Comfort and Convenience Await You!
Welcome to your future home! This sweet townhome offers the perfect blend of style, comfort, and convenience in the heart of Calabash, NC. Whether you're a first-time buyer, downsizing, or looking for a second property to visit from time to time, this could be yours!
There are 3 spacious bedrooms with ample closet space. Primary has a walk-in closet. There are 2 bathrooms for convenience, the primary has a walk-in shower.The Kitchen has ample storage space and counter space to fit your needs. The Living and Dining Area have an open concept ideal for entertaining.
Flooring has been updated with LVP floors throughout the living area and primary bedroom. The other 2 bedrooms are carpeted.
The Laundry is conveniently located in a hallway closet with a washer and dryer that convey with the property.
There is a Private screened patio that overlooks a beautiful pond. It is simply magnificent at night to view!
Community Amenities include Well-maintained landscaping which is included in the HOA fee. The Lakes has its own Community Pool and Fitness Center which is within walking distance of the townhome. Tennis, Pickleball and golf are also available. in the community.
Brunswick Plantation has easy access to shopping, dining, and entertainment. It is just a quick commute to Highway 17 which can take you to all of the local Brunswick Beaches, quaint downtown Calabash, Historic Wilmington and Fabulous Myrtle Beach!
Act now—this desirable townhome won't last long!
For sale
$249,000
8855 Radcliff Drive NW Unit 43b, Calabash, NC 28467
3beds
1,301sqft
:
Get pre-qualified$1,918/mo
Townhouse
Built in 2006
-- sqft lot
$241,000 Zestimate®
$191/sqft
$453/mo HOA
What's special
- 223 days |
- 170 |
- 1 |
Zillow last checked:
Listing updated:
Listed by:
Kathy S Stamp 910-527-9687,
Starheel Properties, Inc.
Source: Hive MLS,MLS#: 100545335 Originating MLS: Brunswick County Association of Realtors
Originating MLS: Brunswick County Association of RealtorsFacts & features
Interior
Bedrooms & bathrooms
- Bedrooms: 3
- Bathrooms: 2
- Full bathrooms: 2
Rooms
- Room types: Living Room, Master Bedroom, Bedroom 2, Bedroom 3
Primary bedroom
- Level: Main
- Dimensions: 1110 x 145
Bedroom 2
- Level: Main
- Dimensions: 132 x 101
Bedroom 3
- Level: Main
- Dimensions: 112 x 911
Kitchen
- Level: Main
- Dimensions: 106 x 108
Living room
- Description: living and dining area are together
- Level: Main
- Dimensions: 2611 x 248
Heating
- Heat Pump, Electric
Cooling
- Heat Pump
Appliances
- Included: Electric Oven, Electric Cooktop, Built-In Microwave, Washer, Refrigerator, Dryer, Disposal, Dishwasher
- Laundry: Laundry Closet
Features
- Walk-in Closet(s), Ceiling Fan(s), Walk-in Shower, Blinds/Shades, Walk-In Closet(s)
- Flooring: LVT/LVP, Carpet, Tile, Vinyl
- Basement: None
- Attic: None
Interior area
- Total structure area: 1,301
- Total interior livable area: 1,301 sqft
Video & virtual tour
Property
Parking
- Parking features: On Site, Paved, No Garage
Accessibility
- Accessibility features: None
Features
- Levels: One
- Patio & porch: Enclosed, Porch, Screened
- Pool features: None
- Fencing: None
- Has view: Yes
- View description: Pond
- Has water view: Yes
- Water view: Pond
- Waterfront features: None
- Frontage type: See Remarks
Details
- Parcel number: 210pe002
- Zoning: R
- Special conditions: Standard
Construction
Type & style
- Home type: Townhouse
- Property subtype: Townhouse
Materials
- Block, Brick, Brick Veneer, Vinyl Siding
- Foundation: Slab
- Roof: Shingle
Condition
- New construction: No
- Year built: 2006
Utilities & green energy
- Sewer: Public Sewer
- Water: Public
- Utilities for property: Water Connected
Green energy
- Green verification: None
Community & HOA
Community
- Security: Smoke Detector(s)
- Subdivision: The Lakes at Brunswick Plantation
HOA
- Has HOA: Yes
- Amenities included: Roof Maintenance, Clubhouse, Pool, Fitness Center, Gated, Maintenance Common Areas, Maintenance Grounds, Maintenance Roads, Maintenance Structure, Management, Master Insure, Meeting Room, Pest Control, Pickleball, Security, Spa/Hot Tub, Street Lights, Taxes, Tennis Court(s), Termite Bond, Trash
- HOA fee: $5,436 annually
- HOA name: CAM OIB
- HOA phone: 910-579-5163
Location
- Region: Calabash
Financial & listing details
- Price per square foot: $191/sqft
- Tax assessed value: $260,300
- Annual tax amount: $1,090
- Date on market: 12/13/2025
- Cumulative days on market: 224 days
- Listing agreement: Exclusive Right To Sell
- Listing terms: Cash,Conventional,FHA,VA Loan
- Road surface type: Paved
Estimated market value
$241,000
$229,000 - $253,000
$1,821/mo
Price history
| Date | Event | Price |
|---|---|---|
| 12/13/2025 | Listed for sale | $249,000-7.7%$191/sqft |
Source:  Hive MLS #100545335 Report a problem Hive MLS #100545335 Report a problem | ||
| 10/2/2025 | Listing removed | $269,900$207/sqft |
Source: Hive MLS #100501269 Report a problem | ||
| 4/17/2025 | Listed for sale | $269,900+51.6%$207/sqft |
Source: Hive MLS #100501269 Report a problem | ||
| 5/28/2010 | Sold | $178,000$137/sqft |
Source: Public Record Report a problem | ||
Public tax history
| Year | Property taxes | Tax assessment |
|---|---|---|
| 2025 | $1,090 | $260,300 |
| 2024 | $1,090 | $260,300 |
| 2023 | $1,090 +18% | $260,300 +74.4% |
| 2022 | $924 +0% | $149,240 |
| 2021 | $924 +5% | $149,240 |
| 2020 | $880 | $149,240 |
| 2019 | $880 +0.6% | $149,240 |
| 2018 | $875 +2.9% | -- |
| 2017 | $850 | -- |
| 2016 | $850 | -- |
| 2015 | $850 +6.6% | $154,660 -1.9% |
| 2014 | $798 | $157,690 |
| 2013 | -- | -- |
| 2012 | -- | -- |
| 2011 | -- | -- |
| 2010 | -- | -- |
| 2009 | -- | -- |
| 2008 | -- | -- |
| 2007 | -- | -- |
Find assessor info on the county website
Monthly payment
Est. payment
Payment breakdown
Explore the cost of this home by adjusting the details. Changes won't be saved.Climate risks
Neighborhood: 28467
Nearby schools
GreatSchools rating
- 4/10Jessie Mae Monroe ElementaryGrades: PK-5Distance: 0.9 mi
- 4/10Shallotte MiddleGrades: 6-8Distance: 10.1 mi
- 4/10West Brunswick HighGrades: 9-12Distance: 9.1 mi
Schools provided by the listing agent
- Elementary: Jessie Mae Monroe Elementary
- Middle: Shallotte Middle
- High: West Brunswick
Source: Hive MLS. This data may not be complete. We recommend contacting the local school district to confirm school assignments for this home.
- $237,9003 bd2 ba1.3k sqft8855 Radcliff Dr NW UNIT 3A, Calabash, NC 28467Off Market
- $244,0003 bd2 ba1.4k sqft8855 Radcliff Dr NW UNIT 2D, Calabash, NC 28467Off Market
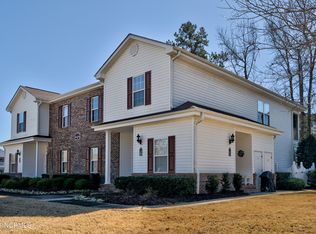
- $243,7003 bd2 ba1.3k sqft8855 Radcliff Dr NW UNIT 1A, Calabash, NC 28467Off Market
- $223,0002 bd2 ba1.3k sqft8855 Radcliff Dr NW UNIT 3B, Calabash, NC 28467Sold
- $222,6002 bd2 ba1.3k sqft8855 Radcliff Dr NW UNIT 1B, Calabash, NC 28467Off Market
- $248,6003 bd2 ba1.4k sqft8855 Radcliff Dr NW UNIT 13C, Calabash, NC 28467Off Market
- $220,2002 bd2 ba1k sqft8855 Radcliff Dr NW UNIT 14A, Calabash, NC 28467Off Market
- $217,9002 bd2 ba1k sqft8855 Radcliff Dr NW UNIT 14B, Calabash, NC 28467Off Market
- $229,6002 bd2 ba1.2k sqft8855 Radcliff Dr NW UNIT 14C, Calabash, NC 28467Off Market
A local agent can set up tours, give advice and negotiate with sellers.
A local lender can help you make sure your offer is ready when you are.
Similar homes
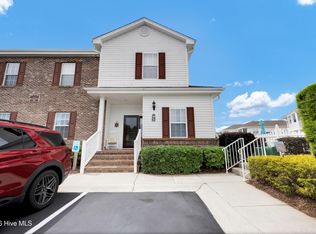
- $264,9003 bd2 ba1.3k sqft8855 Radcliff Drive NW #59b, Calabash, NC 28467For Sale
 MLS ID #100573074, The Legacy Team, Intracoastal Realty Corporation. Hive MLS
 - $239,9003 bd2 ba1.3k sqft8855 Radcliff Drive NW Unit 43c, Calabash, NC 28467For Sale
 MLS ID #100565271, Mary E Esposito, Mary Esposito Realty, LLC. Hive MLS
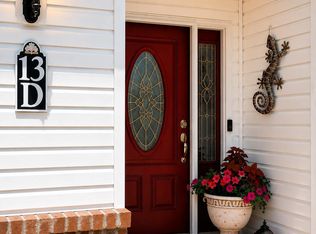
 - $259,9003 bd2 ba1.4k sqft8855 Radcliff Drive NW #13d, Calabash, NC 28467For Sale
 MLS ID #100564419, Jonathan S Ennis, Coldwell Banker Sea Coast Advantage. Hive MLS
 - $259,9003 bd2 ba1.3k sqft221 Woodlands Way Unit 19, Calabash, NC 28467For Sale
 MLS ID #100571884, Cheryl Helmecki, RE/MAX at the Beach / Calabash. Hive MLS
 - $334,9003 bd3 ba1.8k sqft8966 Smithfield Drive NW Apt 3, Calabash, NC 28467For SaleMLS ID #100587897, Colleen Teifer, Silver Coast Properties. Hive MLS
- $233,0003 bd2 ba1.3k sqft270 Woodlands Way Unit 2, Calabash, NC 28467For SaleMLS ID #100566466, Kathleen Sherman, Keller Williams Innovate-OIB Mainland. Hive MLS
- $265,0003 bd2 ba1.3k sqft250 Woodlands Way Unit 14, Calabash, NC 28467For SaleMLS ID #100514091, Sara E Gay, RE/MAX Executive. Hive MLS
- $225,5003 bd2 ba1.3k sqft395 S Crow Creek Drive NW Unit 1310, Calabash, NC 28467For SaleMLS ID #100548351, Dianne W Bennett, Salt Air Realty LLC. Hive MLS
- $249,0002 bd2 ba1.2k sqft471 Saltaire Drive SW, Calabash, NC 28467For SaleMLS ID #100566913, Patty M Paone, Coldwell Banker Sea Coast Advantage. Hive MLS
- $259,0002 bd2 ba1.1k sqft1215 N Middleton Drive NW Apt 2409, Calabash, NC 28467For SaleMLS ID #100572426, Bill Anderson, Silver Coast Properties. Hive MLS
- $215,0002 bd2 ba1.1k sqft280 Woodlands Way Unit 1, Calabash, NC 28467For SaleMLS ID #100569684, Karen M Mitchell, Salt Air Realty LLC. Hive MLS
- $275,0002 bd2 ba1.4k sqft221 Woodlands Way Unit 21, Calabash, NC 28467For SaleMLS ID #100573813, Christian S Kohler, Coldwell Banker Sloane. Hive MLS
- $199,9002 bd2 ba1.2k sqft1215 N Middleton Drive NW Apt 2908, Calabash, NC 28467For SaleMLS ID #100580820, Diana M Anderson, Intracoastal Realty Corporation. Hive MLS
- $299,0003 bd2 ba1.4k sqft461 Slippery Rock Way, Calabash, NC 28467For SaleMLS ID #100565406, Karen L Knight, Shoreline Realty. Hive MLS
- $200,0002 bd2 ba1.2k sqft330 S Middleton Drive NW Unit 1208, Calabash, NC 28467For SaleMLS ID #100525155, Team KBT Realty, Keller Williams Innovate-KBT. Hive MLS
- $294,9993 bd3 ba1.9k sqft303 Bulkhead Bend, Calabash, NC 28467For SaleMLS ID #100540522, Paul M Snider, Premier Realty Group. Hive MLS
- $224,9002 bd2 ba939 sqft981 Great Egret Circle SW # 2, Sunset Beach, NC 28468For SaleMLS ID #100587917, Aspyre Collective, eXp Realty. Hive MLS
- $255,0003 bd2 ba1.3k sqft886 Great Egret Circle SW #13 D, Sunset Beach, NC 28468For SaleMLS ID #100551162, Brittany N Foy, Foy Realty. Hive MLS
- $310,0003 bd2 ba1.5k sqft34 Lighthouse Cove Loop #113, Calabash, NC 28467For SaleMLS ID #100553647, Mandy L Pope, The Saltwater Agency. Hive MLS
- $235,0002 bd2 ba1k sqft1004 Great Egret Circle SW # 2, Sunset Beach, NC 28468For SaleMLS ID #100579504, Bonnie J Rotundo, Coldwell Banker Sloane Realty OIB. Hive MLS
