Furnished & Move-In Ready at Brunswick Plantation! Welcome to 8855 Radcliff Dr NW Unit 59B--an exceptional first-floor condo located in the highly desirable Lakes section of Brunswick Plantation. Perfectly positioned beside the community pool, this beautifully maintained 3-bedroom, 2-bath unit offers the ideal blend of comfort, convenience, and coastal lifestyle living.
One of the standout features is the spacious four-season addition overlooking a peaceful pond with fountain views--creating the perfect spot to relax year-round. Inside, you'll find tiled flooring throughout the main living areas, carpeted bedrooms for added comfort, and an open-concept layout designed for easy entertaining. The kitchen shines with granite countertops, a travertine backsplash, stainless steel appliances, plus newer refrigerator and dishwasher upgrades.
The primary suite features a double vanity bath, large walk-in closet, and a newer Sleep Number bed included with the furnishings. Located within gated Brunswick Plantation, residents enjoy indoor & outdoor pools, tennis, pickleball, fitness center, clubhouse, and 27 holes of championship golf--all just minutes from Sunset Beach, Calabash dining, shopping, and the North Carolina coast. Ideal as a primary home, vacation getaway, or investment property!
For sale
Price cut: $5K (7/8)
$264,900
8855 Radcliff Drive NW #59b, Calabash, NC 28467
3beds
1,366sqft
:
Get pre-qualified$2,018/mo
Condominium
Built in 2005
-- sqft lot
$258,600 Zestimate®
$194/sqft
$459/mo HOA
What's special
- 76 days |
- 193 |
- 6 |
Zillow last checked:
Listing updated:
Listed by:
The Legacy Team 910-579-3050,
Intracoastal Realty Corporation,
Amy M Mezzanotte 704-242-0446,
Intracoastal Realty Corporation
Source: Hive MLS,MLS#: 100573074 Originating MLS: Brunswick County Association of Realtors
Originating MLS: Brunswick County Association of RealtorsFacts & features
Interior
Bedrooms & bathrooms
- Bedrooms: 3
- Bathrooms: 2
- Full bathrooms: 2
Rooms
- Room types: Bathroom 2, Bedroom 2, Bedroom 3, Dining Room, Living Room, Bathroom 1, Master Bedroom
Primary bedroom
- Dimensions: 11.91 x 14.21
Bedroom 2
- Dimensions: 12.75 x 9.97
Bedroom 3
- Dimensions: 10.89 x 9.88
Bathroom 1
- Dimensions: 11.91 x 6.34
Bathroom 2
- Dimensions: 7.54 x 6.55
Living room
- Dimensions: 15.77 x 13.53
Heating
- Electric, Heat Pump
Cooling
- Central Air
Appliances
- Included: Electric Oven, Built-In Microwave, Washer, Refrigerator, Dryer, Dishwasher
- Laundry: In Hall, Laundry Closet
Features
- Master Downstairs, Walk-in Closet(s), Entrance Foyer, Ceiling Fan(s), Furnished, Walk-in Shower, Blinds/Shades, Walk-In Closet(s)
- Flooring: Carpet, Tile
- Basement: None
- Attic: None
- Furnished: Yes
- Common walls with other units/homes: End Unit
Interior area
- Total structure area: 1,366
- Total interior livable area: 1,366 sqft
Property
Parking
- Parking features: Off Street, Paved
Features
- Levels: One
- Patio & porch: Porch, Glass Enclosed
- Exterior features: Irrigation System, End Unit
- Fencing: None
- Has view: Yes
- View description: Pond
- Has water view: Yes
- Water view: Pond
- Waterfront features: None, Pond
- Frontage type: Pond Front
Details
- Additional structures: Storage
- Parcel number: 210pc078
- Zoning: Residential
- Special conditions: Standard
Construction
Type & style
- Home type: Condo
- Property subtype: Condominium
Materials
- Vinyl Siding, Wood Frame
- Foundation: Slab
- Roof: Shingle
Condition
- New construction: No
- Year built: 2005
Details
- Warranty included: Yes
Utilities & green energy
- Sewer: Public Sewer
- Utilities for property: Sewer Connected, Water Connected
Community & HOA
Community
- Security: Smoke Detector(s)
- Subdivision: Brunswick Plantation
HOA
- Has HOA: Yes
- Amenities included: Clubhouse, Pool, Fitness Center, Gated, Golf Course, Indoor Pool, Maintenance Common Areas, Maintenance Grounds, Maintenance Roads, Maintenance Structure, Management, Master Insure, Pest Control, Restaurant, Security, Spa/Hot Tub, Street Lights, Taxes, Tennis Court(s), Trash, Owner Pets Only
- HOA fee: $5,508 annually
- HOA name: CAM
- HOA phone: 910-579-5163
- Second HOA name: $100/Mth The Lakes HOA
Location
- Region: Calabash
Financial & listing details
- Price per square foot: $194/sqft
- Tax assessed value: $258,600
- Annual tax amount: $1,084
- Date on market: 5/12/2026
- Cumulative days on market: 76 days
- Listing agreement: Exclusive Right To Sell
- Listing terms: Cash,Conventional
- Road surface type: Paved
Estimated market value
$258,600
$246,000 - $272,000
$1,681/mo
Price history
| Date | Event | Price |
|---|---|---|
| 7/8/2026 | Price change | $264,900-1.9%$194/sqft |
Source:  Hive MLS #100573074 Report a problem Hive MLS #100573074 Report a problem | ||
| 5/12/2026 | Listed for sale | $269,900+54.2%$198/sqft |
Source: Hive MLS #100573074 Report a problem | ||
| 8/25/2020 | Sold | $175,000-1%$128/sqft |
Source: Hive MLS #100227592 Report a problem | ||
| 7/28/2020 | Pending sale | $176,800$129/sqft |
Source: Carolina Plantations Real Estate #100227592 Report a problem | ||
| 7/20/2020 | Listed for sale | $176,800-21.8%$129/sqft |
Source: Carolina Plantations Real Estate #100227592 Report a problem | ||
| 1/22/2007 | Sold | $226,000+20.2%$165/sqft |
Source: Public Record Report a problem | ||
| 10/28/2005 | Sold | $188,000$138/sqft |
Source: Public Record Report a problem | ||
Public tax history
| Year | Property taxes | Tax assessment |
|---|---|---|
| 2025 | $1,084 | $258,600 |
| 2024 | $1,084 | $258,600 |
| 2023 | $1,084 +18.3% | $258,600 +75% |
| 2022 | $917 +0% | $147,810 |
| 2021 | $917 +5% | $147,810 |
| 2020 | $873 | $147,810 |
| 2019 | $873 +0.5% | $147,810 |
| 2018 | $869 +3% | -- |
| 2017 | $844 | -- |
| 2016 | $844 | -- |
| 2015 | $844 +6.6% | $153,400 -1.9% |
| 2014 | $792 | $156,400 |
| 2013 | -- | -- |
| 2012 | -- | -- |
| 2011 | -- | -- |
| 2010 | -- | -- |
| 2009 | -- | -- |
| 2008 | -- | -- |
| 2007 | -- | -- |
Find assessor info on the county website
Monthly payment
Est. payment
Payment breakdown
Explore the cost of this home by adjusting the details. Changes won't be saved.Climate risks
Neighborhood: 28467
Nearby schools
GreatSchools rating
- 4/10Jessie Mae Monroe ElementaryGrades: PK-5Distance: 1 mi
- 4/10Shallotte MiddleGrades: 6-8Distance: 10.2 mi
- 4/10West Brunswick HighGrades: 9-12Distance: 9.2 mi
Schools provided by the listing agent
- Elementary: Jessie Mae Monroe Elementary
- Middle: Shallotte Middle
- High: West Brunswick
Source: Hive MLS. This data may not be complete. We recommend contacting the local school district to confirm school assignments for this home.
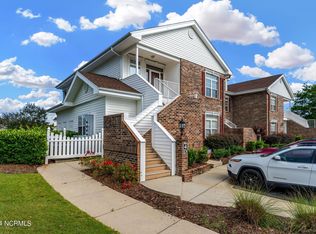
- $247,3503 bd2 ba1.3k sqft8855 Radcliff Dr NW UNIT 4A, Calabash, NC 28467Sold
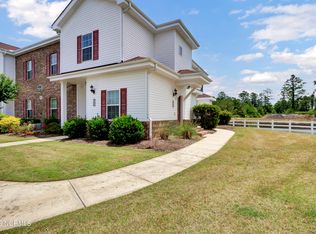
- $280,0003 bd2 ba1.4k sqft8855 Radcliff Dr NW UNIT 50D, Calabash, NC 28467Sold

- $210,0002 bd2 ba1.3k sqft8855 Radcliff Dr NW UNIT 3F, Calabash, NC 28467Sold
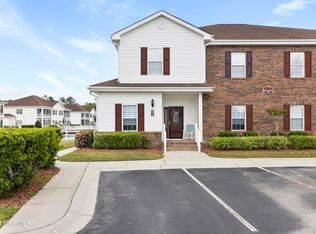
- $256,0003 bd2 ba1.3k sqft8855 Radcliff Dr NW UNIT 43A, Calabash, NC 28467Sold
- $255,0003 bd2 ba1.4k sqft8855 Radcliff Dr NW UNIT 59C, Calabash, NC 28467Sold
- $304,9003 bd3 ba1.7k sqft8874 Radcliff Dr NW #2, Calabash, NC 28467Sold
- $316,1003 bd3 ba1.6k sqft8975 Smithfield Dr NW APT 1, Calabash, NC 28467Off Market
- $300,8003 bd3 ba1.6k sqft8975 Smithfield Dr NW APT 3, Calabash, NC 28467Off Market
A local agent can set up tours, give advice and negotiate with sellers.
A local lender can help you make sure your offer is ready when you are.
Similar homes
- $259,9003 bd2 ba1.4k sqft8855 Radcliff Drive NW #13d, Calabash, NC 28467For Sale
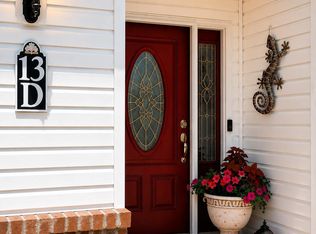
 MLS ID #100564419, Jonathan S Ennis, Coldwell Banker Sea Coast Advantage. Hive MLS
 - $239,9003 bd2 ba1.3k sqft8855 Radcliff Drive NW Unit 43c, Calabash, NC 28467For Sale
 MLS ID #100565271, Mary E Esposito, Mary Esposito Realty, LLC. Hive MLS
 - $259,9003 bd2 ba1.3k sqft221 Woodlands Way Unit 19, Calabash, NC 28467For Sale
 MLS ID #100571884, Cheryl Helmecki, RE/MAX at the Beach / Calabash. Hive MLS
 - $265,0003 bd2 ba1.3k sqft250 Woodlands Way Unit 14, Calabash, NC 28467For Sale
 MLS ID #100514091, Sara E Gay, RE/MAX Executive. Hive MLS
 - $259,0002 bd2 ba1.1k sqft1215 N Middleton Drive NW Apt 2409, Calabash, NC 28467For SaleMLS ID #100572426, Bill Anderson, Silver Coast Properties. Hive MLS
- $249,0003 bd2 ba1.3k sqft8855 Radcliff Drive NW Unit 43b, Calabash, NC 28467For SaleMLS ID #100545335, Kathy S Stamp, Starheel Properties, Inc.. Hive MLS
- $233,0003 bd2 ba1.3k sqft270 Woodlands Way Unit 2, Calabash, NC 28467For SaleMLS ID #100566466, Kathleen Sherman, Keller Williams Innovate-OIB Mainland. Hive MLS
- $230,0002 bd2 ba1.2k sqft1215 N Middleton Drive NW Apt 2308, Calabash, NC 28467For SaleMLS ID #100579252, Christian S Kohler, Coldwell Banker Sloane. Hive MLS
- $299,9003 bd3 ba1.7k sqft8816 Radcliff Drive NW, Calabash, NC 28467For SaleMLS ID #100583101, Michael A Mill, Coldwell Banker Sea Coast Advantage. Hive MLS
- $275,0002 bd2 ba1.4k sqft221 Woodlands Way Unit 21, Calabash, NC 28467For SaleMLS ID #100573813, Christian S Kohler, Coldwell Banker Sloane. Hive MLS
- $334,9003 bd3 ba1.8k sqft8966 Smithfield Drive NW Apt 3, Calabash, NC 28467For SaleMLS ID #100587897, Colleen Teifer, Silver Coast Properties. Hive MLS
- $215,0002 bd2 ba1.1k sqft280 Woodlands Way Unit 1, Calabash, NC 28467For SaleMLS ID #100569684, Karen M Mitchell, Salt Air Realty LLC. Hive MLS
- $199,9002 bd2 ba1.2k sqft1215 N Middleton Drive NW Apt 2908, Calabash, NC 28467For SaleMLS ID #100580820, Diana M Anderson, Intracoastal Realty Corporation. Hive MLS
- $249,0002 bd2 ba1.2k sqft471 Saltaire Drive SW, Calabash, NC 28467For SaleMLS ID #100566913, Patty M Paone, Coldwell Banker Sea Coast Advantage. Hive MLS
- $299,0003 bd2 ba1.4k sqft461 Slippery Rock Way, Calabash, NC 28467For SaleMLS ID #100565406, Karen L Knight, Shoreline Realty. Hive MLS
- $250,0003 bd2 ba1.3k sqft886 Great Egret Circle SW #13 D, Sunset Beach, NC 28468For SaleMLS ID #100551162, Brittany N Foy, Foy Realty. Hive MLS
- $382,0003 bd3 ba1.6k sqft186 Ravennaside Drive NW, Calabash, NC 28467For SaleMLS ID #100518385, Christian S Kohler, Coldwell Banker Sloane. Hive MLS
- $225,0003 bd3 ba1.6k sqft146 Freeboard Lane, Carolina Shores, NC 28467For SaleMLS ID #100517445, Gina M Gore, Coldwell Banker Sea Coast Advantage. Hive MLS
- $224,9002 bd2 ba939 sqft981 Great Egret Circle SW # 2, Sunset Beach, NC 28468For SaleMLS ID #100587917, Aspyre Collective, eXp Realty. Hive MLS
- $310,0003 bd2 ba1.5k sqft34 Lighthouse Cove Loop #113, Calabash, NC 28467For SaleMLS ID #100553647, Mandy L Pope, The Saltwater Agency. Hive MLS
