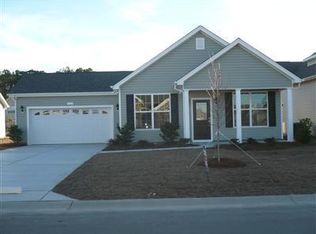
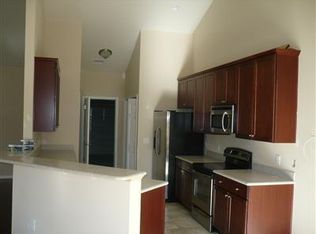
Welcome to 461 Slippery Rock Way, a well-maintained 3-bedroom, 2-bath home offering 1,531 square feet of comfortable living space in The Farm at Brunswick. Step inside to a bright and inviting layout designed for both everyday living and entertaining. The living room features attractive plantation shutters that add character while allowing you to easily control natural light throughout the space. The kitchen is equipped with appliances that have never been used, giving the next owner the benefit of a fresh start from day one. Throughout the home, an abundance of closets provides excellent storage space for keeping everything organized and tucked away. The primary bedroom offers a comfortable retreat and has been refreshed with brand-new carpet. Two additional bedrooms provide flexibility for guests, a home office, hobbies, or additional living space. The hallway bathroom features a notably deep tub, perfect for unwinding at the end of the day. One of the home's standout spaces is the enclosed back patio area, enhanced by custom windows and blinds that create a comfortable space to enjoy throughout the year. Just beyond, the backyard provides plenty of room for relaxing, gardening, grilling, or entertaining friends and family. An irrigation system helps make maintaining the outdoor space easier, while the attached two-car garage provides additional convenience and storage. The home also includes a water purification system and features central air and an electric heat pump. Residents of The Farm at Brunswick enjoy access to a variety of community amenities, including a clubhouse, community pool, fitness center, beautifully maintained common areas, and a new recreational center featuring pool tables and dart boards. The community's Calabash location also provides convenient access to the beaches, golf, dining, shopping, and attractions found throughout southern Brunswick County and the nearby Myrtle Beach area. With its thoughtful updates, generous storage, inviting indoor and outdoor spaces, and desirable community amenities, this home is ready for its next owner to make it their own.
For sale
Price cut: $4.9K (10/5)
$275,000
461 Slippery Rock Way, Calabash, NC 28467
3beds
1,531sqft
Single Family Residence
Built in 2008
6,839 Square Feet Lot
$271,400 Zestimate®
$180/sqft
$131/mo HOA
What's special
- 57 days
- 1,104
- 83
Likely to sell faster than
Zillow last checked:
Listing updated:
Listed by:
Zachary Barnes 914-355-6054,
Century 21 Collective
Source: Hive MLS,MLS#: 100596177 Originating MLS: Brunswick County Association of Realtors
Originating MLS: Brunswick County Association of RealtorsFacts & features
Interior
Bedrooms & bathrooms
- Bedrooms: 3
- Bathrooms: 2
- Full bathrooms: 2
Rooms
- Room types: Dining Room, Living Room, Master Bedroom, Bedroom 2, Bedroom 3, Media Room
Heating
- Electric, Heat Pump
Cooling
- Central Air
Appliances
- Included: Electric Oven, Electric Cooktop, Built-In Microwave, Refrigerator, Dishwasher, Water Purifier
- Laundry: Dryer Hookup, Washer Hookup
Features
- Walk-in Closet(s), Ceiling Fan(s), Pantry, Blinds/Shades, Walk-In Closet(s)
- Flooring: Carpet, Vinyl
- Basement: None
- Has fireplace: No
Interior area
- Total structure area: 1,531
- Total interior livable area: 1,531 sqft
Property
Parking
- Total spaces: 2
- Parking features: Concrete, Paved, Garage
- Attached garage spaces: 2
Accessibility
- Accessibility features: None
Features
- Levels: One
- Patio & porch: Front Porch, Glass Enclosed, Rear Porch
- Exterior features: Irrigation System
- Fencing: None
- View description: None
- Waterfront features: None
- Frontage type: See Remarks
Lot
- Size: 6,839 Square Feet
- Dimensions: 61 x 111 x 61 x 112
Details
- Parcel number: 226pb007
- Zoning: Cs-Prd
- Special conditions: Standard
Construction
Type & style
- Home type: SingleFamily
- Property subtype: Single Family Residence
Materials
- Vinyl Siding, Wood Frame
- Foundation: Slab
- Roof: Shingle
Condition
- New construction: No
- Year built: 2008
Utilities & green energy
- Sewer: Public Sewer
- Water: Public
- Utilities for property: Sewer Connected, Water Connected
Community & HOA
Community
- Subdivision: The Farm
HOA
- Has HOA: Yes
- Amenities included: Clubhouse, Pool, Fitness Center, Maintenance Common Areas, Maintenance Grounds, Management
- HOA fee: $1,572 annually
- HOA name: The Farm at Brunswick
- HOA phone: 910-239-5961
Location
- Region: Carolina Shor
Financial & listing details
- Price per square foot: $180/sqft
- Tax assessed value: $278,790
- Annual tax amount: $1,432
- Date on market: 10/22/2026
- Cumulative days on market: 169 days
- Listing agreement: Exclusive Right To Sell
- Listing terms: Cash,Conventional,FHA,VA Loan
- Road surface type: Paved
Estimated market value
$271,400
$258,000 - $285,000
$1,889/mo
Price history
| Date | Event | Price |
|---|---|---|
| 10/22/2026 | Listed for sale | $275,000$180/sqft |
Source:  Hive MLS #100596177 Report a problem Hive MLS #100596177 Report a problem | ||
| 10/8/2026 | Pending sale | $275,000$180/sqft |
Source: Hive MLS #100596177 Report a problem | ||
| 10/5/2026 | Price change | $275,000-1.8%$180/sqft |
Source: Hive MLS #100596177 Report a problem | ||
| 9/9/2026 | Price change | $279,900-4.1%$183/sqft |
Source: Hive MLS #100596177 Report a problem | ||
| 8/14/2026 | Listed for sale | $292,000-2.3%$191/sqft |
Source: Hive MLS #100596177 Report a problem | ||
| 8/1/2026 | Listing removed | $299,000$195/sqft |
Source: Hive MLS #100565406 Report a problem | ||
| 5/25/2026 | Price change | $299,000-1.9%$195/sqft |
Source: Hive MLS #100565406 Report a problem | ||
| 5/11/2026 | Listed for sale | $304,700$199/sqft |
Source: Hive MLS #100565406 Report a problem | ||
| 5/4/2026 | Contingent | $304,700$199/sqft |
Source: Hive MLS #100565406 Report a problem | ||
| 4/29/2026 | Price change | $304,700-1.3%$199/sqft |
Source: Hive MLS #100565406 Report a problem | ||
| 4/7/2026 | Listed for sale | $308,700+55.1%$202/sqft |
Source: Hive MLS #100565406 Report a problem | ||
| 9/14/2020 | Sold | $199,000-2.9%$130/sqft |
Source: Hive MLS #100210387 Report a problem | ||
| 7/29/2020 | Pending sale | $204,900$134/sqft |
Source: CENTURY 21 Thomas Incorporated #100210387 Report a problem | ||
| 7/3/2020 | Price change | $204,900-2%$134/sqft |
Source: CENTURY 21 Thomas Incorporated #100210387 Report a problem | ||
| 3/21/2020 | Listed for sale | $209,000+34.8%$137/sqft |
Source: CENTURY 21 Thomas Incorporated #100210387 Report a problem | ||
| 8/15/2014 | Sold | $155,000-3.1%$101/sqft |
Source: Hive MLS #20683031 Report a problem | ||
| 5/15/2014 | Listed for sale | $159,900-8.1%$104/sqft |
Source: Carolina Plantations Real Estate #683031 Report a problem | ||
| 2/1/2010 | Sold | $174,000$114/sqft |
Source: Public Record Report a problem | ||
Public tax history
| Year | Property taxes | Tax assessment |
|---|---|---|
| 2025 | $1,432 | $278,790 |
| 2024 | $1,432 | $278,790 |
| 2023 | $1,432 +17.5% | $278,790 +60.5% |
| 2022 | $1,219 +0% | $173,680 |
| 2021 | $1,219 +3.7% | $173,680 |
| 2020 | $1,175 | $173,680 |
| 2019 | -- | $173,680 +553.9% |
| 2018 | -- | $26,560 |
| 2017 | $1,020 | $26,560 |
| 2016 | $1,020 | $26,560 -83.1% |
| 2015 | $1,020 +7.8% | $156,860 +0.9% |
| 2014 | $946 | $155,509 |
| 2013 | -- | -- |
| 2012 | -- | -- |
| 2011 | -- | -- |
| 2010 | -- | -- |
| 2009 | -- | -- |
| 2008 | -- | -- |
Find assessor info on the county website
Monthly payment
Est. payment
Payment breakdown
Explore the cost of this home by adjusting the details. Changes won't be saved.Climate risks
Neighborhood: 28467
Nearby schools
Schools provided by the listing agent
- Elementary: Union
- Middle: Shallotte Middle
- High: West Brunswick
Source: Hive MLS. This data may not be complete. We recommend contacting the local school district to confirm school assignments for this home.
- $298,2003 bd2 ba1.4k sqft461 Slippery Rock Way #493, Carolina Shores, NC 28467Off Market
- $357,9003 bd3 ba1.8k sqft463 Slippery Rock Way, Carolina Shor, NC 28467Off Market
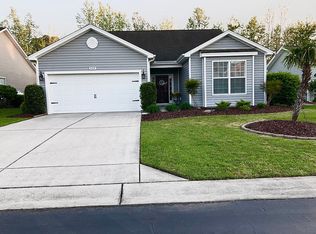
- $314,7003 bd2 ba1.6k sqft459 Slippery Rock Way #492, Carolina Shores, NC 28467Off Market
- $353,0003 bd2 ba1.6k sqft459 Slippery Rock Way, Carolina Shor, NC 28467Sold
Similar homes
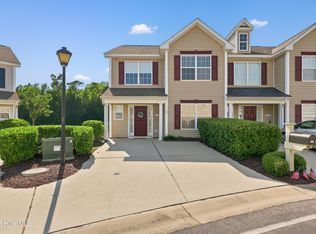
- $280,0003 bd4 ba1.7k sqft136 Cobblers Circle, Carolina Shores, NC 28467For Sale
 MLS ID #100602223, Beth Berger, The Saltwater Agency. Hive MLS
 - $305,0003 bd2 ba1.5k sqft34 Lighthouse Cove Loop #113, Calabash, NC 28467For Sale
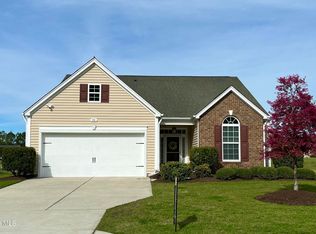 MLS ID #100553647, Mandy L Pope, The Saltwater Agency. Hive MLS
 - $265,0002 bd2 ba1.3k sqft4 Northwest Drive, Carolina Shores, NC 28467For Sale
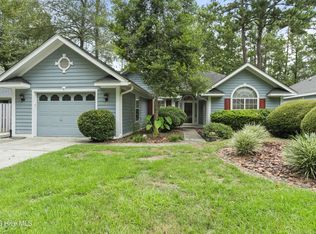 MLS ID #100601302, Mary B Conover, Coldwell Banker Sea Coast Advantage. Hive MLS
 - $300,0004 bd3 ba1.8k sqft737 Landmark Cove, Carolina Shores, NC 28467For Sale
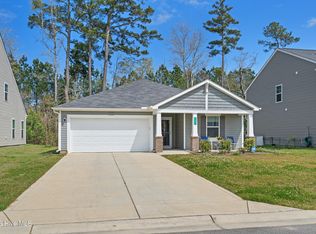 MLS ID #100563374, Jayne A Anderson, Coldwell Banker Sloane Realty OIB. Hive MLS
 - $302,0003 bd2 ba1.4k sqft1932 Coleman Lake Drive, Carolina Shores, NC 28467For SaleMLS ID #100560714, Cheryl Helmecki, RE/MAX at the Beach / Calabash. Hive MLS
- $334,5003 bd2 ba1.7k sqft23 Bayberry Circle, Carolina Shores, NC 28467For SaleMLS ID #100592398, Jayne A Anderson, Coldwell Banker Sloane Realty OIB. Hive MLS
- $307,0003 bd3 ba1.8k sqft222 Pilothouse Place, Carolina Shores, NC 28467For SaleMLS ID #100610981, Jayne A Anderson, Coldwell Banker Sloane Realty OIB. Hive MLS
- $330,0003 bd3 ba1.8k sqft36 Swamp Fox Drive, Carolina Shores, NC 28467For SaleMLS ID #100605820, Mary B Conover, Coldwell Banker Sea Coast Advantage. Hive MLS
- $329,9002 bd2 ba1.7k sqft33 Calabash Drive, Carolina Shores, NC 28467For SaleMLS ID #100603016, Craig Helmecki, RE/MAX at the Beach / Calabash. Hive MLS
- $225,0002 bd3 ba1.3k sqft2103 Cass Lake Road, Carolina Shores, NC 28467For SaleMLS ID #100600942, Cynthia B Taylor, Coldwell Banker Sea Coast Advantage. Hive MLS
- $344,0004 bd3 ba2.2k sqft1331 Sunny Slope Circle, Calabash, NC 28467For SaleMLS ID #100583660, Laurinda M Wedra, Keller Williams Innovate-OIB Mainland. Hive MLS
- $307,9003 bd2 ba1.4k sqft1932 Coleman Lake Dr. #1932, Carolina Shores, NC 28467For Sale
 MLS ID #2606903, Cheryl Helmecki, RE/MAX at The Beach / Calabash. CCAR
 - $319,9003 bd2 ba1.4k sqft76 Calabash Lakes Blvd. #76, Carolina Shores, NC 28467For SaleMLS ID #2612737, Cheryl Helmecki, RE/MAX at The Beach / Calabash. CCAR
- $339,9003 bd3 ba1.9k sqft741 Landmark Cove, Carolina Shores, NC 28467For SaleMLS ID #100591600, Karen L Knight, Shoreline Realty. Hive MLS
- $289,9993 bd3 ba1.9k sqft303 Bulkhead Bend, Calabash, NC 28467For SaleMLS ID #100540522, Paul M Snider, Premier Realty Group. Hive MLS
- $314,9003 bd2 ba1.6k sqft4155 Horseshoe Dr. N, Little River, SC 29566For SaleMLS ID #2625780, Carolina Key Group, EXP Realty LLC. CCAR
- $250,0003 bd2 ba1.3k sqft8855 Radcliff Drive NW #59b, Calabash, NC 28467For SaleMLS ID #100573074, The Legacy Team, Intracoastal Realty Corporation. Hive MLS
- $239,9003 bd3 ba1.8k sqft123 Freeboard Lane, Calabash, NC 28467For SaleMLS ID #100570340, Justin T Thompson, INNOVATE Real Estate. Hive MLS
- $299,9003 bd3 ba1.7k sqft8816 Radcliff Drive NW, Calabash, NC 28467For SaleMLS ID #100583101, Michael A Mill, Coldwell Banker Sea Coast Advantage. Hive MLS
- $244,9003 bd2 ba1.4k sqft8855 Radcliff Drive NW #13d, Calabash, NC 28467For SaleMLS ID #100564419, Jonathan S Ennis, Coldwell Banker Sea Coast Advantage. Hive MLS
