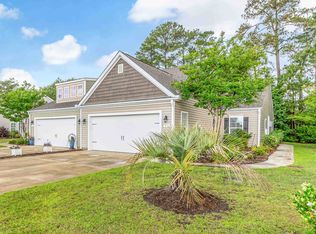
Welcome to The Farm! This beautifully maintained, fully furnished 3-bedroom, 3.5-bath end-unit townhouse is move-in ready! Abundant windows fill the home with natural light, while peaceful pond views create a relaxing backdrop.
The spacious interior features LVP flooring installed in 2024 and freshly painted completed in 2026. Enjoy outdoor living from the screened-in porch or patio, both perfect for taking in the scenic water view.
The kitchen features an electric stove, built-in microwave and dishwasher with a kitchen bar area.
This open floorplan has a master bedroom on the first floor which boasts a beautiful step-in shower, LVP flooring, walk-in closet and linen closet. There is also a convenient half bath downstairs.
The second floor features a beautiful loft perfect for an office, craft area or a ''hang-out'' space. A second master bedroom ensuite with a full bathroom including a step-in shower with a double vanity and LVP. Third bedroom and a third bathroom with a shower/tub combination and linen closet making the layout ideal for residents and guests alike.
Thoughtfully updated and gently used, the home includes a new HVAC system and washer from 2025, along with a new roof installed in 2026. With stylish furnishings and major upgrades already in place, this light-filled townhouse is ready to enjoy from day one.
Amenities at The Farm include high speed internet, fabulous zero entry pool, playground, fitness room, walking trails and more! Just minutes from beautiful Sunset Beach, fantastic golfing, shopping and fine dining! Make your appointment to see this beautiful home today!!
For sale
$280,000
136 Cobblers Circle, Carolina Shores, NC 28467
3beds
1,701sqft
Townhouse
Built in 2006
3,528 Square Feet Lot
$270,200 Zestimate®
$165/sqft
$324/mo HOA
What's special
Fabulous zero entry poolStylish furnishingsLight-filled townhouseScenic water viewBeautiful step-in showerKitchen bar areaOpen floorplan
- 45 days
- 173
- 7
Zillow last checked:
Listing updated:
Listed by:
Beth Berger 910-616-1730,
The Saltwater Agency
Source: Hive MLS,MLS#: 100602223 Originating MLS: Brunswick County Association of Realtors
Facts & features
Interior
Bedrooms & bathrooms
- Bedrooms: 3
- Bathrooms: 4
- Full bathrooms: 3
- 1/2 bathrooms: 1
Rooms
- Room types: Living Room, Dining Room, Master Bedroom, Bedroom 2, Bedroom 3
Primary bedroom
- Level: First
Bedroom 2
- Level: Second
Bedroom 3
- Level: Second
Dining room
- Level: First
Kitchen
- Level: First
Living room
- Level: First
Heating
- Electric, Heat Pump
Cooling
- Central Air
Appliances
- Included: Electric Cooktop, Built-In Microwave, Washer, Refrigerator, Dryer, Dishwasher
- Laundry: Laundry Room
Features
- Master Downstairs, Walk-in Closet(s), Ceiling Fan(s), Furnished, Pantry, Walk-in Shower, Walk-In Closet(s)
- Flooring: LVT/LVP, Carpet
- Basement: None
- Has fireplace: No
- Furnished: Yes
Interior area
- Total structure area: 1,701
- Total interior livable area: 1,701 sqft
Property
Parking
- Total spaces: 2
- Parking features: Concrete, Off Street, On Site
Accessibility
- Accessibility features: None
Features
- Levels: Two
- Patio & porch: Covered, Front Porch
- Pool features: None
- Fencing: None
- Has view: Yes
- View description: Pond
- Has water view: Yes
- Water view: Pond
- Waterfront features: None, Pond
- Frontage type: Pond Front
Lot
- Size: 3,528 Square Feet
- Dimensions: 23 x 99 x 36 x 69 x 40
Details
- Parcel number: 225me019
- Zoning: Cs-Prd
- Special conditions: Standard
Construction
Type & style
- Home type: Townhouse
- Property subtype: Townhouse
- Attached to another structure: Yes
Materials
- Vinyl Siding, Wood Frame
- Foundation: Slab
- Roof: Architectural Shingle
Condition
- New construction: No
- Year built: 2006
Utilities & green energy
- Sewer: Public Sewer
- Water: Public
- Utilities for property: Sewer Available, Water Available
Community & HOA
Community
- Security: Smoke Detector(s)
- Subdivision: The Farm
HOA
- Has HOA: Yes
- Amenities included: Clubhouse, Pool, Fitness Center, Maintenance Grounds, Maintenance Roads, Management, Master Insure, Playground
- HOA fee: $3,888 annually
- HOA name: Priestley Management
- HOA phone: 910-509-7276
Location
- Region: Carolina Shor
Financial & listing details
- Price per square foot: $165/sqft
- Tax assessed value: $232,030
- Annual tax amount: $1,225
- Date on market: 9/9/2026
- Cumulative days on market: 45 days
- Listing agreement: Exclusive Right To Sell
- Listing terms: Cash,Conventional,FHA,VA Loan
- Road surface type: Paved
Estimated market value
$270,200
$257,000 - $284,000
$1,912/mo
Price history
| Date | Event | Price |
|---|---|---|
| 9/9/2026 | Listed for sale | $280,000+115.4%$165/sqft |
Source:  Hive MLS #100602223 Report a problem | ||
| 4/11/2011 | Sold | $130,000-10.3%$76/sqft |
Source: Public Record Report a problem | ||
| 2/11/2011 | Price change | $144,900-9.4%$85/sqft |
Source: CENTURY 21 The Beach Company #641083 Report a problem | ||
| 8/27/2010 | Price change | $159,900-2.5%$94/sqft |
Source: CENTURY 21 The Beach Company #641083 Report a problem | ||
| 5/22/2010 | Price change | $164,000-0.5%$96/sqft |
Source: CENTURY 21 The Beach Company #641083 Report a problem | ||
| 5/15/2010 | Price change | $164,900-2.9%$97/sqft |
Source: CENTURY 21 The Beach Company #641083 Report a problem | ||
| 2/13/2010 | Price change | $169,900-5%$100/sqft |
Source: CENTURY 21 The Beach Company #641083 Report a problem | ||
| 9/30/2009 | Price change | $178,900-2.7%$105/sqft |
Source: CENTURY 21 The Beach Company #641083 Report a problem | ||
| 9/15/2009 | Listed for sale | $183,900$108/sqft |
Source: CENTURY 21 The Beach Company #641083 Report a problem | ||
Public tax history
| Year | Property taxes | Tax assessment |
|---|---|---|
| 2025 | $1,226 | $232,030 |
| 2024 | $1,226 | $232,030 |
| 2023 | $1,226 +14.5% | $232,030 +56.4% |
| 2022 | $1,070 0% | $148,370 |
| 2021 | $1,070 +4.3% | $148,370 |
| 2020 | $1,027 | $148,370 |
| 2019 | $1,027 +1.2% | $148,370 +314.1% |
| 2018 | $1,014 +2.5% | $35,830 |
| 2017 | $989 | $35,830 |
| 2016 | $989 | $35,830 -76.4% |
| 2015 | $989 +6.3% | $151,550 -0.7% |
| 2014 | $931 | $152,653 |
| 2013 | -- | -- |
| 2012 | -- | -- |
| 2011 | -- | -- |
| 2010 | -- | -- |
| 2009 | -- | -- |
| 2008 | -- | -- |
| 2007 | -- | -- |
Find assessor info on the county website
Monthly payment
Est. payment
Payment breakdown
Explore the cost of this home by adjusting the details. Changes won't be saved.Climate risks
Neighborhood: 28467
Nearby schools
Schools provided by the listing agent
- Elementary: Jessie Mae Monroe Elementary
- Middle: Shallotte Middle
- High: West Brunswick
Source: Hive MLS. This data may not be complete. We recommend contacting the local school district to confirm school assignments for this home.
- $236,6003 bd3 ba1.6k sqft138 Cobblers Cir, Carolina Shores, NC 28467Off Market
- $198,1002 bd2 ba1.3k sqft140 Cobblers Cir, Calabash, NC 28467Off Market

- $233,6003 bd4 ba1.7k sqft142 Cobblers Cir, Carolina Shor, NC 28467Off Market
- $229,6003 bd3 ba1.2k sqft134 Cobblers Cir, Carolina Shor, NC 28467Off Market
Similar homes
- $275,0003 bd2 ba1.5k sqft461 Slippery Rock Way, Calabash, NC 28467For Sale

 MLS ID #100596177, Zachary Barnes, Century 21 Collective. Hive MLS
- $298,0003 bd2 ba1.3k sqft1480 Fence Post Lane, Calabash, NC 28467For Sale
 MLS ID #100609349, Jason Greene, Sunsets and Sandcastles Realty LLC. Hive MLS
- $319,9003 bd2 ba1.4k sqft76 Calabash Lakes Blvd. #76, Carolina Shores, NC 28467For Sale
 MLS ID #2612737, Cheryl Helmecki, RE/MAX at The Beach / Calabash. CCAR
- $225,0002 bd3 ba1.3k sqft2103 Cass Lake Road, Carolina Shores, NC 28467For Sale
 MLS ID #100600942, Cynthia B Taylor, Coldwell Banker Sea Coast Advantage. Hive MLS
- $307,0003 bd3 ba1.8k sqft222 Pilothouse Place, Carolina Shores, NC 28467For SaleMLS ID #100610981, Jayne A Anderson, Coldwell Banker Sloane Realty OIB. Hive MLS
- $305,0003 bd2 ba1.5k sqft34 Lighthouse Cove Loop #113, Calabash, NC 28467For SaleMLS ID #100553647, Mandy L Pope, The Saltwater Agency. Hive MLS
- $299,9003 bd3 ba1.7k sqft8816 Radcliff Drive NW, Calabash, NC 28467For SaleMLS ID #100583101, Michael A Mill, Coldwell Banker Sea Coast Advantage. Hive MLS
- $265,0002 bd2 ba1.3k sqft4 Northwest Drive, Carolina Shores, NC 28467For SaleMLS ID #100601302, Mary B Conover, Coldwell Banker Sea Coast Advantage. Hive MLS
- $289,9993 bd3 ba1.9k sqft303 Bulkhead Bend, Calabash, NC 28467For SaleMLS ID #100540522, Paul M Snider, Premier Realty Group. Hive MLS
- $329,9003 bd3 ba1.8k sqft8966 Smithfield Drive NW Apt 3, Calabash, NC 28467For SaleMLS ID #100587897, Colleen Teifer, Silver Coast Properties. Hive MLS
- $330,0003 bd3 ba1.8k sqft36 Swamp Fox Drive, Carolina Shores, NC 28467For SaleMLS ID #100605820, Mary B Conover, Coldwell Banker Sea Coast Advantage. Hive MLS
- $300,0004 bd3 ba1.8k sqft737 Landmark Cove, Carolina Shores, NC 28467For SaleMLS ID #100563374, Jayne A Anderson, Coldwell Banker Sloane Realty OIB. Hive MLS
- $249,0003 bd2 ba1.3k sqft8855 Radcliff Drive NW Unit 43b, Calabash, NC 28467For SaleMLS ID #100545335, Kathy S Stamp, Starheel Properties, Inc.. Hive MLS
- $269,5003 bd2 ba1.3k sqft928 Great Egret Circle SW # 3, Sunset Beach, NC 28468For SaleMLS ID #100611310, Donna M Schulz, Coldwell Banker Sea Coast Advantage. Hive MLS
- $284,9002 bd2 ba1.5k sqft482 Pepper Breeze Avenue SW, Calabash, NC 28467For SaleMLS ID #100542117, Kathy S Stamp, Starheel Properties, Inc.. Hive MLS
- $250,0003 bd2 ba1.3k sqft8855 Radcliff Drive NW #59b, Calabash, NC 28467For SaleMLS ID #100573074, The Legacy Team, Intracoastal Realty Corporation. Hive MLS
- $234,3003 bd3 ba1.7k sqft116 Freeboard Lane, Calabash, NC 28467For SaleMLS ID #100570846, Christy C Davis, Century 21 Barefoot Realty. Hive MLS
- $274,9003 bd3 ba1.5k sqftCypress Village, Little River, SC 29566For SaleMLS ID #2619847, Kemp C Nash, Century 21 Coastal Lifestyles. CCAR
- $279,9003 bd3 ba1.5k sqft4087 McLamb Ave. #4087, Little River, SC 29566For SaleMLS ID #2621130, Reena Artz Team, River Oaks Real Estate. CCAR
- $244,9003 bd2 ba1.4k sqft8855 Radcliff Drive NW #13d, Calabash, NC 28467For SaleMLS ID #100564419, Jonathan S Ennis, Coldwell Banker Sea Coast Advantage. Hive MLS
