Carry Your Groceries & Golf Clubs In-Not Up! Now You Can Have That Peaceful Easy Feeling 'cause you're already standing on the ground! No Stairs! Hit 'em Straight! This ground level gem comes furnished (partially) and ready for your enjoyment featuring 3 Bedrooms and 2 baths. Enjoy the view of the pond and golf course from the Eze Breeze Sunroom. This 3 Bedroom, 2 Bath has everything any beach comber or golfer would ever want. The unit has been updated with the following: HVAC in 2025, All appliances replaced since 2019, Refrigerator in 2024. Windows (Tilt-In for easy cleaning) were added in 2023. EZ Breeze Porch-2023. You will love the solid kitchen counter tops and tile back splash. After a grueling day on the beach or golf course you will love relaxing in one of 2 community pools (each with a hot tub). If that's not enough, try your EZ Breeze porch looking out to the pond and golf course. (Great view of the Par 3 hole) Multiple golf courses also available within minutes as well. Fine dining and casual dining await in nearby Calabash, Ocean Isle Beach and Shallotte. Even more in nearby Little River and N. Myrtle Beach, SC. Do NOT let this one get away!
For sale
$279,000
940 Great Egret Circle SW # 2, Sunset Beach, NC 28468
3beds
1,335sqft
:
Get pre-qualified$2,162/mo
Condominium
Built in 2003
-- sqft lot
$262,600 Zestimate®
$209/sqft
$520/mo HOA
What's special
- 10 days |
- 219 |
- 3 |
Likely to sell faster than
Zillow last checked:
Listing updated:
Listed by:
Susan Forrester 678-923-4276,
Coldwell Banker Sea Coast Advantage,
Joe M Forrester 770-402-7595,
Coldwell Banker Sea Coast Advantage
Source: Hive MLS,MLS#: 100589917 Originating MLS: Brunswick County Association of Realtors
Originating MLS: Brunswick County Association of RealtorsFacts & features
Interior
Bedrooms & bathrooms
- Bedrooms: 3
- Bathrooms: 2
- Full bathrooms: 2
Rooms
- Room types: Living Room, Dining Room, Master Bedroom, Bedroom 2, Bedroom 3
Primary bedroom
- Level: First
Bedroom 2
- Level: First
Bedroom 3
- Level: First
Dining room
- Level: First
Kitchen
- Level: First
Living room
- Level: First
Heating
- Heat Pump, Electric, Forced Air
Cooling
- Central Air, Ceiling Fan(s), Heat Pump
Appliances
- Included: Electric Oven, Built-In Microwave, Washer, Refrigerator, Dryer, Disposal, Dishwasher, Cooktop, Electric Range
Features
- Walk-in Closet(s), Solid Surface, Ceiling Fan(s), Walk-In Closet(s)
- Windows: Thermal Windows
- Basement: None
- Attic: Access Only
Interior area
- Total structure area: 1,335
- Total interior livable area: 1,335 sqft
Property
Parking
- Parking features: Parking Lot, Asphalt
Features
- Levels: One
- Patio & porch: Enclosed, Front Porch
- Exterior features: Irrigation System, Cluster Mailboxes
- Fencing: None
- Has view: Yes
- View description: Golf Course, Pond, Water
- Has water view: Yes
- Water view: Pond,Water
- Waterfront features: None, Pond
- Frontage type: Golf Course,Pond Front
Lot
- Features: Level
Details
- Parcel number: 227pa200
- Zoning: SB-MR-3
- Special conditions: Standard
Construction
Type & style
- Home type: Condo
- Property subtype: Condominium
Materials
- Vinyl Siding, Wood Frame
- Foundation: Slab
- Roof: Shingle
Condition
- New construction: No
- Year built: 2003
Utilities & green energy
- Water: Public
- Utilities for property: Sewer Connected, Water Connected
Community & HOA
Community
- Subdivision: Sandpiper Bay
HOA
- Has HOA: Yes
- Amenities included: Roof Maintenance, Barbecue, Pool, Maintenance Common Areas, Maintenance Grounds, Maintenance Roads, Maintenance Structure, Management, Master Insure, Pest Control, Pickleball, Picnic Area, Sewer, Street Lights, Tennis Court(s), Termite Bond, Trash, Water
- HOA fee: $6,240 annually
- HOA name: Sunset Village HOA
- HOA phone: 843-249-1779
Location
- Region: Sunset Beach
Financial & listing details
- Price per square foot: $209/sqft
- Tax assessed value: $237,090
- Annual tax amount: $1,390
- Date on market: 7/18/2026
- Cumulative days on market: 10 days
- Listing agreement: Exclusive Right To Sell
- Listing terms: Cash,Conventional,VA Loan
Estimated market value
$262,600
$249,000 - $276,000
$1,665/mo
Price history
| Date | Event | Price |
|---|---|---|
| 7/18/2026 | Listed for sale | $279,000+64.1%$209/sqft |
Source:  Hive MLS #100589917 Report a problem Hive MLS #100589917 Report a problem | ||
| 3/22/2019 | Sold | $170,000$127/sqft |
Source:  CCAR #1901472 Report a problem CCAR #1901472 Report a problem | ||
Public tax history
Tax history is unavailable.
Monthly payment
Est. payment
Payment breakdown
Explore the cost of this home by adjusting the details. Changes won't be saved.Climate risks
Neighborhood: 28468
Nearby schools
GreatSchools rating
- 4/10Jessie Mae Monroe ElementaryGrades: PK-5Distance: 3 mi
- 4/10Shallotte MiddleGrades: 6-8Distance: 8 mi
- 4/10West Brunswick HighGrades: 9-12Distance: 7.4 mi
Schools provided by the listing agent
- Elementary: Jessie Mae Monroe Elementary
- Middle: Shallotte Middle
- High: West Brunswick
Source: Hive MLS. This data may not be complete. We recommend contacting the local school district to confirm school assignments for this home.
- $261,0003 bd2 ba1.3k sqft940 Great Egret Cir #1, Sunset Beach, NC 28468Off Market
- $276,6003 bd2 ba1.3k sqft940 Great Egret Cir #3, Sunset Beach, NC 28468Off Market
- $257,8003 bd2 ba1.3k sqft940 Great Egret Cir #4, Sunset Beach, NC 28468Off Market
- $262,1003 bd2 ba1.3k sqft940 Great Egret Cir #2, Sunset Beach, NC 28468Off Market
- $280,0003 bd2 ba1.3k sqft940 Great Egret Cir SW #3, Sunset Beach, NC 28468For Sale
- $245,0003 bd2 ba1.3k sqft944 Great Egret Cir #1, Sunset Beach, NC 28468Sold
- $261,9003 bd2 ba1.3k sqft944 Great Egret Cir #2, Sunset Beach, NC 28468Off Market
- $262,9003 bd2 ba1.3k sqft944 Great Egret Cir #3, Sunset Beach, NC 28468Off Market
A local agent can set up tours, give advice and negotiate with sellers.
Similar homes
- $280,0003 bd2 ba1.3k sqft940 Great Egret Circle SW # 3, Sunset Beach, NC 28468For Sale

 MLS ID #100590819, Ceilidh A Creech, Southern Realty Advantage LLC. Hive MLS
 - $290,0003 bd2 ba1.3k sqft7505 Moorhen Lane SW 54 #F, Sunset Beach, NC 28468For Sale
 MLS ID #100574150, Christian S Kohler, Coldwell Banker Sloane. Hive MLS
 - $268,0003 bd2 ba1.3k sqft952 Great Egret Circle SW # 3, Sunset Beach, NC 28468For Sale
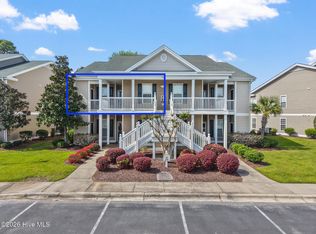 MLS ID #100566917, Bonnie J Rotundo, Coldwell Banker Sloane Realty OIB. Hive MLS
 - $268,0003 bd2 ba1.3k sqft29, Sunset Beach, NC 28468For Sale
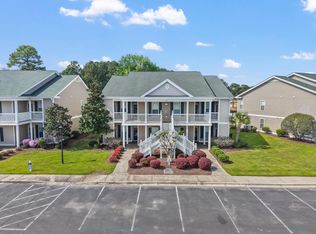
 MLS ID #2609737, Bonnie J Rotundo, Coldwell Banker Sloane - Sb. CCAR
 - $225,0002 bd2 ba1k sqft7509 Moorhen Lane SW # 52b, Sunset Beach, NC 28468For SaleMLS ID #100591408, Susan S Burke, Intracoastal Realty Corporation. Hive MLS
- $315,0002 bd2 ba1.2k sqft139 Avian Drive #3618, Sunset Beach, NC 28468For SaleMLS ID #100590139, Carolina Coastal Group, Northrop Realty. Hive MLS
- $251,9003 bd2 ba1.3k sqft908 Great Egret Circle SW # 3, Sunset Beach, NC 28468For SaleMLS ID #100538055, Leslie C Horvath, ASAP Realty. Hive MLS
- $250,0003 bd2 ba1.3k sqft886 Great Egret Circle SW #13 D, Sunset Beach, NC 28468For SaleMLS ID #100551162, Brittany N Foy, Foy Realty. Hive MLS
- $224,9002 bd2 ba939 sqft981 Great Egret Circle SW # 2, Sunset Beach, NC 28468For SaleMLS ID #100587917, Aspyre Collective, eXp Realty. Hive MLS
- $235,0003 bd2 ba1.3k sqft908 Great Egret Circle SW # 4, Sunset Beach, NC 28468For SaleMLS ID #100569221, Debbie L Kinlaw, CENTURY 21 Sunset Realty. Hive MLS
- $290,0002 bd2 ba1.2k sqft7404 Huckleberry Lane SW, Sunset Beach, NC 28468For SaleMLS ID #100590110, Michael R Turnage, BlueCoast Realty Corporation. Hive MLS
- $319,0002 bd2 ba1.3k sqft235 Kings Trail SW # 2104, Sunset Beach, NC 28468For SaleMLS ID #100591074, Debbie M Morgan, CENTURY 21 Sunset Realty. Hive MLS
- $334,9003 bd2 ba1.5k sqft907 Wyndfall Drive SW, Sunset Beach, NC 28468For SaleMLS ID #100591528, Michael Rogers, Intracoastal Realty Corporation. Hive MLS
- $275,0003 bd2 ba1.3k sqft953 Wyndfall Drive SW, Sunset Beach, NC 28468For SaleMLS ID #100548691, Kathleen Sherman, Keller Williams Innovate-OIB Mainland. Hive MLS
- $254,0004 bd3 ba1.8k sqft73 Shamrock Drive SW, Sunset Beach, NC 28468For SaleMLS ID #100591603, Joshua S Gragg, Coldwell Banker Sea Coast Advantage. Hive MLS
- $269,0003 bd2 ba1k sqft703 Dogwood Drive, Sunset Beach, NC 28468For SaleMLS ID #100588143, Beth Berger, The Saltwater Agency. Hive MLS
- $235,0002 bd2 ba1k sqft42, Sunset Beach, NC 28468For SaleMLS ID #2614545, Bonnie J Rotundo, Coldwell Banker Sloane - Sb. CCAR
- $235,0002 bd2 ba1k sqft1004 Great Egret Circle SW # 2, Sunset Beach, NC 28468For SaleMLS ID #100579504, Bonnie J Rotundo, Coldwell Banker Sloane Realty OIB. Hive MLS
- $232,0002 bd2 ba1k sqft881 Great Egret Circle #F, Sunset Beach, NC 28468For SaleMLS ID #100564092, Karen Meskill, Intracoastal Realty Corporation. Hive MLS
- $299,9002 bd2 ba1.2k sqft140 Avian Drive Apt 3709, Sunset Beach, NC 28468For SaleMLS ID #100563940, Courtney L Devlin, Starheel Properties, Inc.. Hive MLS
