Discover easy coastal living in this desirable 2-bedroom, 2-bath furnished end-unit located in the Colony I community at Sunset Beach. Situated on the Oyster Bay Golf Course with restful pond and golf course views, this condominium offers a peaceful setting just minutes from Sunset Beach. This second-floor condo features a flexible lockout floor plan, providing excellent potential for short-term rentals, a private getaway, or full-time living. The unit comes furnished and offers low-maintenance living with bright, open living spaces and a private balcony perfect for relaxing and enjoying the views. Community amenities include an outdoor pool, tennis courts, basketball area, picnic space, and beautifully maintained grounds. Colony I is ideally located just minutes from the pristine sands of Sunset Beach and the charming waterfront restaurants of Calabash, and a short drive to North Myrtle Beach for additional shopping, dining, and entertainment. Whether you are seeking a vacation home, investment property, or coastal residence, this condo offers outstanding value in one of Brunswick County's most desirable locations. Enjoy golf, water views, beaches, boating, dining, and southern coastal charm—all right outside your door. Call today!
For sale
$237,500
807 Colony Place #7c, Sunset Beach, NC 28468
2beds
1,158sqft
:
Get pre-qualified$1,940/mo
Condominium
Built in 1985
-- sqft lot
$221,900 Zestimate®
$205/sqft
$510/mo HOA
What's special
Outdoor poolBasketball areaPicnic spaceTennis courtsBright open living spacesBeautifully maintained grounds
- 212 days |
- 176 |
- 6 |
Zillow last checked:
Listing updated:
Listed by:
Jayne A Anderson 910-279-4001,
Coldwell Banker Sloane Realty OIB
Source: Hive MLS,MLS#: 100546670 Originating MLS: Brunswick County Association of Realtors
Originating MLS: Brunswick County Association of RealtorsFacts & features
Interior
Bedrooms & bathrooms
- Bedrooms: 2
- Bathrooms: 2
- Full bathrooms: 2
Rooms
- Room types: Master Bedroom, Bedroom 2, Living Room
Primary bedroom
- Dimensions: 11.9 x 15.6
Bedroom 2
- Dimensions: 15.1 x 15.2
Kitchen
- Dimensions: 9.11 x 9.3
Living room
- Dimensions: 17.1 x 15.11
Heating
- Heat Pump, Electric
Cooling
- Heat Pump
Appliances
- Included: Built-In Microwave, Washer, Refrigerator, Dryer, Dishwasher
- Laundry: Dryer Hookup, Washer Hookup, Laundry Room
Features
- Furnished, Blinds/Shades
- Flooring: Carpet, Tile
- Basement: None
- Attic: None
- Furnished: Yes
Interior area
- Total structure area: 1,158
- Total interior livable area: 1,158 sqft
Property
Parking
- Parking features: Parking Lot, Asphalt, On Site
Accessibility
- Accessibility features: None
Features
- Levels: Two
- Patio & porch: Covered, Deck, Porch, Screened, Balcony
- Pool features: None
- Fencing: None
- Has view: Yes
- View description: Pond, Water
- Has water view: Yes
- Water view: Pond,Water
- Waterfront features: None, Pond
- Frontage type: Pond Front
Details
- Parcel number: 255kd00702
- Zoning: MR3
- Special conditions: Standard
Construction
Type & style
- Home type: Condo
- Property subtype: Condominium
Materials
- Wood Siding, Wood Frame
- Foundation: Slab
- Roof: Shingle
Condition
- New construction: No
- Year built: 1985
Utilities & green energy
- Sewer: Public Sewer
- Water: Public
- Utilities for property: Sewer Connected, Water Connected
Community & HOA
Community
- Subdivision: Colony I
HOA
- Has HOA: Yes
- Amenities included: Pool, Maintenance Grounds, Tennis Court(s), Trash
- HOA fee: $6,120 annually
- HOA name: CAM
- HOA phone: 910-579-5163
Location
- Region: Sunset Beach
Financial & listing details
- Price per square foot: $205/sqft
- Tax assessed value: $236,840
- Annual tax amount: $1,388
- Date on market: 12/27/2025
- Cumulative days on market: 212 days
- Listing agreement: Exclusive Right To Sell
- Listing terms: Cash,Conventional
- Road surface type: Paved
Estimated market value
$221,900
$211,000 - $233,000
$1,561/mo
Price history
| Date | Event | Price |
|---|---|---|
| 4/17/2026 | Price change | $237,500-3.1%$205/sqft |
Source:  Hive MLS #100546670 Report a problem Hive MLS #100546670 Report a problem | ||
| 12/27/2025 | Listed for sale | $245,000+22.6%$212/sqft |
Source: Hive MLS #100546670 Report a problem | ||
| 11/6/2006 | Sold | $199,900+109.3%$173/sqft |
Source: Hive MLS #20601907 Report a problem | ||
| 6/25/2004 | Sold | $95,500$82/sqft |
Source: Hive MLS #20058816 Report a problem | ||
Public tax history
Tax history is unavailable.
Monthly payment
Est. payment
Payment breakdown
Explore the cost of this home by adjusting the details. Changes won't be saved.Climate risks
Neighborhood: 28468
Nearby schools
GreatSchools rating
- 4/10Jessie Mae Monroe ElementaryGrades: PK-5Distance: 4.6 mi
- 4/10Shallotte MiddleGrades: 6-8Distance: 10.4 mi
- 4/10West Brunswick HighGrades: 9-12Distance: 10 mi
Schools provided by the listing agent
- Elementary: Jessie Mae Monroe Elementary
- Middle: Shallotte Middle
- High: West Brunswick
Source: Hive MLS. This data may not be complete. We recommend contacting the local school district to confirm school assignments for this home.
- $227,5002 bd2 ba1.2k sqft807 Colony Pl #A, Sunset Beach, NC 28468Sold
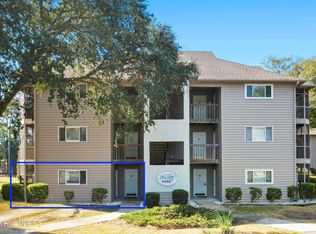
- $229,1002 bd2 ba1.1k sqft807 Colony Pl #B, Sunset Beach, NC 28468Off Market
- $235,6002 bd2 ba1.1k sqft807 Colony Pl #C, Sunset Beach, NC 28468Off Market
- $230,5002 bd2 ba1.1k sqft807 Colony Pl #E, Sunset Beach, NC 28468Off Market
- $227,9002 bd2 ba1.1k sqft807 Colony Pl #F, Sunset Beach, NC 28468Off Market
- $245,0002 bd2 ba1k sqft807 Colony Pl #D, Sunset Beach, NC 28468Sold
- $207,9002 bd2 ba1.1k sqft808 Colony Pl #8E, Sunset Beach, NC 28468Off Market
- $231,7002 bd2 ba1.1k sqft808 Colony Pl #B, Sunset Beach, NC 28468Off Market
A local agent can set up tours, give advice and negotiate with sellers.
A local lender can help you make sure your offer is ready when you are.
Similar homes
- $235,0002 bd2 ba1.1k sqft908 Resort Circle #212, Sunset Beach, NC 28468For Sale

 MLS ID #100562565, Melony J Rice, Intracoastal Realty Corporation. Hive MLS
 - $240,0002 bd2 ba1k sqft908 Resort Circle Unit 512, Sunset Beach, NC 28468For Sale
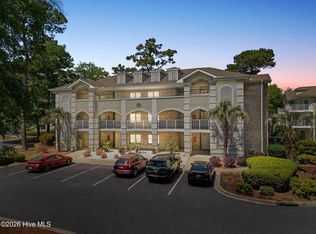 MLS ID #100569270, Stephanie F Deese, The Saltwater Agency. Hive MLS
 - $219,9002 bd2 ba1.2k sqft810 Colony Place # F, Sunset Beach, NC 28468For Sale
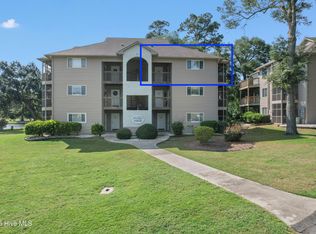 MLS ID #100555696, Shirley Johnson, Coldwell Banker Sloane. Hive MLS
 - $225,0002 bd2 ba1k sqft864 Great Egret Circle SW #2c, Sunset Beach, NC 28468For Sale
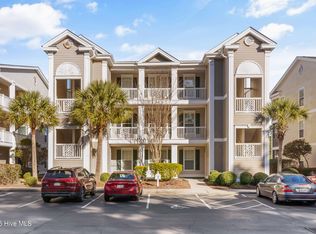 MLS ID #100482568, Craig P Allan, Keller Williams Innovate-OKI. Hive MLS
 - $285,0002 bd2 ba1.2k sqft213 Kings Trail # 1004, Sunset Beach, NC 28468For SaleMLS ID #100568793, Courtney N Fleming, Coldwell Banker Sea Coast Advantage. Hive MLS
- $299,0002 bd2 ba1.2k sqft213 Kings Trail # 1005, Sunset Beach, NC 28468For SaleMLS ID #100572388, Bill Anderson, Silver Coast Properties. Hive MLS
- $299,9002 bd2 ba1.2k sqft140 Avian Drive Apt 3709, Sunset Beach, NC 28468For SaleMLS ID #100563940, Courtney L Devlin, Starheel Properties, Inc.. Hive MLS
- $255,0002 bd2 ba1.2k sqft1089 Captains Court, Calabash, NC 28467For SaleMLS ID #100583755, Colleen Teifer, Silver Coast Properties. Hive MLS
- $235,0002 bd2 ba1k sqft5, Little River, SC 29566For Sale
 MLS ID #2617400, The Smith Team, CENTURY 21 Thomas. CCAR
 - $315,0002 bd2 ba1.2k sqft133 Avian Drive #3416, Sunset Beach, NC 28468For SaleMLS ID #100581478, Claire E Yoder, Coldwell Banker Sloane. Hive MLS
- $324,0002 bd2 ba1.3k sqft227 Kings Trail # 1706, Sunset Beach, NC 28468For SaleMLS ID #100583608, Jayne A Anderson, Coldwell Banker Sloane Realty OIB. Hive MLS
- $229,9872 bd2 ba1.1k sqft330 S Middleton Drive NW Unit 804, Calabash, NC 28467For SaleMLS ID #100570912, Bob Percesepe, BLUE CHIP REAL ESTATE. Hive MLS
- $249,0002 bd2 ba1.2k sqft471 Saltaire Drive SW, Calabash, NC 28467For SaleMLS ID #100566913, Patty M Paone, Coldwell Banker Sea Coast Advantage. Hive MLS
- $239,0002 bd2 ba1k sqft1215 N Middleton Drive NW Apt 2406, Calabash, NC 28467For SaleMLS ID #100572015, Kathy C Trimble, Coldwell Banker Sea Coast Advantage. Hive MLS
- $219,0002 bd2 ba1.1k sqft330 S Middleton Drive NW Unit 1001, Calabash, NC 28467For SaleMLS ID #100546998, Beth Berger, The Saltwater Agency. Hive MLS
- $215,0002 bd2 ba1.1k sqft280 Woodlands Way Unit 1, Calabash, NC 28467For SaleMLS ID #100569684, Karen M Mitchell, Salt Air Realty LLC. Hive MLS
- $229,9002 bd2 ba1.3k sqftBuilding 7, North Myrtle Beach, SC 29582For SaleMLS ID #2614742, Joseph A Barrientos Fierros, Century 21 The Harrelson Group. CCAR
- $250,0002 bd2 ba1.2k sqft1550 Spinnaker Dr. #3124, North Myrtle Beach, SC 29582For SaleMLS ID #2604586, Monica Roman, Redfin Corporation. CCAR
- $212,0002 bd2 ba1.1k sqftSpinnaker Bay, Little River, SC 29566For SaleMLS ID #2614661, Sistare Southern Properties Team, Keller Williams Innovate South. CCAR
- $264,9003 bd2 ba1.3k sqft8855 Radcliff Drive NW #59b, Calabash, NC 28467For SaleMLS ID #100573074, The Legacy Team, Intracoastal Realty Corporation. Hive MLS
