Welcome to your coastal golf retreat in the highly desirable Sandpiper Bay community at Sunset Beach. This beautifully maintained 2-bedroom, 2-bath condo offers the perfect combination of comfort, scenic beauty, and relaxed coastal living. While the property has spent additional time on the market, much of that time was dedicated to completing valuable updates, including refreshed bathrooms and a brand-new HVAC system installed in December 2025, giving the next owner peace of mind and modern comfort.
Step out onto your private deck and take in sweeping views of the lush fairways and tranquil pond below. Whether enjoying your morning coffee or unwinding in the evening, the setting delivers a true golf-course lifestyle experience. Golf enthusiasts will appreciate not only the views of Sandpiper Bay Golf Course, but also the abundance of renowned courses throughout the Sunset Beach, Brunswick County and Myrtle Beach area.
Inside, you'll find a bright open-concept living and dining area, a well-appointed kitchen, and a spacious primary suite featuring private bath access and beautiful golf course views. The private balcony creates the perfect space for outdoor dining, relaxing sunsets, or simply enjoying the peaceful surroundings.
Conveniently located near beaches, dining, shopping, and multiple championship golf courses, this condo offers more than just a home -- it offers a lifestyle. Schedule your showing today and experience coastal golf living at its finest.
For sale
Price cut: $12K (5/26)
$225,000
864 Great Egret Circle SW #2c, Sunset Beach, NC 28468
2beds
1,030sqft
Condominium
Built in 1999
-- sqft lot
$-- Zestimate®
$218/sqft
$480/mo HOA
What's special
Private deckWell-appointed kitchenPrivate balconySpacious primary suitePrivate bath accessBeautiful golf course views
- 589 days |
- 190 |
- 6 |
Zillow last checked:
Listing updated:
Listed by:
Craig P Allan 603-707-1982,
Keller Williams Innovate-OKI
Source: Hive MLS,MLS#: 100482568 Originating MLS: Brunswick County Association of Realtors
Originating MLS: Brunswick County Association of RealtorsFacts & features
Interior
Bedrooms & bathrooms
- Bedrooms: 2
- Bathrooms: 2
- Full bathrooms: 2
Rooms
- Room types: Master Bedroom, Bedroom 2, Living Room, Dining Room
Heating
- Electric, Heat Pump
Cooling
- Central Air
Appliances
- Included: Vented Exhaust Fan, Electric Oven, Built-In Microwave, Washer, Refrigerator, Disposal, Dishwasher
- Laundry: Laundry Closet
Features
- Walk-in Closet(s), Ceiling Fan(s), Furnished, Pantry, Blinds/Shades, Walk-In Closet(s)
- Flooring: Carpet, Vinyl
- Doors: Storm Door(s)
- Basement: None
- Attic: None
- Has fireplace: No
- Furnished: Yes
Interior area
- Total structure area: 1,030
- Total interior livable area: 1,030 sqft
Property
Parking
- Total spaces: 2
- Parking features: Off Street, On Site
- Garage spaces: 2
Accessibility
- Accessibility features: None
Features
- Levels: One
- Stories: 3
- Patio & porch: See Remarks
- Exterior features: Storm Doors
- Fencing: None
- Has view: Yes
- View description: Pond
- Has water view: Yes
- Water view: Pond
- Waterfront features: None, Pond
- Frontage type: Pond Front
Details
- Parcel number: 227pa012
- Zoning: Residential
- Special conditions: Standard
Construction
Type & style
- Home type: Condo
- Property subtype: Condominium
Materials
- Vinyl Siding, Wood Frame
- Foundation: See Remarks
- Roof: Shingle
Condition
- New construction: No
- Year built: 1999
Utilities & green energy
- Sewer: Public Sewer
- Water: Public
- Utilities for property: Sewer Available, Water Available
Community & HOA
Community
- Security: Smoke Detector(s)
- Subdivision: Sandpiper Bay
HOA
- Has HOA: Yes
- Amenities included: Roof Maintenance, Clubhouse, Pool, Fitness Center, Golf Course, Maintenance Common Areas, Maintenance Grounds, Maintenance Structure, Management, Master Insure, Pest Control, Street Lights, Tennis Court(s), Termite Bond
- HOA fee: $5,760 annually
- HOA name: CAMS
- HOA phone: 877-672-2267
Location
- Region: Sunset Beach
Financial & listing details
- Price per square foot: $218/sqft
- Tax assessed value: $208,360
- Date on market: 1/8/2026
- Cumulative days on market: 589 days
- Listing agreement: Exclusive Right To Sell
- Listing terms: Cash,Conventional,FHA,USDA Loan,VA Loan
- Road surface type: Paved
Estimated market value
Not available
Estimated sales range
Not available
$1,548/mo
Price history
| Date | Event | Price |
|---|---|---|
| 5/26/2026 | Price change | $225,000-5.1%$218/sqft |
Source:  Hive MLS #100482568 Report a problem Hive MLS #100482568 Report a problem | ||
| 4/20/2026 | Price change | $237,000-3.3%$230/sqft |
Source: Hive MLS #100482568 Report a problem | ||
| 1/9/2025 | Listed for sale | $245,000+94.4%$238/sqft |
Source: Hive MLS #100482568 Report a problem | ||
| 11/15/2017 | Sold | $126,000$122/sqft |
Source: Hive MLS #100041864 Report a problem | ||
Public tax history
Tax history is unavailable.
Monthly payment
Est. payment
Payment breakdown
Explore the cost of this home by adjusting the details. Changes won't be saved.Climate risks
Neighborhood: 28468
Nearby schools
GreatSchools rating
- 4/10Jessie Mae Monroe ElementaryGrades: PK-5Distance: 2.7 mi
- 4/10Shallotte MiddleGrades: 6-8Distance: 8 mi
- 4/10West Brunswick HighGrades: 9-12Distance: 7.5 mi
Schools provided by the listing agent
- Elementary: Union
- Middle: Shallotte Middle
- High: West Brunswick
Source: Hive MLS. This data may not be complete. We recommend contacting the local school district to confirm school assignments for this home.
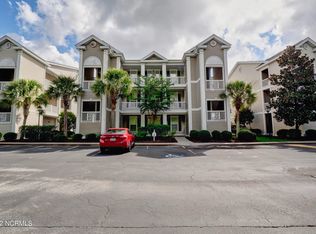
- $220,4002 bd2 ba1k sqft864 Great Egret Cir SW #6, Sunset Beach, NC 28468Off Market
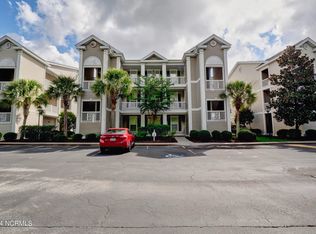
- $224,2502 bd2 ba1k sqft864 Great Egret Cir SW UNIT F, Sunset Beach, NC 28468Sold
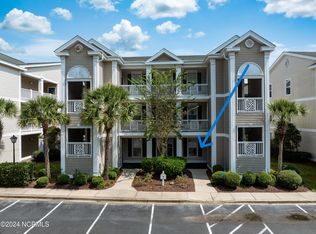
- $207,0002 bd2 ba956 sqft864 Great Egret Cir SW #2-B, Sunset Beach, NC 28468Sold
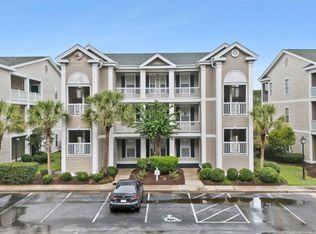
- $218,0002 bd2 ba1k sqft864 Great Egret Cir SW #1, Sunset Beach, NC 28468For Sale
- $217,7002 bd2 ba1k sqft864 Great Egret Cir #5, Sunset Beach, NC 28468Off Market
- $224,5002 bd2 ba1k sqft864 Great Egret Cir #6, Sunset Beach, NC 28468Sold
- $217,3002 bd2 ba1k sqft864 Great Egret Cir #4, Sunset Beach, NC 28468Off Market
- $217,5002 bd2 ba1k sqft864 Great Egret Cir UNIT 1, Sunset Beach, NC 28468Off Market
A local agent can set up tours, give advice and negotiate with sellers.
A local lender can help you make sure your offer is ready when you are.
Similar homes
- $218,0002 bd2 ba1k sqft864 Great Egret Circle SW # 1, Sunset Beach, NC 28468For Sale
 MLS ID #100594557, Anna Marie Kozel, Coldwell Banker Sea Coast Advantage. Hive MLS
 - $225,0002 bd2 ba1k sqft7509 Moorhen Lane SW # 52b, Sunset Beach, NC 28468For Sale
 MLS ID #100591408, Susan S Burke, Intracoastal Realty Corporation. Hive MLS
 - $198,0002 bd2 ba768 sqft7503 Moorhen Lane SW #55e, Sunset Beach, NC 28468For Sale
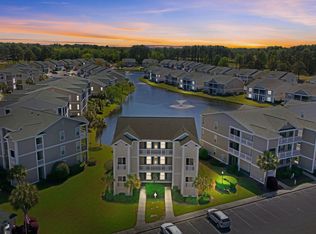 MLS ID #100567159, Sara E Hauser-Bonnett, Hauser Real Estate Company. Hive MLS
 - $250,0003 bd2 ba1.3k sqft886 Great Egret Circle SW #13 D, Sunset Beach, NC 28468For Sale
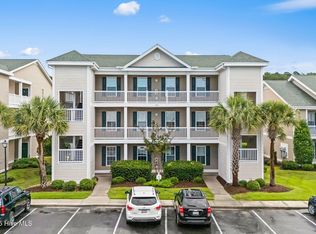 MLS ID #100551162, Brittany N Foy, Foy Realty. Hive MLS
 - $249,5002 bd2 ba1.3k sqft404 Sunset Oaks Ln, Sunset Beach, NC 28468For Sale By Owner
- $235,0002 bd2 ba1.1k sqft908 Resort Circle #212, Sunset Beach, NC 28468For SaleMLS ID #100562565, Melony J Rice, Intracoastal Realty Corporation. Hive MLS
- $240,0002 bd2 ba1k sqft908 Resort Circle Unit 512, Sunset Beach, NC 28468For SaleMLS ID #100569270, Stephanie F Deese, The Saltwater Agency. Hive MLS
- $237,5002 bd2 ba1.1k sqft807 Colony Place #7c, Sunset Beach, NC 28468For SaleMLS ID #100546670, Jayne A Anderson, Coldwell Banker Sloane Realty OIB. Hive MLS
- $299,9002 bd2 ba1.2k sqft141 Avian Drive Apt 3810, Sunset Beach, NC 28468For SaleMLS ID #100594670, Seth C Barbee, The Saltwater Agency. Hive MLS
- $289,0002 bd2 ba1.3k sqft223 Kings Trail # 1506, Sunset Beach, NC 28468For SaleMLS ID #100594256, Anna Marie Kozel, Coldwell Banker Sea Coast Advantage. Hive MLS
- $249,0002 bd2 ba1.1k sqft330 S Middleton Drive NW Unit 1602, Calabash, NC 28467For SaleMLS ID #100594561, Brian S Sullivan, Realty ONE Group Dockside North. Hive MLS
- $225,0002 bd2 ba1.1k sqft330 S Middleton Drive NW #1201, Calabash, NC 28467For SaleMLS ID #100556701, Steven P Robertson, RE/MAX at the Beach / Calabash. Hive MLS
- $309,9002 bd2 ba1.3k sqft233 Kings Trail # 2001, Sunset Beach, NC 28468For SaleMLS ID #100593604, Jackie A Sgambati, Keller Williams Innovate South dba Core Myrtle Beach. Hive MLS
- $299,0002 bd2 ba1.2k sqft213 Kings Trail # 1005, Sunset Beach, NC 28468For SaleMLS ID #100572388, Bill Anderson, Silver Coast Properties. Hive MLS
- $233,0003 bd2 ba1.3k sqft270 Woodlands Way Unit 2, Calabash, NC 28467For SaleMLS ID #100566466, Kathleen Sherman, Keller Williams Innovate-OIB Mainland. Hive MLS
- $215,0003 bd2 ba1.5k sqftColonial Villas, Longs, SC 29568For Sale
 MLS ID #2620182, Jeff A Buehler, Century 21 The Harrelson Group. CCAR
 - $209,0002 bd2 ba1.1k sqft330 S Middleton Drive NW Unit 1001, Calabash, NC 28467For SaleMLS ID #100546998, Beth Berger, The Saltwater Agency. Hive MLS
- $199,9002 bd2 ba1.2k sqft1215 N Middleton Drive NW Apt 2908, Calabash, NC 28467For SaleMLS ID #100580820, Diana M Anderson, Intracoastal Realty Corporation. Hive MLS
- $225,0002 bd2 ba1.2k sqftD, Little River, SC 29566For SaleMLS ID #2616774, Tracie Ross, Tracie Ross Real Estate. CCAR
- $200,0002 bd2 ba1.2k sqft330 S Middleton Drive NW Unit 1208, Calabash, NC 28467For SaleMLS ID #100525155, Team KBT Realty, Keller Williams Innovate-KBT. Hive MLS
