Step in and enjoy your luxury beach condo with expansive pond views from this beautiful peaceful nest. Start your mornings with a sunrise and end your evenings with a sunset that adorn the Carolina blue sky's . Want an investment? No problem, make money renting out as a shorterm rental in Sunset Village at Sandpiper Bay. Rest here as this place has a full-time on-site handyman, no job will ever be left undone. Enjoy upgrades of new LVP floors, fresh paint and updated appliances , cabinets as well as fixtures. Every room has a view! Entertain and never have to worry about parking there is plenty of space. Take a walk all around the park like grounds day or night as it is very well lit and extremely safe. Come vacation where you live and bring your golf bags/surfboard/stroller and enjoy the beach/golf/shopping and restaurants that Calabash and Sunset Beach are known for. 3 beaches within minutes. Priced to sell, with great views, golf, tennis 2 outdoor pools and 2 Jacuzzis. Simple beach living at its best make this yours, come and see it today! Furniture available for purchase for a simple easy move! No need to lift a finger, just move right in!!!
For sale
$198,000
7503 Moorhen Lane SW #55e, Sunset Beach, NC 28468
2beds
768sqft
Condominium
Built in 1999
-- sqft lot
$189,200 Zestimate®
$258/sqft
$436/mo HOA
What's special
Great viewsLuxury beach condoFresh paintExpansive pond viewsNew lvp floorsUpdated appliances
- 130 days |
- 1,661 |
- 49 |
Zillow last checked:
Listing updated:
Listed by:
Sara E Hauser-Bonnett 910-231-4005,
Hauser Real Estate Company,
Sara E Hauser-Bonnett 910-231-4005,
Jason Mitchell Real Estate
Source: Hive MLS,MLS#: 100567159 Originating MLS: Cape Fear Realtors MLS, Inc.
Originating MLS: Cape Fear Realtors MLS, Inc.Facts & features
Interior
Bedrooms & bathrooms
- Bedrooms: 2
- Bathrooms: 2
- Full bathrooms: 2
Rooms
- Room types: Dining Room, Living Room, Master Bedroom, Bedroom 2
Primary bedroom
- Description: 11.17x12.70 Level:
- Dimensions: 11.17 x 12.7
Bedroom 2
- Description: 10.50x10 Level:
- Dimensions: 10.5 x 10
Dining room
- Description: LIVC,KITB
- Dimensions: 7 x 9
Kitchen
- Description: Breakfast -
- Dimensions: 12 x 12
Living room
- Description: 12x19 Level:
- Dimensions: 12 x 19
Heating
- Heat Pump, Electric, Forced Air
Cooling
- Central Air, Ceiling Fan(s), Heat Pump
Appliances
- Included: Electric Oven, Built-In Microwave, Washer, Refrigerator, Dryer, Disposal, Dishwasher, ENERGY STAR Qualified Appliances, Electric Range
- Laundry: Laundry Closet
Features
- Master Downstairs, Vaulted Ceiling(s), High Ceilings, Entrance Foyer, Ceiling Fan(s), Furnished, Hot Tub, Pantry, Walk-in Shower, Blinds/Shades, Other, See Remarks
- Flooring: LVT/LVP, Parquet
- Has fireplace: No
- Furnished: Yes
Interior area
- Total structure area: 768
- Total interior livable area: 768 sqft
Property
Parking
- Parking features: Parking Lot, Additional Parking, Lighted, Off Street, On Site, Paved
Features
- Levels: One
- Patio & porch: Covered, Screened, Balcony, Rear Porch
- Exterior features: Irrigation System, DP50 Windows
- Pool features: In Ground, Pool/Spa Combo
- Fencing: None
- Has view: Yes
- View description: Pond, Water
- Has water view: Yes
- Water view: Pond,Water
- Waterfront features: None, Pond
- Frontage type: Pond Front
Lot
- Features: Pond on Lot, On Golf Course, See Remarks, Landscaped, Near Golf Course, Sprinklers in Front, Sprinklers in Rear
Details
- Parcel number: 227pa071
- Zoning: Condo
- Special conditions: Standard
Construction
Type & style
- Home type: Condo
- Property subtype: Condominium
Materials
- Concrete, Vinyl Siding, Wood Frame
- Foundation: Slab
- Roof: Architectural Shingle,Shingle
Condition
- New construction: No
- Year built: 1999
Utilities & green energy
- Sewer: Public Sewer
- Water: Public
- Utilities for property: Sewer Connected, Water Connected
Community & HOA
Community
- Security: Security Lights, Smoke Detector(s)
- Subdivision: Sandpiper Bay
HOA
- Has HOA: Yes
- Amenities included: Roof Maintenance, Barbecue, Pool, Golf Course, Jogging Path, Maintenance Common Areas, Maintenance Grounds, Maintenance Roads, Maintenance Structure, Management, Park, Pest Control, Picnic Area, Sewer, Sidewalks, Spa/Hot Tub, Street Lights, Tennis Court(s), Trash, Water, Other
- HOA fee: $5,232 annually
- HOA name: Sunset Village@Sandpiper bay golf&country club&con
- HOA phone: 856-562-0284
Location
- Region: Sunset Beach
Financial & listing details
- Price per square foot: $258/sqft
- Tax assessed value: $196,890
- Date on market: 4/15/2026
- Cumulative days on market: 130 days
- Listing agreement: Exclusive Right To Sell
- Listing terms: Commercial,Cash,Conventional,FHA,USDA Loan,VA Loan
- Road surface type: Paved
Estimated market value
$189,200
$180,000 - $199,000
$1,427/mo
Price history
| Date | Event | Price |
|---|---|---|
| 5/15/2026 | Price change | $198,000-2.9%$258/sqft |
Source:  Hive MLS #100567159 Report a problem Hive MLS #100567159 Report a problem | ||
| 4/15/2026 | Listed for sale | $203,900+121.6%$265/sqft |
Source: Hive MLS #100567159 Report a problem | ||
| 9/24/2018 | Listing removed | $1,500$2/sqft |
Source: Starheel Properties, Inc. #100132627 Report a problem | ||
| 8/30/2018 | Listed for rent | $1,500$2/sqft |
Source: Starheel Properties, Inc. #100132627 Report a problem | ||
| 11/7/2014 | Sold | $92,000-13.9%$120/sqft |
Source: Hive MLS #20674057 Report a problem | ||
| 5/23/2013 | Listed for sale | $106,900$139/sqft |
Source: RE/MAX at the Beach #674057 Report a problem | ||
Public tax history
Tax history is unavailable.
Monthly payment
Est. payment
Payment breakdown
Explore the cost of this home by adjusting the details. Changes won't be saved.Climate risks
Neighborhood: 28468
Nearby schools
GreatSchools rating
- 4/10Jessie Mae Monroe ElementaryGrades: PK-5Distance: 2.8 mi
- 4/10Shallotte MiddleGrades: 6-8Distance: 8 mi
- 4/10West Brunswick HighGrades: 9-12Distance: 7.5 mi
Schools provided by the listing agent
- Elementary: Jessie Mae Monroe Elementary
- Middle: Shallotte Middle
- High: West Brunswick
Source: Hive MLS. This data may not be complete. We recommend contacting the local school district to confirm school assignments for this home.
- $193,6002 bd2 ba768 sqft7503 Moorhen Ln #5, Sunset Beach, NC 28468Off Market
- $176,9002 bd2 ba745 sqft7503 Moorhen Ln SW #3, Sunset Beach, NC 28468Off Market
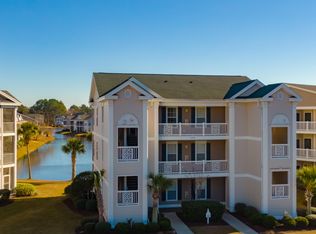
- $192,3002 bd2 ba768 sqft7503 Moorhen Ln #1, Sunset Beach, NC 28468Off Market
- $197,0002 bd2 ba768 sqft7503 Moorhen Ln #2, Sunset Beach, NC 28468Off Market
- $189,8002 bd2 ba745 sqft7503 Moorhen Ln #3, Sunset Beach, NC 28468Off Market
- $195,2002 bd2 ba768 sqft7503 Moorhen Ln #6, Sunset Beach, NC 28468Off Market
- $189,4002 bd2 ba768 sqft7503 Moorhen Ln #4, Sunset Beach, NC 28468Off Market
- $278,0003 bd2 ba1.2k sqft7505 Moorhen Ln SW #1, Sunset Beach, NC 28468Sold
A local agent can set up tours, give advice and negotiate with sellers.
Similar homes
- $199,9002 bd2 ba766 sqft866 Great Egret Circle SW # 3, Sunset Beach, NC 28468For Sale
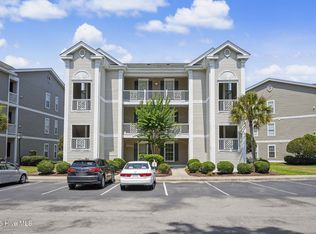
 MLS ID #100585669, Jim R Lunsford, NorthGroup Real Estate LLC. Hive MLS
 - $199,9002 bd2 ba768 sqft866 Great Egret Circle SW # 6, Sunset Beach, NC 28468For Sale
 MLS ID #100577811, Susan Forrester, Coldwell Banker Sea Coast Advantage. Hive MLS
 - $199,9002 bd2 ba768 sqft870 Great Egret Circle SW # 6, Sunset Beach, NC 28468For Sale
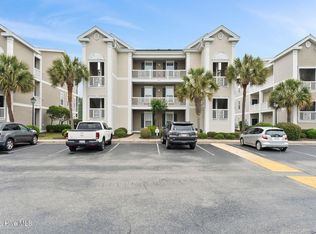 MLS ID #100572753, Susan Forrester, Coldwell Banker Sea Coast Advantage. Hive MLS
 - $218,0002 bd2 ba1k sqft864 Great Egret Circle SW # 1, Sunset Beach, NC 28468For Sale
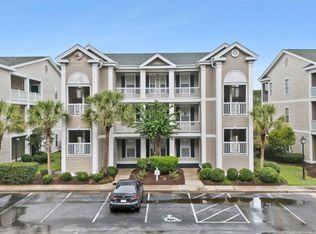 MLS ID #100594557, Anna Marie Kozel, Coldwell Banker Sea Coast Advantage. Hive MLS
 - $235,0002 bd2 ba1k sqft7509 Moorhen Lane SW #52f, Sunset Beach, NC 28468For SaleMLS ID #100596571, Carol P Lank, ASAP Realty. Hive MLS
- $225,0002 bd2 ba1k sqft7509 Moorhen Lane SW # 52b, Sunset Beach, NC 28468For SaleMLS ID #100591408, Susan S Burke, Intracoastal Realty Corporation. Hive MLS
- $225,0002 bd2 ba1k sqft864 Great Egret Circle SW #2c, Sunset Beach, NC 28468For SaleMLS ID #100482568, Craig P Allan, Keller Williams Innovate-OKI. Hive MLS
- $195,0002 bd2 ba1.1k sqft330 S Middleton Drive NW Unit 312, Calabash, NC 28467For SaleMLS ID #100595382, Colleen Teifer, Silver Coast Properties. Hive MLS
- $240,0002 bd2 ba1k sqft908 Resort Circle Unit 512, Sunset Beach, NC 28468For SaleMLS ID #100569270, Stephanie F Deese, The Saltwater Agency. Hive MLS
- $212,0002 bd2 ba1.1k sqft330 S Middleton Drive NW Unit 1304, Calabash, NC 28467For SaleMLS ID #100587388, Suzanne M Polino, ASAP Realty. Hive MLS
- $196,9002 bd2 ba975 sqft4185 Hibiscus Dr. #11-201, Little River, SC 29566For Sale
 MLS ID #2614219, Desiree Rowles, Rowles Real Estate. CCAR
 - $179,0002 bd2 ba1k sqft330 S Middleton Drive NW Unit 1509, Calabash, NC 28467For SaleMLS ID #100537047, Jill Shellman, Intracoastal Realty Corporation. Hive MLS
- $199,9002 bd2 ba1k sqft6, Little River, SC 29566For SaleMLS ID #2615040, Adam Levy, Century 21 The Harrelson Group. CCAR
- $245,0003 bd2 ba1k sqft101 Shamrock Drive SW, Sunset Beach, NC 28468For SaleMLS ID #100537906, Cheryl Helmecki, RE/MAX at the Beach / Calabash. Hive MLS
- $174,7002 bd2 ba986 sqftLittle River Inn, Little River, SC 29566For SaleMLS ID #2620275, Donna Benson-Todd, CENTURY 21 Boling & Associates. CCAR
- $188,9002 bd2 ba964 sqft150 Scotch Broom Dr. #204, Little River, SC 29566For SaleMLS ID #2607893, Palmetto and Pine Group Team, INNOVATE Real Estate. CCAR
- $174,9002 bd2 ba992 sqft4211 Hibiscus Dr. #203, Little River, SC 29566For SaleMLS ID #2619580, The Ferraro Team, Latitude 34 Realty. CCAR
- $230,0002 bd2 ba928 sqftBuilding E, Little River, SC 29566For SaleMLS ID #2620228, Renee B Blake, BeachConnection Realty. CCAR
- $189,9002 bd2 ba1k sqft246 Sun Colony Blvd. #203B, Longs, SC 29568For SaleMLS ID #2615267, Rhonda Massey, TK Properties. CCAR
- $157,9002 bd2 ba1k sqft330 S Middleton Drive NW Unit 1209, Calabash, NC 28467For SaleMLS ID #100561901, Amy E King, Berkshire Hathaway HomeServices Carolina Premier Properties. Hive MLS
