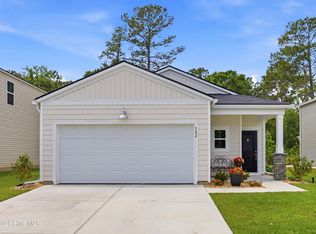
Charming ''dollhouse'' that's only 5 years young! This delightful 3 bedroom, 2 bath home features an attached 1-car garage and sits on a spacious lot with a huge backyard offering endless possibilities. Conveniently located near the area's schools, shopping, beaches, golf, and dining. An affordable opportunity to own your piece of the beach lifestyle! This home can be the perfect primary residence, vacation getaway, or investment property!
For sale
$245,000
101 Shamrock Drive SW, Sunset Beach, NC 28468
3beds
1,027sqft
:
Get pre-qualified$1,453/mo
Single Family Residence
Built in 2020
10,454 Square Feet Lot
$240,700 Zestimate®
$239/sqft
$11/mo HOA
What's special
Spacious lotHuge backyard
- 278 days |
- 1,257 |
- 44 |
Zillow last checked:
Listing updated:
Listed by:
Cheryl Helmecki 910-575-2200,
RE/MAX at the Beach / Calabash,
Craig Helmecki 910-393-9094,
RE/MAX at the Beach / Calabash
Source: Hive MLS,MLS#: 100537906 Originating MLS: Brunswick County Association of Realtors
Originating MLS: Brunswick County Association of RealtorsFacts & features
Interior
Bedrooms & bathrooms
- Bedrooms: 3
- Bathrooms: 2
- Full bathrooms: 2
Rooms
- Room types: Master Bedroom, Bedroom 1, Bedroom 2, Living Room, Utility Room
Primary bedroom
- Level: First
- Dimensions: 11.75 x 11.5
Bedroom 1
- Level: First
- Dimensions: 9.5 x 9.5
Bedroom 2
- Level: First
- Dimensions: 9.5 x 9.5
Kitchen
- Level: First
- Dimensions: 16.5 x 9.75
Living room
- Level: First
- Dimensions: 16.5 x 12.33
Utility room
- Level: First
- Dimensions: 5.19 x 8.5
Heating
- Heat Pump, Electric
Cooling
- Central Air, Heat Pump
Appliances
- Included: Built-In Microwave, Washer, Refrigerator, Range, Dryer, Dishwasher
- Laundry: Dryer Hookup, Washer Hookup, In Hall
Features
- Ceiling Fan(s), Blinds/Shades
- Flooring: Carpet, Vinyl
- Basement: None
- Attic: None
- Has fireplace: No
Interior area
- Total structure area: 1,027
- Total interior livable area: 1,027 sqft
Property
Parking
- Total spaces: 3
- Parking features: Garage Door Opener, Paved
- Attached garage spaces: 1
- Uncovered spaces: 2
Features
- Levels: One
- Stories: 1
- Patio & porch: None
- Exterior features: Cluster Mailboxes
- Fencing: None
Lot
- Size: 10,454 Square Feet
- Dimensions: 50 x 222 x 50 x 191.88
Details
- Parcel number: 2100000767
- Zoning: Co-R-7500
- Special conditions: Standard
Construction
Type & style
- Home type: SingleFamily
- Property subtype: Single Family Residence
Materials
- Vinyl Siding, Wood Frame
- Foundation: Slab
- Roof: Composition
Condition
- New construction: No
- Year built: 2020
Utilities & green energy
- Sewer: Public Sewer
- Water: Public
- Utilities for property: Sewer Connected, Water Connected
Green energy
- Green verification: None
Community & HOA
Community
- Subdivision: Planters Green
HOA
- Has HOA: Yes
- Amenities included: Maintenance Roads, Master Insure
- HOA fee: $135 annually
- HOA name: Planters Green POA
Location
- Region: Sunset Beach
Financial & listing details
- Price per square foot: $239/sqft
- Tax assessed value: $199,300
- Annual tax amount: $881
- Date on market: 10/24/2025
- Cumulative days on market: 278 days
- Listing agreement: Exclusive Right To Sell
- Listing terms: Cash,Conventional
- Road surface type: Paved
Estimated market value
$240,700
$229,000 - $253,000
$1,662/mo
Price history
| Date | Event | Price |
|---|---|---|
| 11/13/2025 | Price change | $245,000-5.7%$239/sqft |
Source:  Hive MLS #100537906 Report a problem Hive MLS #100537906 Report a problem | ||
| 10/24/2025 | Listed for sale | $259,900+20.9%$253/sqft |
Source:  CCAR #2525810 Report a problem CCAR #2525810 Report a problem | ||
| 11/2/2022 | Sold | $215,000-4.4%$209/sqft |
Source: Hive MLS #100350460 Report a problem | ||
| 10/9/2022 | Pending sale | $225,000$219/sqft |
Source: Hive MLS #100350460 Report a problem | ||
| 9/22/2022 | Listed for sale | $225,000+66.7%$219/sqft |
Source: Hive MLS #100350460 Report a problem | ||
| 7/24/2020 | Sold | $134,990$131/sqft |
Source: Hive MLS #100228436 Report a problem | ||
Public tax history
| Year | Property taxes | Tax assessment |
|---|---|---|
| 2025 | $882 | $199,300 |
| 2024 | $882 | $199,300 |
| 2023 | $882 +13.9% | $199,300 +68.4% |
| 2022 | $774 | $118,350 |
| 2021 | $774 +775.8% | $118,350 +689% |
| 2020 | $88 | $15,000 |
Find assessor info on the county website
Monthly payment
Est. payment
Payment breakdown
Explore the cost of this home by adjusting the details. Changes won't be saved.Climate risks
Neighborhood: 28468
Nearby schools
GreatSchools rating
- 4/10Jessie Mae Monroe ElementaryGrades: PK-5Distance: 0.8 mi
- 4/10Shallotte MiddleGrades: 6-8Distance: 9 mi
- 4/10West Brunswick HighGrades: 9-12Distance: 8.1 mi
Schools provided by the listing agent
- Elementary: Jessie Mae Monroe Elementary
- Middle: Shallotte Middle
- High: West Brunswick
Source: Hive MLS. This data may not be complete. We recommend contacting the local school district to confirm school assignments for this home.
- $255,3004 bd2 ba1.7k sqft97 Shamrock Dr SW, Sunset Beach, NC 28468Off Market
- $236,2004 bd2 ba1.2k sqft107 Shamrock Dr SW, Sunset Beach, NC 28468Off Market
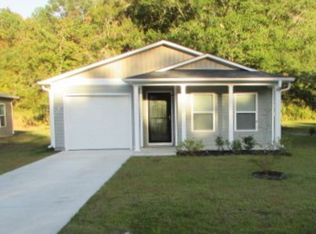
- $240,0003 bd3 ba1.6k sqft93 SW Shamrock Dr, Sunset Beach, NC 28468Sold
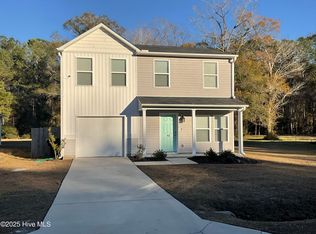
- $275,5004 bd3 ba1.8k sqft125 Shamrock Dr SW, Sunset Beach, NC 28468Off Market
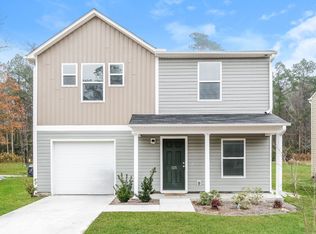
- $251,7004 bd2 ba1.4k sqft87 Shamrock Dr SW, Sunset Beach, NC 28468Off Market
- $1,7953 bd3 ba1.6k sqft137 Shamrock Dr SW, Sunset Beach, NC 28468For Rent
- $225,0003 bd3 ba1.4k sqft81 SW Shamrock Dr, Sunset Beach, NC 28468Sold
- $256,3004 bd2 ba1.2k sqft96 Shamrock Dr SW, Sunset Beach, NC 28468Off Market
A local agent can set up tours, give advice and negotiate with sellers.
A local lender can help you make sure your offer is ready when you are.
Similar homes
- $269,9003 bd2 ba1.2k sqft558 Ladyfish Loop NW, Sunset Beach, NC 28468For Sale

 MLS ID #100579748, Marsha L. Riffe, Fathom Realty NC LLC. Hive MLS
 - $224,9002 bd2 ba939 sqft981 Great Egret Circle SW # 2, Sunset Beach, NC 28468For Sale
 MLS ID #100587917, Aspyre Collective, eXp Realty. Hive MLS
 - $250,0003 bd2 ba1.3k sqft886 Great Egret Circle SW #13 D, Sunset Beach, NC 28468For Sale
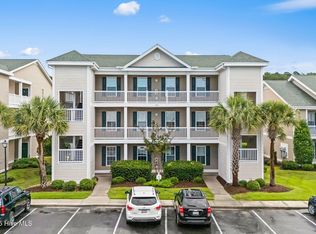 MLS ID #100551162, Brittany N Foy, Foy Realty. Hive MLS
 - $273,5003 bd2 ba1.4k sqft502 Ladyfish Loop NW, Sunset Beach, NC 28468For Sale
 MLS ID #100576450, Kim J Fleming, Kinstle & Company LLC.. Hive MLS
 - $249,0002 bd2 ba1.2k sqft471 Saltaire Drive SW, Calabash, NC 28467For SaleMLS ID #100566913, Patty M Paone, Coldwell Banker Sea Coast Advantage. Hive MLS
- $239,9003 bd2 ba1.3k sqft8855 Radcliff Drive NW Unit 43c, Calabash, NC 28467For SaleMLS ID #100565271, Mary E Esposito, Mary Esposito Realty, LLC. Hive MLS
- $255,0002 bd2 ba1.2k sqft7100 Dale Avenue SW, Ocean Isle Beach, NC 28469For SaleMLS ID #100586735, Stephanie F Deese, The Saltwater Agency. Hive MLS
- $249,0003 bd2 ba1.3k sqft8855 Radcliff Drive NW Unit 43b, Calabash, NC 28467For SaleMLS ID #100545335, Kathy S Stamp, Starheel Properties, Inc.. Hive MLS
- $287,5003 bd2 ba1k sqft7134 Channel Ii SW, Ocean Isle Beach, NC 28469For SaleMLS ID #100572638, Kathy C Trimble, Coldwell Banker Sea Coast Advantage. Hive MLS
- $259,9003 bd2 ba1.4k sqft8855 Radcliff Drive NW #13d, Calabash, NC 28467For SaleMLS ID #100564419, Jonathan S Ennis, Coldwell Banker Sea Coast Advantage. Hive MLS
- $235,0003 bd2 ba1.3k sqft250 S Crow Creek Drive NW #23, Calabash, NC 28467For SaleMLS ID #100523607, Chere S. Raye, Century 21 Barefoot Realty. Hive MLS
- $264,9003 bd2 ba1.3k sqft8855 Radcliff Drive NW #59b, Calabash, NC 28467For SaleMLS ID #100573074, The Legacy Team, Intracoastal Realty Corporation. Hive MLS
- $259,9003 bd2 ba1.3k sqft221 Woodlands Way Unit 19, Calabash, NC 28467For SaleMLS ID #100571884, Cheryl Helmecki, RE/MAX at the Beach / Calabash. Hive MLS
- $259,9003 bd2 ba1.3k sqft903 Freestyle Ct., Longs, SC 29568For Sale
 MLS ID #2618293, Joanne M Paskewich, Shoreline Realty. CCAR
 - $255,0002 bd2 ba1.2k sqft1089 Captains Court, Calabash, NC 28467For SaleMLS ID #100583755, Colleen Teifer, Silver Coast Properties. Hive MLS
- $233,0003 bd2 ba1.3k sqft270 Woodlands Way Unit 2, Calabash, NC 28467For SaleMLS ID #100566466, Kathleen Sherman, Keller Williams Innovate-OIB Mainland. Hive MLS
- $199,9002 bd2 ba766 sqft866 Great Egret Circle SW # 3, Sunset Beach, NC 28468For SaleMLS ID #100585669, Jim R Lunsford, NorthGroup Real Estate LLC. Hive MLS
- $299,0003 bd2 ba1.4k sqft461 Slippery Rock Way, Calabash, NC 28467For SaleMLS ID #100565406, Karen L Knight, Shoreline Realty. Hive MLS
- $229,5002 bd2 ba1.1k sqft330 S Middleton Drive NW Unit 1003, Calabash, NC 28467For SaleMLS ID #100588081, Michael A Mill, Coldwell Banker Sea Coast Advantage. Hive MLS
- $229,9003 bd2 ba1.3k sqft260 Woodlands Way Unit 2, Calabash, NC 28467For SaleMLS ID #100507885, Cheryl Helmecki, RE/MAX at the Beach / Calabash. Hive MLS
