Welcome to 903 Freestyle Court, a beautifully maintained, move-in-ready single-level home offering an open-concept design, a desirable split-bedroom floor plan, and modern smart-home technology. Located in the welcoming community of The Reserve at Long Bay with low HOA fees, this home is just 20 minutes from Cherry Grove Beach and conveniently close to shopping, dining, entertainment, and championship golf. The spacious kitchen is designed for both everyday living and entertaining, featuring 36-inch cabinetry, stainless steel appliances, abundant counter space, a breakfast bar, and a large pantry. The adjoining living and dining areas create a bright, open space perfect for gathering with family and friends. Privately situated off the main living area, the primary suite offers a generous walk-in closet and an en-suite bath with a double vanity and an oversized walk-in shower. Two additional bedrooms are located on the opposite side of the home, providing privacy for family or guests, with a full bath conveniently positioned between them. Thoughtful upgrades throughout the home include ceiling fans, window blinds, gutters, a storm door, and smart-home features that allow you to control the thermostat, front door lock, exterior lighting, and video doorbell from your smartphone. The two-car garage includes an automatic opener as well as a screened garage door with convenient walk-through access, creating a versatile space to work, relax, or enjoy the coastal breeze. Step outside to the expanded rear patio, an ideal setting for outdoor dining, entertaining, or simply unwinding while enjoying the spacious backyard with plenty of room for pets, play, or gardening.
For sale
$259,900
903 Freestyle Ct., Longs, SC 29568
3beds
1,343sqft
Single Family Residence
Built in 2022
6,969 Square Feet Lot
$254,400 Zestimate®
$194/sqft
$63/mo HOA
What's special
Modern smart-home technologyExpanded rear patioSpacious kitchenDesirable split-bedroom floor planBright open spaceAbundant counter spaceLarge pantry
- 72 days
- 187
- 10
Zillow last checked:
Listing updated:
Listed by:
Joanne M Paskewich 843-333-2215,
Shoreline Realty,
David J Murphy 843-455-6880,
Shoreline Realty
Source: CCAR,MLS#: 2618293 Originating MLS: Coastal Carolinas Association of Realtors
Originating MLS: Coastal Carolinas Association of RealtorsFacts & features
Interior
Bedrooms & bathrooms
- Bedrooms: 3
- Bathrooms: 2
- Full bathrooms: 2
Rooms
- Room types: Bathroom
Primary bedroom
- Features: Main Level Primary
- Level: First
Primary bathroom
- Features: Dual Sinks, Separate Shower
Kitchen
- Features: Breakfast Bar, Dishwasher, Pantry
Other
- Features: Bedroom on Main Level
Heating
- Central, Electric
Cooling
- Central Air
Appliances
- Included: Dishwasher, Microwave, Range, Refrigerator
Features
- Dual Sinks, Main Level Primary, Separate Shower, Window Treatments, Breakfast Bar, Bedroom on Main Level
- Windows: Window Treatments
Interior area
- Total structure area: 1,786
- Total interior livable area: 1,343 sqft
Property
Parking
- Total spaces: 4
- Parking features: Attached, Garage, Two Car Garage
- Attached garage spaces: 2
Features
- Levels: One
- Stories: 1
- Patio & porch: Patio
- Exterior features: Patio
Lot
- Size: 6,969 Square Feet
Details
- Additional parcels included: ,
- Parcel number: 25801010084
- Zoning: res
- Special conditions: None
Construction
Type & style
- Home type: SingleFamily
- Architectural style: Ranch
- Property subtype: Single Family Residence
Materials
- Vinyl Siding, Wood Frame
- Foundation: Slab
Condition
- Resale
- Year built: 2022
Details
- Builder model: Macon A
- Builder name: DR Horton
Utilities & green energy
- Water: Public
- Utilities for property: Cable Available, Electricity Available, Sewer Available, Water Available
Community & HOA
Community
- Features: Long Term Rental Allowed
- Subdivision: The Reserve at Long Bay
HOA
- Has HOA: Yes
- HOA fee: $63 monthly
Location
- Region: Longs
Financial & listing details
- Price per square foot: $194/sqft
- Tax assessed value: $253,387
- Annual tax amount: $832
- Date on market: 7/17/2026
- Listing terms: Cash,Conventional,FHA,VA Loan
- Electric utility on property: Yes
Estimated market value
$254,400
$242,000 - $267,000
$1,957/mo
Price history
| Date | Event | Price |
|---|---|---|
| 7/22/2026 | Listed for sale | $259,900-3.4%$194/sqft |
Source:  CCAR #2618293 Report a problem CCAR #2618293 Report a problem | ||
| 6/9/2026 | Listing removed | $269,000$200/sqft |
Source: CCAR #2601670 Report a problem | ||
| 6/1/2026 | Price change | $269,000-0.4%$200/sqft |
Source: CCAR #2601670 Report a problem | ||
| 4/7/2026 | Price change | $270,000-1.8%$201/sqft |
Source: CCAR #2601670 Report a problem | ||
| 3/18/2026 | Price change | $275,000-1.4%$205/sqft |
Source: CCAR #2601670 Report a problem | ||
| 2/17/2026 | Price change | $279,000-1.2%$208/sqft |
Source: CCAR #2601670 Report a problem | ||
| 2/2/2026 | Price change | $282,500-1.7%$210/sqft |
Source: CCAR #2601670 Report a problem | ||
| 1/19/2026 | Listed for sale | $287,500+3.8%$214/sqft |
Source: CCAR #2601670 Report a problem | ||
| 10/13/2022 | Sold | $277,070-1.1%$206/sqft |
Source: Public Record Report a problem | ||
| 8/3/2022 | Listed for sale | $280,070$209/sqft |
Source:  DR Horton Report a problem DR Horton Report a problem | ||
Public tax history
| Year | Property taxes | Tax assessment |
|---|---|---|
| 2025 | $832 | $253,387 |
| 2024 | -- | -- |
| 2023 | -- | -- |
| 2022 | -- | -- |
Find assessor info on the county website
Monthly payment
Est. payment
Payment breakdown
Explore the cost of this home by adjusting the details. Changes won't be saved.Climate risks
Neighborhood: 29568
Nearby schools
Schools provided by the listing agent
- Elementary: Daisy Elementary School
- Middle: Loris Middle School
- High: Loris High School
Source: CCAR. This data may not be complete. We recommend contacting the local school district to confirm school assignments for this home.
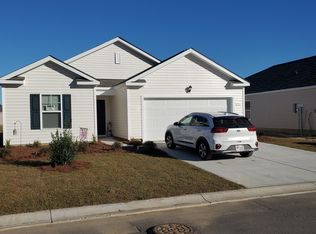
- $273,7003 bd2 ba1.3k sqft903 Freestyle Ct LOT 271, Longs, SC 29568Off Market
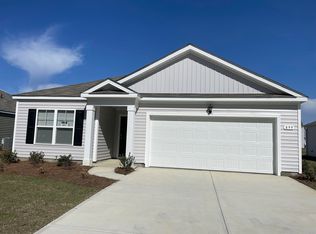
- $283,6003 bd2 ba1.6k sqft899 Freestyle Ct LOT 272, Longs, SC 29568Off Market
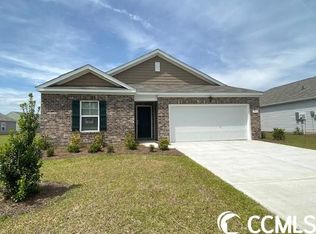
- $271,3003 bd2 ba1.4k sqft893 Freestyle Ct LOT 273, Longs, SC 29568Off Market
- $302,7004 bd2 ba1.7k sqft907 Freestyle Ct LOT 270, Longs, SC 29568Off Market

Similar homes
- $269,0003 bd2 ba1.4k sqft188 Golden Bear Circle, Longs, SC 29568For Sale

 MLS ID #2621553, Ryan Collins, Sloan Realty Group. CCAR
 - $278,0003 bd2 ba1.6k sqft203 Golden Bear Circle, Longs, SC 29568For Sale
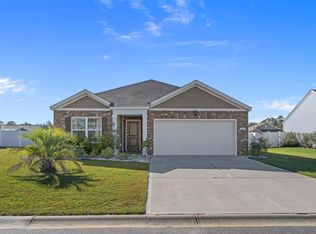 MLS ID #2526026, Seth June Team, S.H. June & Associates, LLC. CCAR
 - $279,7003 bd2 ba1.5k sqft3050 Deerberry Place, Longs, SC 29568For Sale
 MLS ID #2615006, Palmetto and Pine Group Team, INNOVATE Real Estate. CCAR
 - $257,5003 bd3 ba1.6k sqft340 Blue Rock Dr., Longs, SC 29568For Sale
 MLS ID #2612994, Desiree Rowles, Rowles Real Estate. CCAR
 - $274,9993 bd3 ba1.5k sqft676 Trap Shooter Circle, Longs, SC 29568For SaleMLS ID #2607494, Joyce Visconti, Resourceful Realty. CCAR
- $224,9002 bd2 ba1.1k sqft204 Balsa Dr., Longs, SC 29568For SaleMLS ID #2613380, Palmetto and Pine Group Team, INNOVATE Real Estate. CCAR
- $300,0004 bd2 ba1.8k sqft823 Trap Shooter Circle, Longs, SC 29568For SaleMLS ID #2617462, The Mills Group Team, Century 21 Barefoot Realty. CCAR
- $299,9003 bd2 ba1.4k sqft2067 Borgata Loop, Longs, SC 29568For SaleMLS ID #2621873, Jenny R Knight, Weichert Realtors Southern Coast. CCAR
- $239,9003 bd2 ba1.5k sqft909 Leather Leaf Ln., Longs, SC 29568For SaleMLS ID #2618269, Scott Ellis & Ty Bellamy Team, RE/MAX Southern Shores NMB. CCAR
- $295,0003 bd2 ba1.8k sqft245 Silverbelle Blvd., Longs, SC 29568For SaleMLS ID #2617100, Derrick Legacy Team, EXP Realty LLC. CCAR
- $299,9003 bd2 ba1.3k sqft1136 Checkerberry St., Longs, SC 29568For SaleMLS ID #2612716, Judy Connaughton, BHHS Myrtle Beach Real Estate. CCAR
- $310,0004 bd2 ba1.7k sqft143 Marauder Dr., Longs, SC 29568For SaleMLS ID #2623166, Abe Safa Sales Team, Century 21 The Harrelson Group. CCAR
- $283,9903 bd2 ba1.6k sqft548 Duvall St., Longs, SC 29568For SaleMLS ID #2622143, Vesel Emini, CENTURY 21 Boling & Associates. CCAR
- $265,0003 bd2 ba1.2k sqft442 Stevia Ct., Conway, SC 29526For SaleMLS ID #2622569, Jeanette Denney, Greyfeather Group EXP Realty. CCAR
- $349,9003 bd2 ba1.8k sqft1570 Regal Fern Way, Longs, SC 29568For SaleMLS ID #2620191, Sherman Beach Group, EXP Realty LLC. CCAR
- $293,0003 bd2 ba1.5k sqft1334 Palm Springs Paloma Dr, Longs, SC 29568For SaleMLS ID #2618664, Reena Artz Team, River Oaks Real Estate. CCAR
- $359,9003 bd2 ba1.7k sqft131 Crabapple Dr., Longs, SC 29568For SaleMLS ID #2602935, Abe Safa Sales Team, Century 21 The Harrelson Group. CCAR
- $309,9904 bd2 ba1.7k sqft730 Gryffindor Dr., Longs, SC 29568For SaleMLS ID #2621878, Casie Grasso, S.H. June & Associates, LLC. CCAR
- $345,0003 bd2 ba1.5k sqft2180 Seaford Dr., Longs, SC 29568For SaleMLS ID #2622330, Karen L Knight, Shoreline Realty. CCAR
- $304,9004 bd2 ba1.7k sqft751 Gryffindor Dr., Longs, SC 29568For SaleMLS ID #2623627, Abe Safa Sales Team, Century 21 The Harrelson Group. CCAR
