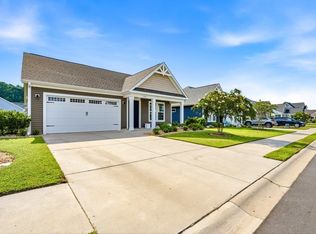
LIKE NEW CONSTRUCTION, 3 SPACIOUS BEDROOMS & A FLEX ROOM, NATURAL GAS COMMUNITY, MOVE IN READY TODAY! Welcome to Heritage Park, where modern comfort meets peaceful pond views. This beautifully maintained 3-bedroom, 2-bathroom home offers an open-concept design perfect for everyday living and entertaining. The spacious kitchen serves as the heart of the home, featuring a large center island with seating, abundant cabinet space, stainless steel appliances that are all included in the sale, and seamless flow into the dining and living areas. The bright and airy living room overlooks the backyard and pond, creating a relaxing space to gather with family and friends. The primary suite offers a private retreat with a tray ceiling, generous walk-in closet, and an ensuite bath featuring dual vanities and a walk-in shower. Two additional bedrooms provide flexibility for guests, a home office, or hobbies. A spacious flex room makes an ideal option for a possible 4th usable bedroom or intended flex space where the possibilities are endless Step outside to enjoy the backyard patio, where you can unwind while taking in tranquil water views. The oversized homesite provides plenty of outdoor space, while the cul-de-sac location adds to the home's appeal. All the benefits of brand new contruction with all the personal touches you wont have to do. The builders warranty is good through November so move in worry free with peace of mind. Heritage Park, a natural gas community, offers residents community amenities including an outdoor community pool, clubhouse, pickleball courts, a dog park, and scenic walking areas. Conveniently located in Longs, you're just a short drive from shopping, dining, golf, entertainment, and the beaches of the Grand Strand and you can have your toes in the sand in Cherry Grove beach in only minutes! Buyer is responsible for verification.
Pending
Price cut: $10K (10/1)
$279,700
3050 Deerberry Place, Longs, SC 29568
3beds
1,587sqft
Single Family Residence
Built in 2024
7,840 Square Feet Lot
$274,700 Zestimate®
$176/sqft
$82/mo HOA
What's special
Spacious kitchenSpacious flex roomStainless steel appliancesOpen-concept designCul-de-sac locationAbundant cabinet spaceGenerous walk-in closet
- 121 days
- 477
- 10
Zillow last checked:
Listing updated:
Listed by:
Palmetto and Pine Group Team 843-798-2652,
INNOVATE Real Estate,
Justin Thompson 843-798-2652,
INNOVATE Real Estate
Source: CCAR,MLS#: 2615006 Originating MLS: Coastal Carolinas Association of Realtors
Originating MLS: Coastal Carolinas Association of RealtorsFacts & features
Interior
Bedrooms & bathrooms
- Bedrooms: 3
- Bathrooms: 2
- Full bathrooms: 2
Rooms
- Room types: Bathroom, Foyer, Utility Room
Primary bedroom
- Features: Main Level Primary, Walk-In Closet(s)
- Level: First
Primary bathroom
- Features: Dual Sinks, Separate Shower, Vanity
Dining room
- Features: Living/Dining Room
Kitchen
- Features: Breakfast Bar, Dishwasher, Kitchen Island, Stainless Steel Appliances
Other
- Features: Bedroom on Main Level, Entrance Foyer, Utility Room
Heating
- Central, Electric
Cooling
- Central Air
Appliances
- Included: Dishwasher, Microwave, Range, Refrigerator, Dryer, Washer
- Laundry: Washer Hookup
Features
- Dual Sinks, Main Level Primary, Split Bedrooms, Separate Shower, Vanity, Walk-In Closet(s), Window Treatments, Breakfast Bar, Bedroom on Main Level, Entrance Foyer, Kitchen Island, Stainless Steel Appliances
- Flooring: Carpet, Luxury Vinyl, Luxury VinylPlank
- Windows: Window Treatments
Interior area
- Total structure area: 1,989
- Total interior livable area: 1,587 sqft
Property
Parking
- Total spaces: 4
- Parking features: Attached, Garage, Two Car Garage
- Attached garage spaces: 2
Features
- Levels: One
- Stories: 1
- Patio & porch: Front Porch, Patio
- Exterior features: Patio
- Pool features: Community, Outdoor Pool
Lot
- Size: 7,840 Square Feet
- Features: Outside City Limits
Details
- Additional parcels included: ,
- Parcel number: 22213020049
- Zoning: Res
- Special conditions: None
Construction
Type & style
- Home type: SingleFamily
- Architectural style: Ranch
- Property subtype: Single Family Residence
Materials
- Vinyl Siding
- Foundation: Slab
Condition
- Resale
- Year built: 2024
Utilities & green energy
- Water: Public
- Utilities for property: Electricity Available, Natural Gas Available, Sewer Available, Water Available
Community & HOA
Community
- Features: Clubhouse, Golf Carts OK, Recreation Area, Tennis Court(s), Long Term Rental Allowed, Pool
- Security: Smoke Detector(s)
- Subdivision: Heritage Park
HOA
- Has HOA: Yes
- Amenities included: Clubhouse, Owner Allowed Golf Cart, Owner Allowed Motorcycle, Pet Restrictions, Tennis Court(s)
- Services included: Common Areas, Pool(s), Trash
- HOA fee: $82 monthly
Location
- Region: Longs
Financial & listing details
- Price per square foot: $176/sqft
- Tax assessed value: $307,599
- Annual tax amount: $3,800
- Date on market: 6/11/2026
- Electric utility on property: Yes
Estimated market value
$274,700
$261,000 - $288,000
$2,004/mo
Price history
| Date | Event | Price |
|---|---|---|
| 10/3/2026 | Pending sale | $279,700$176/sqft |
Source:  CCAR #2615006 Report a problem CCAR #2615006 Report a problem | ||
| 10/1/2026 | Price change | $279,700-3.5%$176/sqft |
Source: CCAR #2615006 Report a problem | ||
| 9/7/2026 | Price change | $289,700-3.3%$183/sqft |
Source: CCAR #2615006 Report a problem | ||
| 8/8/2026 | Price change | $299,700-1.7%$189/sqft |
Source: CCAR #2615006 Report a problem | ||
| 7/27/2026 | Price change | $304,770-1.6%$192/sqft |
Source: CCAR #2615006 Report a problem | ||
| 6/12/2026 | Listed for sale | $309,770+10.7%$195/sqft |
Source: CCAR #2615006 Report a problem | ||
| 11/11/2025 | Sold | $279,900-3.4%$176/sqft |
Source: CCAR #2417130 Report a problem | ||
| 7/24/2025 | Contingent | $289,900$183/sqft |
Source: CCAR #2417130 Report a problem | ||
| 4/24/2025 | Price change | $289,900-5.8%$183/sqft |
Source: CCAR #2417130 Report a problem | ||
| 12/23/2024 | Price change | $307,900-3.8%$194/sqft |
Source: CCAR #2417130 Report a problem | ||
| 8/8/2024 | Price change | $319,900+3.9%$202/sqft |
Source: CCAR #2417130 Report a problem | ||
| 7/22/2024 | Listed for sale | $307,900$194/sqft |
Source: CCAR #2417130 Report a problem | ||
Public tax history
| Year | Property taxes | Tax assessment |
|---|---|---|
| 2025 | $3,800 | $307,599 |
| 2024 | -- | -- |
| 2023 | -- | -- |
Find assessor info on the county website
Monthly payment
Est. payment
Payment breakdown
Explore the cost of this home by adjusting the details. Changes won't be saved.Climate risks
Neighborhood: 29568
Nearby schools
Schools provided by the listing agent
- Elementary: Daisy Elementary School
- Middle: Loris Middle School
- High: Loris High School
Source: CCAR. This data may not be complete. We recommend contacting the local school district to confirm school assignments for this home.

Similar homes
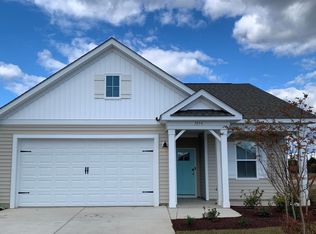
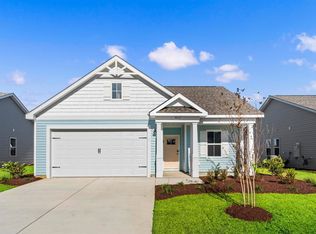
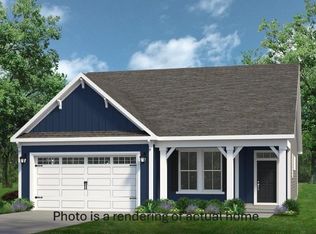
- from $294,9003 bd2 ba1.6k sqftThe Primrose Plan, Heritage Park at Longs, Longs, SC 29568New Construction
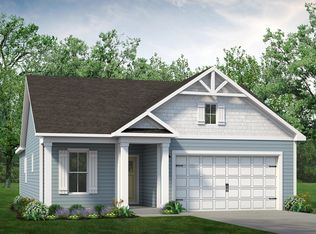 Chesapeake Homes
 - $269,0003 bd2 ba1.4k sqft188 Golden Bear Circle, Longs, SC 29568For Sale

 MLS ID #2621553, Ryan Collins, Sloan Realty Group. CCAR
 - $259,9003 bd2 ba1.3k sqft903 Freestyle Ct., Longs, SC 29568For Sale
 MLS ID #2618293, Joanne M Paskewich, Shoreline Realty. CCAR
 - $325,0003 bd2 ba1.6k sqft1890 Moonseed Dr., Longs, SC 29568For Sale
 MLS ID #2620734, The Morales Group, RE/MAX Southern Shores. CCAR
 - $284,5004 bd3 ba1.9k sqft607 Cypress Preserve Circle, Longs, SC 29568For SaleMLS ID #2615665, Melisa Lopez, Real Broker, LLC. CCAR
- $305,0003 bd2 ba1.5k sqft774 Cypress Preserve Circle, Longs, SC 29568For SaleMLS ID #2621477, Tonya Allen, INNOVATE Real Estate. CCAR
- $274,9993 bd3 ba1.5k sqft676 Trap Shooter Circle, Longs, SC 29568For SaleMLS ID #2607494, Joyce Visconti, Resourceful Realty. CCAR
- $264,9003 bd2 ba1.3k sqft405 Bristlecone St., Longs, SC 29568For SaleMLS ID #2614421, River Town Team, Carolina One Real Estate MB. CCAR
- $359,9003 bd2 ba1.9k sqft579 Shellbark Dr., Longs, SC 29568For SaleMLS ID #2620961, Shoawna Hayes, Realty ONE Group Dockside. CCAR
- $309,9003 bd2 ba1.4k sqft941 Oak Hollow St., Longs, SC 29568For SaleMLS ID #2621181, Stacy M Dawson, Realty ONE Group Dockside. CCAR
- $294,9003 bd2 ba1.6k sqft202 Linares St., Loris, SC 29569For SaleMLS ID #2624585, Joseph A Barrientos Fierros, Century 21 The Harrelson Group. CCAR
- $345,0004 bd3 ba1.7k sqft275 Stillbrook Dr., Longs, SC 29568For SaleMLS ID #2624536, Taylor Spangler, RE/MAX Southern Shores. CCAR
- $349,9003 bd3 ba2k sqft460 Rollins Dr., Longs, SC 29568For SaleMLS ID #2619400, Jordyn D Heche, INNOVATE Real Estate. CCAR
- $295,0003 bd2 ba1.6k sqft163 Stonewall Circle #8-2, Longs, SC 29568New ConstructionMLS ID #2624518, Austin S Guyton, Dunes Realty Group. CCAR
- $379,9003 bd2 ba2.1k sqft567 Shellbark Dr., Longs, SC 29568For SaleMLS ID #2621308, Jillian L Chandler, Century 21 The Harrelson Group. CCAR
- $349,9003 bd2 ba1.8k sqft1570 Regal Fern Way, Longs, SC 29568For SaleMLS ID #2620191, Sherman Beach Group, EXP Realty LLC. CCAR
- $310,0004 bd2 ba1.7k sqft143 Marauder Dr., Longs, SC 29568For SaleMLS ID #2623166, Abe Safa Sales Team, Century 21 The Harrelson Group. CCAR
- $308,8003 bd2 ba1.3k sqft48 Palmetto Green Dr., Longs, SC 29568For SaleMLS ID #2620024, Paul Schindler, REMAX Results. CCAR
- $283,9903 bd2 ba1.6k sqft548 Duvall St., Longs, SC 29568For SaleMLS ID #2622143, Vesel Emini, CENTURY 21 Boling & Associates. CCAR
- $309,9904 bd2 ba1.7k sqft730 Gryffindor Dr., Longs, SC 29568For SaleMLS ID #2621878, Casie Grasso, S.H. June & Associates, LLC. CCAR
