**OPEN HOUSE THIS SUNDAY OCTOBER 18TH FROM 11AM TO 1PM** This impeccably maintained Boardwalk model home showcases exceptional attention to detail throughout. The gourmet kitchen is thoughtfully upgraded with GE Profile stainless steel appliances, a double oven, and an expansive island seamlessly connecting to the formal dining room, which features custom coffered ceilings and crown molding. Designed for effortless entertaining, the open floor plan provides abundant space, while the backyard retreat offers a lush, private, fully fenced setting backed up to a common area, perfect for outdoor dining or gardening with a separate patio for a hot tub or flexible relaxation. The well-planned split layout includes three bedrooms and two full baths, highlighted by a luxurious primary suite with a generous walk-in closet complete with stunning extensive custom built-in shelving from Closets by Design for optimal storage. The elegant primary bath boasts dual sinks, a separate water closet, and a beautifully tiled walk-in shower. All window treatments, appliances including the washer and dryer, and custom light fixture in the foyer will convey. Additional amenities include a custom patio with knee-walls, professional landscaping with rocks and concrete curbing, sprinkler system, a two-car garage, and extra attic storage, making this an outstanding property not to be missed. The neighborhood features an outdoor pool and pickle ball courts for those who are seeking community and an active lifestyle! Ask your Agent today for an extensive list of upgrades and available closing cost assistance.
For sale
Price cut: $5K (9/22)
$379,900
567 Shellbark Dr., Longs, SC 29568
3beds
2,189sqft
Single Family Residence
Built in 2022
6,098 Square Feet Lot
$372,200 Zestimate®
$174/sqft
$80/mo HOA
What's special
Two-car garageExpansive islandCustom patio with knee-wallsDouble ovenWell-planned split layoutOpen floor planThree bedrooms
- 51 days
- 343
- 13
Zillow last checked:
Listing updated:
Listed by:
Jillian L Chandler 843-284-3673,
Century 21 The Harrelson Group
Source: CCAR,MLS#: 2621308 Originating MLS: Coastal Carolinas Association of Realtors
Originating MLS: Coastal Carolinas Association of RealtorsFacts & features
Interior
Bedrooms & bathrooms
- Bedrooms: 3
- Bathrooms: 2
- Full bathrooms: 2
Rooms
- Room types: Bathroom, Foyer, Utility Room
Primary bedroom
- Features: Tray Ceiling(s), Ceiling Fan(s), Main Level Primary, Walk-In Closet(s)
- Level: First
Primary bathroom
- Features: Dual Sinks, Separate Shower, Vanity
Dining room
- Features: Beamed Ceilings
Kitchen
- Features: Dishwasher, Kitchen Island, Pantry, Stainless Steel Appliances, Solid Surface Counters
Living room
- Features: Ceiling Fan(s)
Other
- Features: Bedroom on Main Level, Entrance Foyer, Utility Room
Cooling
- Central Air
Appliances
- Included: Double Oven, Dishwasher, Disposal, Microwave, Range, Refrigerator, Dryer, Washer
- Laundry: Washer Hookup
Features
- Tray Ceiling(s), Ceiling Fan(s), Dual Sinks, Main Level Primary, Split Bedrooms, Separate Shower, Vanity, Walk-In Closet(s), Window Treatments, Bedroom on Main Level, Entrance Foyer, Kitchen Island, Stainless Steel Appliances, Solid Surface Counters
- Flooring: Carpet, Laminate
- Doors: Insulated Doors
- Windows: Window Treatments
Interior area
- Total structure area: 2,920
- Total interior livable area: 2,189 sqft
Video & virtual tour
Property
Parking
- Total spaces: 4
- Parking features: Attached, Garage, Two Car Garage
- Attached garage spaces: 2
Features
- Levels: One
- Stories: 1
- Patio & porch: Front Porch, Patio
- Exterior features: Fence, Irrigation Sprinklers, Patio
- Pool features: Community, Outdoor Pool
Lot
- Size: 6,098 Square Feet
- Features: Outside City Limits, Rectangular, Rectangular Lot
Details
- Additional parcels included: ,
- Parcel number: 22116040094
- Zoning: RES
- Special conditions: None
Construction
Type & style
- Home type: SingleFamily
- Architectural style: Ranch
- Property subtype: Single Family Residence
Materials
- Vinyl Siding
- Foundation: Slab
Condition
- Resale
- Year built: 2022
Details
- Builder model: Boardwalk
- Builder name: Chesapeake Homes
Utilities & green energy
- Water: Public
- Utilities for property: Cable Available, Electricity Available, Natural Gas Available, Sewer Available, Water Available
Green energy
- Energy efficient items: Doors, Windows
Community & HOA
Community
- Features: Clubhouse, Golf Carts OK, Recreation Area, Long Term Rental Allowed, Pool
- Security: Smoke Detector(s)
- Subdivision: Heritage Park
HOA
- Has HOA: Yes
- Amenities included: Clubhouse, Owner Allowed Golf Cart, Owner Allowed Motorcycle, Pet Restrictions
- Services included: Common Areas, Pool(s), Recreation Facilities, Trash
- HOA fee: $80 monthly
Location
- Region: Longs
Financial & listing details
- Price per square foot: $174/sqft
- Date on market: 8/28/2026
- Listing terms: Cash,Conventional,FHA,VA Loan
- Electric utility on property: Yes
Estimated market value
$372,200
$354,000 - $391,000
$2,219/mo
Price history
| Date | Event | Price |
|---|---|---|
| 9/22/2026 | Price change | $379,900-1.3%$174/sqft |
Source:  CCAR #2621308 Report a problem CCAR #2621308 Report a problem | ||
| 9/14/2026 | Price change | $384,900-1.3%$176/sqft |
Source: CCAR #2621308 Report a problem | ||
| 8/28/2026 | Listed for sale | $390,000+9.2%$178/sqft |
Source: CCAR #2621308 Report a problem | ||
| 7/14/2022 | Sold | $357,083-0.3%$163/sqft |
Source: CCAR #2122402 Report a problem | ||
| 11/15/2021 | Pending sale | $358,083$164/sqft |
Source: CCAR #2122402 Report a problem | ||
| 10/18/2021 | Price change | $358,083+1.4%$164/sqft |
Source: CCAR #2122402 Report a problem | ||
| 10/7/2021 | Listed for sale | $353,083$161/sqft |
Source: CCAR #2122402 Report a problem | ||
Public tax history
Tax history is unavailable.
Monthly payment
Est. payment
Payment breakdown
Explore the cost of this home by adjusting the details. Changes won't be saved.Climate risks
Neighborhood: 29568
Nearby schools
Schools provided by the listing agent
- Elementary: Daisy Elementary School
- Middle: Loris Middle School
- High: Loris High School
Source: CCAR. This data may not be complete. We recommend contacting the local school district to confirm school assignments for this home.
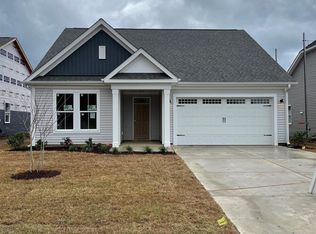
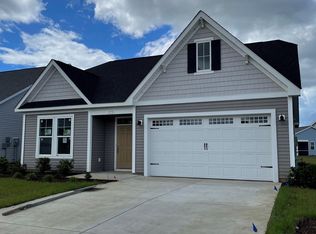
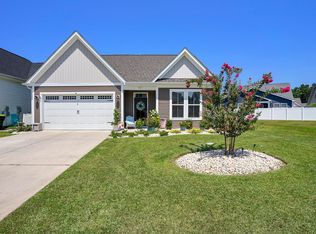
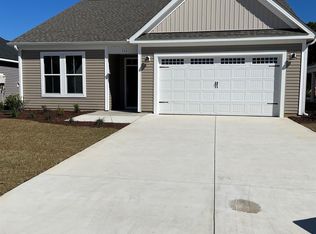
Similar homes
- $359,9003 bd2 ba1.9k sqft579 Shellbark Dr., Longs, SC 29568For Sale
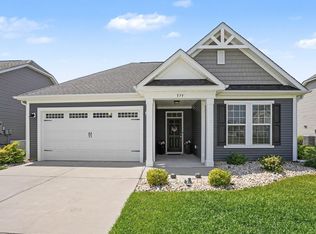
 MLS ID #2620961, Shoawna Hayes, Realty ONE Group Dockside. CCAR
 - $339,0003 bd2 ba1.6k sqft1266 Witch Hazel Way, Longs, SC 29568For Sale
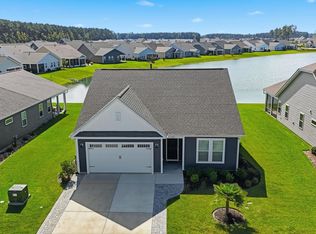 MLS ID #2624717, Keri A Schaeffer, Keller Williams Oak and Ocean. CCAR
 - $349,9003 bd3 ba2k sqft460 Rollins Dr., Longs, SC 29568For Sale
 MLS ID #2619400, Jordyn D Heche, INNOVATE Real Estate. CCAR
 - $325,0003 bd2 ba1.6k sqft1890 Moonseed Dr., Longs, SC 29568For Sale
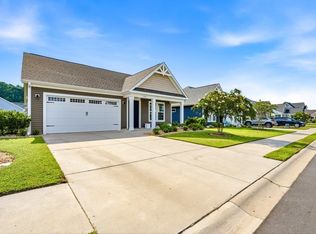 MLS ID #2620734, The Morales Group, RE/MAX Southern Shores. CCAR
 - $349,9003 bd2 ba1.8k sqft1570 Regal Fern Way, Longs, SC 29568For SaleMLS ID #2620191, Sherman Beach Group, EXP Realty LLC. CCAR
- $345,0004 bd3 ba1.7k sqft275 Stillbrook Dr., Longs, SC 29568For SaleMLS ID #2624536, Taylor Spangler, RE/MAX Southern Shores. CCAR
- $349,9003 bd2 ba1.7k sqft131 Crabapple Dr., Longs, SC 29568For SaleMLS ID #2602935, Abe Safa Sales Team, Century 21 The Harrelson Group. CCAR
- $389,9003 bd3 ba1.8k sqft218 Palmetto Green Dr., Longs, SC 29568For SaleMLS ID #2620079, The Britt Page Group, Real Estate By The Sea. CCAR
- $319,9004 bd3 ba2k sqft731 Cypress Preserve Circle #Cypress Ridge, Longs, SC 29568For SaleMLS ID #2624187, PJ J Hackney, Real Estate By The Sea. CCAR
- $309,9003 bd2 ba1.4k sqft941 Oak Hollow St., Longs, SC 29568For SaleMLS ID #2621181, Stacy M Dawson, Realty ONE Group Dockside. CCAR
- $304,0003 bd2 ba1.5k sqft774 Cypress Preserve Circle, Longs, SC 29568For SaleMLS ID #2621477, Tonya Allen, INNOVATE Real Estate. CCAR
- $397,4003 bd2 ba1.7k sqft3712 Park Pointe Ave., Little River, SC 29566For SaleMLS ID #2625469, Jorge L Gomez, Grand Strand Homes & Land. CCAR
- $365,9003 bd2 ba1.6k sqft3185 Bells Lake Circle, Longs, SC 29568For SaleMLS ID #2614392, Lauren D Griffin, CB Sea Coast Advantage MI. CCAR
- $299,9003 bd2 ba1.3k sqft48 Palmetto Green Dr., Longs, SC 29568For SaleMLS ID #2620024, Paul Schindler, REMAX Results. CCAR
- $379,9003 bd2 ba1.7k sqft675 Wailea Circle, Little River, SC 29566For SaleMLS ID #2615933, Robin H Chestnutt, INNOVATE Real Estate. CCAR
- $365,8754 bd3 ba2k sqft472 Mattamushkeet Dr., Little River, SC 29566For SaleMLS ID #2621734, Houser & Co. Team, CENTURY 21 Broadhurst. CCAR
- $295,0003 bd2 ba1.6k sqft163 Stonewall Circle #8-2, Longs, SC 29568New ConstructionMLS ID #2624518, Austin S Guyton, Dunes Realty Group. CCAR
- $289,0003 bd2 ba1.4k sqft2067 Borgata Loop, Longs, SC 29568For SaleMLS ID #2621873, Jenny R Knight, Weichert Realtors Southern Coast. CCAR
- $294,9003 bd2 ba1.6k sqft202 Linares St., Loris, SC 29569For SaleMLS ID #2624585, Joseph A Barrientos Fierros, Century 21 The Harrelson Group. CCAR
- $395,0003 bd3 ba1.8k sqft790 Thistle Trail NW, Calabash, NC 28467For Sale
 MLS ID #100607692, Zachary Barnes, Century 21 Collective. Hive MLS
