Welcome to 1266 Witch Hazel Way, a beautifully maintained 2023-built home ideally situated on a premium waterfront lot in the desirable Heritage Park community of Longs. Offering 3 bedrooms, 2 full baths, and a thoughtfully designed single-level floor plan, this home combines modern comfort with peaceful lakeside living and convenient access to the Grand Strand. From the moment you enter, the inviting foyer leads into a spacious living area featuring a tray ceiling, coastal-inspired touches, and beautiful luxury vinyl plank flooring that continues throughout the main living spaces. The open-concept design creates an effortless flow between the living room, dining area, and kitchen, making the home equally well suited for everyday living and entertaining. The kitchen features stainless steel appliances, a custom tile backsplash, spacious island with seating, and pantry storage. Sliding glass doors extend the living space to the screened rear porch, where panoramic lake views create a peaceful backdrop for morning coffee, outdoor dining, or relaxing at the end of the day. The primary suite offers a private retreat with a tray ceiling, generous walk-in closet, and ensuite bath featuring dual vanities, private water closet, and an oversized custom-tiled walk-in shower. Two additional bedrooms, along with a versatile flex room that can serve as an office, study, or additional guest space, provide flexibility for a variety of lifestyles. Additional highlights include a dedicated laundry room, comfortable secondary bedrooms with carpeting, and an attached two-car garage. Residents enjoy an impressive selection of community amenities, including a resort-style pool, pickleball court, bocce ball court, and dog park—perfect for an active and social coastal lifestyle . Conveniently located near Highway 9 and Highway 31, the home is just a short drive from North Myrtle Beach's beautiful beaches, shopping, dining, golf, and entertainment. With its newer construction, beautiful lake setting, inviting outdoor living space, and desirable location, 1266 Witch Hazel Way offers an exceptional opportunity to enjoy the best of coastal South Carolina living.
For sale
$339,000
1266 Witch Hazel Way, Longs, SC 29568
3beds
1,651sqft
Single Family Residence
Built in 2023
6,969 Square Feet Lot
$332,600 Zestimate®
$205/sqft
$82/mo HOA
What's special
Inviting foyerPremium waterfront lotCoastal-inspired touchesSpacious island with seatingScreened rear porchOpen-concept designVersatile flex room
- 1 day
- 109
- 9
Zillow last checked:
Listing updated:
Listed by:
Keri A Schaeffer Cell:843-655-7594,
Keller Williams Oak and Ocean
Source: CCAR,MLS#: 2624717 Originating MLS: Coastal Carolinas Association of Realtors
Originating MLS: Coastal Carolinas Association of RealtorsFacts & features
Interior
Bedrooms & bathrooms
- Bedrooms: 3
- Bathrooms: 2
- Full bathrooms: 2
Rooms
- Room types: Bathroom, Screened Porch, Utility Room
Heating
- Central, Electric, Forced Air
Cooling
- Central Air
Appliances
- Included: Dishwasher, Disposal, Microwave, Range, Refrigerator, Dryer, Washer
- Laundry: Washer Hookup
Features
- Tray Ceiling(s), Dual Sinks, Main Level Primary, Split Bedrooms, Separate Shower, Vanity, Walk-In Closet(s), Breakfast Bar, Bedroom on Main Level, Kitchen Island, Stainless Steel Appliances, Solid Surface Counters
- Flooring: Carpet, Laminate
- Doors: Insulated Doors
Interior area
- Total structure area: 2,151
- Total interior livable area: 1,651 sqft
Video & virtual tour
Property
Parking
- Total spaces: 4
- Parking features: Attached, Garage, Two Car Garage, Garage Door Opener
- Attached garage spaces: 2
Features
- Levels: One
- Stories: 1
- Patio & porch: Rear Porch, Porch, Screened
- Exterior features: Porch
- Pool features: Community, Outdoor Pool
- On waterfront: Yes
- Waterfront features: Pond
Lot
- Size: 6,969 Square Feet
- Features: Lake Front, Outside City Limits, Pond on Lot, Rectangular, Rectangular Lot
Details
- Additional parcels included: ,
- Parcel number: 22212030025
- Zoning: MRD 1
- Special conditions: None
Construction
Type & style
- Home type: SingleFamily
- Architectural style: Traditional
- Property subtype: Single Family Residence
Materials
- Vinyl Siding, Wood Frame
- Foundation: Slab
Condition
- Resale
- Year built: 2023
Utilities & green energy
- Water: Public
- Utilities for property: Cable Available, Electricity Available, Sewer Available, Underground Utilities, Water Available
Green energy
- Energy efficient items: Doors, Windows
Community & HOA
Community
- Features: Clubhouse, Golf Carts OK, Recreation Area, Tennis Court(s), Long Term Rental Allowed, Pool
- Security: Security Service
- Subdivision: Heritage Park
HOA
- Has HOA: Yes
- Amenities included: Clubhouse, Owner Allowed Golf Cart, Owner Allowed Motorcycle, Pet Restrictions, Security, Tennis Court(s)
- Services included: Association Management, Common Areas, Legal/Accounting, Maintenance Grounds, Pool(s), Recreation Facilities
- HOA fee: $82 monthly
Location
- Region: Longs
Financial & listing details
- Price per square foot: $205/sqft
- Date on market: 10/8/2026
- Listing terms: Cash,Conventional,FHA,VA Loan
- Electric utility on property: Yes
Estimated market value
$332,600
$316,000 - $349,000
$2,076/mo
Price history
| Date | Event | Price |
|---|---|---|
| 10/8/2026 | Listed for sale | $339,000-3.1%$205/sqft |
Source:  CCAR #2624717 Report a problem CCAR #2624717 Report a problem | ||
| 9/30/2026 | Listing removed | $349,900$212/sqft |
Source: CCAR #2617483 Report a problem | ||
| 8/31/2026 | Price change | $349,900-2.8%$212/sqft |
Source: CCAR #2617483 Report a problem | ||
| 7/27/2026 | Price change | $359,900-4%$218/sqft |
Source: CCAR #2617483 Report a problem | ||
| 7/13/2026 | Listed for sale | $374,900+7.1%$227/sqft |
Source: CCAR #2617483 Report a problem | ||
| 8/29/2024 | Sold | $349,900-5.4%$212/sqft |
Source: CCAR #2310682 Report a problem | ||
| 7/6/2024 | Contingent | $369,900+2.8%$224/sqft |
Source: CCAR #2310682 Report a problem | ||
| 5/31/2024 | Price change | $359,900-2.7%$218/sqft |
Source:  Chesapeake Homes Report a problem Chesapeake Homes Report a problem | ||
| 3/20/2024 | Listed for sale | $369,900$224/sqft |
Source:  Nexus MLS #N450000000011 Report a problem Nexus MLS #N450000000011 Report a problem | ||
| 2/21/2024 | Listing removed | -- |
Source: CCAR #2310682 Report a problem | ||
| 8/8/2023 | Price change | $369,900-2.1%$224/sqft |
Source: CCAR #2310682 Report a problem | ||
| 5/30/2023 | Listed for sale | $377,776$229/sqft |
Source: CCAR #2310682 Report a problem | ||
Public tax history
Tax history is unavailable.
Monthly payment
Est. payment
Payment breakdown
Explore the cost of this home by adjusting the details. Changes won't be saved.Climate risks
Neighborhood: 29568
Nearby schools
Schools provided by the listing agent
- Elementary: Daisy Elementary School
- Middle: Loris Middle School
- High: Loris High School
Source: CCAR. This data may not be complete. We recommend contacting the local school district to confirm school assignments for this home.
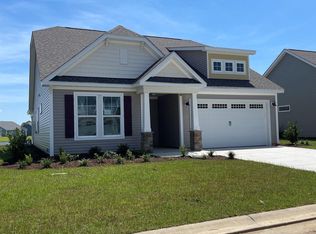
- $379,9003 bd2 ba1.9k sqft1262 Witch Hazel Way LOT 128, Shorebreak Longs, SC 29568Sold

- $355,0003 bd2 ba1.9k sqft1262 Witch Hazel Way, Longs, SC 29568Sold
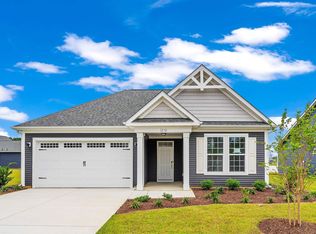
- $369,9003 bd2 ba1.9k sqft1270 Witch Hazel Way LOT 126, Shorebreak Longs, SC 29568Sold
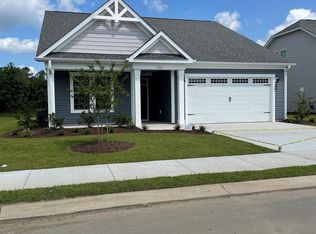
- $381,0004 bd3 ba2.3k sqft1265 Witch Hazel Way Cherry Grv LOT 121, Longs, SC 29568Off Market
Similar homes
- $345,0004 bd3 ba1.7k sqft275 Stillbrook Dr., Longs, SC 29568For Sale
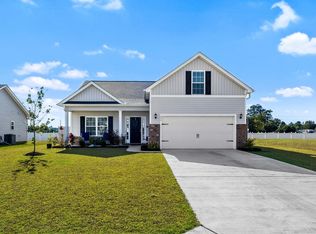
 MLS ID #2624536, Taylor Spangler, RE/MAX Southern Shores. CCAR
 - $353,0004 bd2 ba1.9k sqft1117 Eureka Trail, Longs, SC 29568For Sale
 MLS ID #2624000, The Racicot Team, RE/MAX Southern Shores GC. CCAR
 - $325,0003 bd2 ba1.6k sqft1890 Moonseed Dr., Longs, SC 29568For Sale
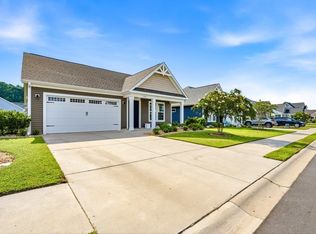 MLS ID #2620734, The Morales Group, RE/MAX Southern Shores. CCAR
 - from $294,9003 bd2 ba1.6k sqftThe Primrose Plan, Heritage Park at Longs, Longs, SC 29568New Construction
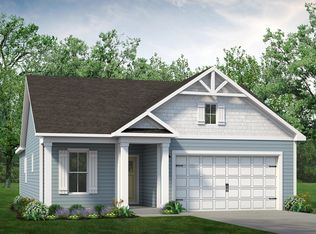 Chesapeake Homes
 - $359,9003 bd2 ba1.9k sqft579 Shellbark Dr., Longs, SC 29568For SaleMLS ID #2620961, Shoawna Hayes, Realty ONE Group Dockside. CCAR
- $349,9003 bd3 ba2k sqft460 Rollins Dr., Longs, SC 29568For SaleMLS ID #2619400, Jordyn D Heche, INNOVATE Real Estate. CCAR
- $286,0003 bd2 ba1.6k sqft220 Autumn Olive Place, Longs, SC 29568For SaleMLS ID #2623490, Jeremy R Jenks, Keller Williams Oak and Ocean. CCAR
- $284,9004 bd2 ba1.5k sqft235 Autumn Olive Place, Longs, SC 29568For SaleMLS ID #2623491, Jeremy R Jenks, Keller Williams Oak and Ocean. CCAR
- $319,9004 bd3 ba2k sqft731 Cypress Preserve Circle #Cypress Ridge, Longs, SC 29568For SaleMLS ID #2624187, PJ J Hackney, Real Estate By The Sea. CCAR
- $313,9903 bd2 ba1.3k sqft187 Stillbrook Dr. Lot 78 Sewee Floor Plan, Longs, SC 29568New ConstructionMLS ID #2624264, Kevin P Barry, The Beverly Group. CCAR
- $269,0003 bd2 ba1.4k sqft188 Golden Bear Circle, Longs, SC 29568For SaleMLS ID #2621553, Ryan Collins, Sloan Realty Group. CCAR
- $379,9003 bd2 ba2.1k sqft567 Shellbark Dr., Longs, SC 29568For SaleMLS ID #2621308, Jillian L Chandler, Century 21 The Harrelson Group. CCAR
- $254,9003 bd2 ba1.2k sqft244 Autumn Olive Place, Longs, SC 29568For SaleMLS ID #2623493, Jeremy R Jenks, Keller Williams Oak and Ocean. CCAR
- $349,9003 bd2 ba1.8k sqft1570 Regal Fern Way, Longs, SC 29568For SaleMLS ID #2620191, Sherman Beach Group, EXP Realty LLC. CCAR
- $297,5003 bd2 ba1.3k sqft1010 Napa Ct., Longs, SC 29568For SaleMLS ID #2621043, Denise Swift-Hendricks, Keller Williams Charleston Mt. Pleasant. CCAR
- $317,0003 bd2 ba1.8k sqft1234 Arizona Dr., Longs, SC 29568For SaleMLS ID #2620846, Tonya Allen, INNOVATE Real Estate. CCAR
- $305,0003 bd2 ba1.5k sqft774 Cypress Preserve Circle, Longs, SC 29568For SaleMLS ID #2621477, Tonya Allen, INNOVATE Real Estate. CCAR
- $330,6603 bd2 ba1.8k sqft199 Stillbrook Dr. Lot 75 Sullivan Plan, Longs, SC 29568New ConstructionCCAR
- $330,6353 bd2 ba1.8k sqft191 Stillbrook Dr. Lot 77 Sullivan Plan, Longs, SC 29568New ConstructionCCAR
