Here’s your chance to own a better-than-new 2024 Meritage-built ,Sydney model, home in the stunning Cypress Ridge community located in Longs, SC. Meritage, an 11-time winner of the EPA’s ENERGY STAR Partner of the Year for Sustained Excellence, incorporates spray foam insulation- which keeps the attic temperature controlled, high-performance 3 zone HVAC system, and low-E windows to help lower utility costs. Their whole-home engineering ensures fresher indoor air, fewer allergens, and balanced temperatures throughout. This property is not only a smart investment but comes with added perks you won’t find in a brand-new build. The garage features abundant shelving, a dedicated workbench, and a unique retractable Lifestyle Screen for privacy while enjoying the outdoors. Curbed landscaping adds elegance to the lawn, and the extended 20x30 concrete patio offers a perfect foundation for an outdoor natural gas kitchen/entertainment space or an amazing basketball court. A storage shed is included to keep your belongings organized and the fully fenced in yard adds wonderful privacy. An additional benefit, this home will transfer with a hurricane window protection system. A newly installed front screened storm door fills the house with natural light, and the whole home has a top tier security system. Inside you’ll find beautiful LVP flooring, neutral paint and easy open/close 2-inch blinds. The kitchen features stainless steel appliances, pretty granite countertops, a coffee bar and an added pantry cabinet. A convenient first-floor master bedroom boast a great walk-in closet and a luxurious ensuite bath with a tiled walk-in shower and dual-sink vanity. Also on the 1st floor is a 1/2 bath and a dedicated laundry room with conveying stainless-steel washer and dryer and useful shelving. Upstairs, you'll find three additional bedrooms, a full bath with linen closet and a flexible living area. Cypress Ridge offers some of the area’s most impressive amenities, including a large resort-style pool and clubhouse equipped with a kitchen and restrooms. There’s also a playground, dog park, and community garden. Low HOA fee includes trash and recycling. Everything you could want and just minutes to the beautiful beaches! Make your appointment today!
For sale
$319,900
731 Cypress Preserve Circle #Cypress Ridge, Longs, SC 29568
4beds
2,036sqft
Single Family Residence
Built in 2024
6,098 Square Feet Lot
$312,600 Zestimate®
$157/sqft
$95/mo HOA
What's special
Hurricane window protection systemConvenient first-floor master bedroomPretty granite countertopsNeutral paintBeautiful lvp flooringSpray foam insulationAdded pantry cabinet
- 45 days
- 280
- 21
Zillow last checked:
Listing updated:
Listed by:
PJ J Hackney Cell:843-450-9674,
Real Estate By The Sea
Source: CCAR,MLS#: 2624187 Originating MLS: Coastal Carolinas Association of Realtors
Facts & features
Interior
Bedrooms & bathrooms
- Bedrooms: 4
- Bathrooms: 3
- Full bathrooms: 2
- 1/2 bathrooms: 1
Rooms
- Room types: Bathroom, Foyer, Recreation, Utility Room
Primary bedroom
- Features: Ceiling Fan(s), Main Level Primary, Walk-In Closet(s)
- Level: First
Primary bathroom
- Features: Dual Sinks, Separate Shower, Vanity
Dining room
- Features: Kitchen/Dining Combo
Family room
- Features: Ceiling Fan(s)
Kitchen
- Features: Dishwasher, Pantry, Stainless Steel Appliances, Solid Surface Counters
Living room
- Features: Ceiling Fan(s)
Other
- Features: Bedroom on Main Level, Entrance Foyer, Game Room, Utility Room
Heating
- Central
Cooling
- Central Air
Appliances
- Included: Dishwasher, Disposal, Microwave, Range, Refrigerator, Dryer, Washer
Features
- Ceiling Fan(s), Dual Sinks, Main Level Primary, Split Bedrooms, Separate Shower, Vanity, Walk-In Closet(s), Window Treatments, Bedroom on Main Level, Entrance Foyer, Stainless Steel Appliances, Solid Surface Counters
- Flooring: Luxury Vinyl, Luxury VinylPlank
- Doors: Storm Door(s)
- Windows: Storm Window(s), Window Treatments
Interior area
- Total structure area: 2,636
- Total interior livable area: 2,036 sqft
Property
Parking
- Total spaces: 4
- Parking features: Attached, Garage, Two Car Garage
- Attached garage spaces: 2
Features
- Levels: Two
- Stories: 2
- Patio & porch: Front Porch
- Exterior features: Fence, Storage
- Pool features: Community, Outdoor Pool
Lot
- Size: 6,098 Square Feet
- Features: Outside City Limits
Details
- Additional parcels included: ,
- Parcel number: 22109030015
- Zoning: res
- Special conditions: None
Construction
Type & style
- Home type: SingleFamily
- Architectural style: Traditional
- Property subtype: Single Family Residence
Materials
- Masonry, Vinyl Siding
- Foundation: Slab
Condition
- Resale
- Year built: 2024
Details
- Builder name: Meritage
Community & HOA
Community
- Features: Clubhouse, Golf Carts OK, Recreation Area, Pool
- Subdivision: Cypress Ridge
HOA
- Has HOA: Yes
- Amenities included: Clubhouse, Owner Allowed Golf Cart, Owner Allowed Motorcycle, Pet Restrictions
- Services included: Association Management, Common Areas, Pool(s), Recycling, Recreation Facilities, Trash
- HOA fee: $95 monthly
Location
- Region: Longs
Financial & listing details
- Price per square foot: $157/sqft
- Date on market: 10/1/2026
Estimated market value
$312,600
$297,000 - $328,000
$2,295/mo
Price history
| Date | Event | Price |
|---|---|---|
| 10/1/2026 | Listed for sale | $319,900$157/sqft |
Source:  CCAR #2624187 Report a problem | ||
Public tax history
Tax history is unavailable.
Monthly payment
Est. payment
Payment breakdown
Explore the cost of this home by adjusting the details. Changes won't be saved.Climate risks
Neighborhood: 29568
Nearby schools
Schools provided by the listing agent
- Elementary: Daisy Elementary School
- Middle: Loris Middle School
- High: Loris High School
Source: CCAR. This data may not be complete. We recommend contacting the local school district to confirm school assignments for this home.
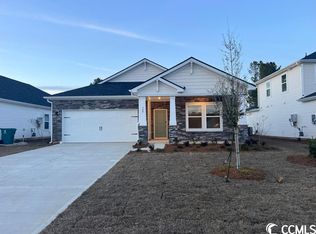
- $271,0003 bd2 ba1.5k sqft727 Cypress Preserve Cir #10, Buchanan J Longs, SC 29568Sold
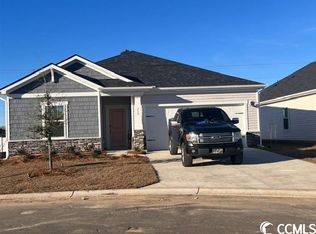
- $283,0003 bd2 ba1.6k sqft719 Cypress Preserve Cir #8, Chandler H Longs, SC 29568Sold
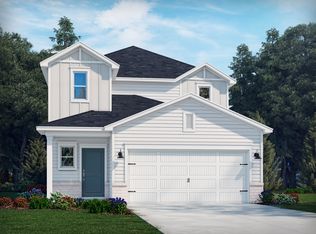
- $284,2004 bd3 ba2k sqft736 Cypress Preserve Cir, Longs, SC 29568Sold
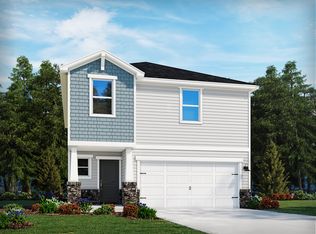
- $287,6004 bd3 ba1.9k sqft739 Cypress Preserve Cir, Longs, SC 29568Off Market
Similar homes
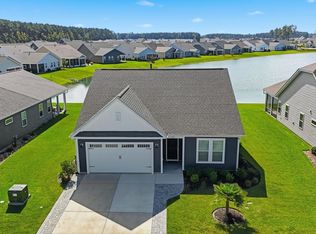
- $339,0003 bd2 ba1.6k sqft1266 Witch Hazel Way, Longs, SC 29568For Sale
 MLS ID #2624717, Keri A Schaeffer, Keller Williams Oak and Ocean. CCAR
- $320,0004 bd2 ba1.7k sqft378 Hillwood Ct., Longs, SC 29568For Sale
 MLS ID #2625499, John C Pinder, HIGHGARDEN REAL ESTATE. CCAR
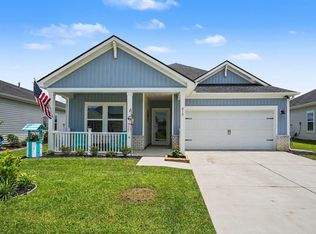
- $299,9003 bd2 ba1.6k sqft415 Rollins Dr., Longs, SC 29568For Sale
 MLS ID #2615641, Coastal Key Group, Coastal Key Group RE Sales. CCAR
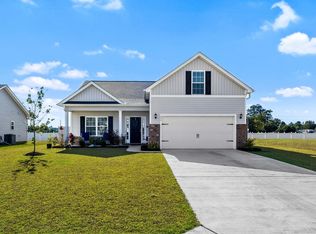
- $339,9004 bd3 ba1.7k sqft275 Stillbrook Dr., Longs, SC 29568For Sale
 MLS ID #2624536, Taylor Spangler, REMAX Southern Shores. CCAR
- $314,9994 bd3 ba2.3k sqft304 Picnic Basket Pl., Longs, SC 29568For SaleMLS ID #2626733, Blue Mahi Real Estate Team, INNOVATE Real Estate. CCAR
- $303,0003 bd2 ba1.5k sqft774 Cypress Preserve Circle, Longs, SC 29568For SaleMLS ID #2621477, Tonya Allen, INNOVATE Real Estate. CCAR
- $273,0003 bd2 ba1.6k sqft419 Sage Cedar Place, Longs, SC 29568For SaleMLS ID #2626418, Betty J Meekins, REMAX Southern Shores NMB. CCAR
- $358,8003 bd2 ba1.9k sqft579 Shellbark Dr., Longs, SC 29568For SaleMLS ID #2620961, Shoawna Hayes, Realty ONE Group Dockside. CCAR
- $349,9003 bd2 ba1.8k sqft1570 Regal Fern Way, Longs, SC 29568For SaleMLS ID #2620191, Sherman Beach Group, EXP Realty LLC. CCAR
- $289,9003 bd2 ba1.6k sqft196 Oak Leaf Dr., Longs, SC 29568For SaleMLS ID #2626792, Amy A Crooks, EXP Realty LLC. CCAR
- $379,9003 bd2 ba2.1k sqft567 Shellbark Dr., Longs, SC 29568For SaleMLS ID #2621308, Jillian L Chandler, Century 21 The Harrelson Group. CCAR
- $309,9003 bd2 ba1.4k sqft941 Oak Hollow St., Longs, SC 29568For SaleMLS ID #2621181, Stacy M Dawson, Realty ONE Group Dockside. CCAR
- $349,9003 bd2 ba1.7k sqft131 Crabapple Dr., Longs, SC 29568For SaleMLS ID #2602935, Abe Safa Sales Team, Century 21 The Harrelson Group. CCAR
- $309,9904 bd2 ba1.7k sqft730 Gryffindor Dr., Longs, SC 29568For SaleMLS ID #2621878, Casie Grasso, S.H. June & Associates, LLC. CCAR
- $274,9993 bd3 ba1.5k sqft676 Trap Shooter Circle, Longs, SC 29568For SaleMLS ID #2607494, Joyce Visconti, Resourceful Realty. CCAR
- $364,9003 bd3 ba2.4k sqft3035 Honey Clover Ct., Longs, SC 29568For SaleMLS ID #2626284, Dylan M White, White Realty, LLC. CCAR
- $288,0003 bd2 ba1.6k sqft200 Seasons Trace Loop, Longs, SC 29568For SaleMLS ID #2614930, The Mills Group Team, Century 21 Barefoot Realty. CCAR
- $303,9004 bd2 ba1.7k sqft751 Gryffindor Dr., Longs, SC 29568For SaleMLS ID #2623627, Abe Safa Sales Team, Century 21 The Harrelson Group. CCAR
- $345,0003 bd2 ba1.5k sqft2180 Seaford Dr., Longs, SC 29568For SaleMLS ID #2622330, Karen L Knight, Shoreline Realty. CCAR
- $279,8803 bd2 ba1.6k sqft601 Songbird Ct., Longs, SC 29568New ConstructionMLS ID #2618889, Adam M Brown, DR Horton. CCAR
