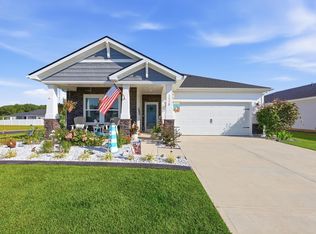
Tucked away in the tranquil and highly desirable Oak Hollow community in Longs, SC, this beautifully maintained 3-bedroom, 2-bathroom home offers the perfect blend of comfort, convenience, and coastal charm. If you've been dreaming of a home that feels like a permanent vacation - this is it. From the moment you arrive, you'll feel the ease of a stress-free, relaxing lifestyle. Step inside to find an inviting open-concept living area filled with natural light, ideal for everyday living and effortless entertaining. The spacious layout flows seamlessly to a screened-in porch where you can enjoy peaceful mornings with your coffee or unwind in the evenings while overlooking the fenced-in backyard and patio, perfect for grilling, gardening, or letting pets play freely. Situated on a quiet street with a lovely pond view, this home offers the serenity of nature while being just a short drive to the heart of North Myrtle Beach and the sparkling sands of the Atlantic Ocean. Whether you're heading out for a day on the golf course, a stroll along the beach, or enjoying the shopping, dining, and entertainment the Grand Strand is known for - everything is right at your fingertips. Whether you're looking for a primary residence, second home, or investment property, this Oak Hollow gem checks every box. With low HOA dues and a location that's hard to beat, this home offers coastal living at an incredible value. Experience the laid-back lifestyle you've been waiting for - just minutes from the beach. Don't miss your chance to own a piece of the coast in one of Myrtle Beach's most iconic communities. Schedule your private tour today!
For sale
Price cut: $10K (10/6)
$349,900
131 Crabapple Dr., Longs, SC 29568
3beds
1,766sqft
Single Family Residence
Built in 2022
9,147 Square Feet Lot
$343,300 Zestimate®
$198/sqft
$93/mo HOA
What's special
Screened-in porchFenced-in backyard and patio
- 254 days
- 147
- 6
Zillow last checked:
Listing updated:
Listed by:
Abe Safa Sales Team 843-580-3999,
Century 21 The Harrelson Group,
Ali H Safa 843-455-1088,
Century 21 The Harrelson Group
Source: CCAR,MLS#: 2602935 Originating MLS: Coastal Carolinas Association of Realtors
Originating MLS: Coastal Carolinas Association of RealtorsFacts & features
Interior
Bedrooms & bathrooms
- Bedrooms: 3
- Bathrooms: 2
- Full bathrooms: 2
Rooms
- Room types: Bathroom, Foyer, Screened Porch, Utility Room
Primary bedroom
- Features: Ceiling Fan(s), Main Level Primary, Walk-In Closet(s)
- Level: First
Primary bathroom
- Features: Dual Sinks, Garden Tub/Roman Tub, Separate Shower, Vanity
Dining room
- Features: Separate/Formal Dining Room
Kitchen
- Features: Breakfast Bar, Dishwasher, Kitchen Island, Pantry, Stainless Steel Appliances, Solid Surface Counters
Living room
- Features: Ceiling Fan(s), Fireplace, Vaulted Ceiling(s)
Other
- Features: Bedroom on Main Level, Entrance Foyer, Utility Room
Heating
- Central
Cooling
- Central Air
Appliances
- Included: Dishwasher, Disposal, Microwave, Range, Refrigerator, Dryer, Washer
- Laundry: Washer Hookup
Features
- Attic, Ceiling Fan(s), Dual Sinks, Fireplace, Garden Tub/Roman Tub, Handicap Access, Main Level Primary, Pull Down Attic Stairs, Permanent Attic Stairs, Split Bedrooms, Separate Shower, Vanity, Walk-In Closet(s), Workshop, Window Treatments, Breakfast Bar, Bedroom on Main Level, Entrance Foyer, Kitchen Island, Stainless Steel Appliances, Solid Surface Counters
- Flooring: Carpet, Tile, Vinyl
- Windows: Storm Window(s), Window Treatments
- Attic: Pull Down Stairs,Permanent Stairs
- Has fireplace: Yes
Interior area
- Total structure area: 2,166
- Total interior livable area: 1,766 sqft
Property
Parking
- Total spaces: 4
- Parking features: Attached, Garage, Two Car Garage, Garage Door Opener
- Attached garage spaces: 2
Features
- Levels: One
- Stories: 1
- Patio & porch: Front Porch, Patio, Porch, Screened
- Exterior features: Fence, IrrigationSprinklers, Patio
- Pool features: Community, Outdoor Pool
Lot
- Size: 9,147 Square Feet
- Dimensions: 70 x 128 x 70 x 128
- Features: Outside City Limits, Rectangular, Rectangular Lot
Details
- Additional parcels included: ,
- Parcel number: 25811030012
- Zoning: SF
- Special conditions: None
- Other equipment: Generator
Construction
Type & style
- Home type: SingleFamily
- Architectural style: Ranch
- Property subtype: Single Family Residence
Materials
- Brick Veneer, Vinyl Siding
- Foundation: Slab
Condition
- Resale
- Year built: 2022
Utilities & green energy
- Electric: Generator
- Water: Public
- Utilities for property: Cable Available, Electricity Available, Phone Available, Sewer Available, Water Available
Community & HOA
Community
- Features: Golf Carts OK, Long Term Rental Allowed, Pool
- Security: Smoke Detector(s)
- Subdivision: Oak Hollow
HOA
- Has HOA: Yes
- Amenities included: Owner Allowed Golf Cart, Owner Allowed Motorcycle, Pet Restrictions
- Services included: Association Management, Common Areas, Legal/Accounting, Pool(s), Trash
- HOA fee: $93 monthly
Location
- Region: Longs
Financial & listing details
- Price per square foot: $198/sqft
- Date on market: 2/2/2026
- Listing terms: Cash,Conventional
- Electric utility on property: Yes
Estimated market value
$343,300
$326,000 - $360,000
$2,082/mo
Price history
| Date | Event | Price |
|---|---|---|
| 10/6/2026 | Price change | $349,900-2.8%$198/sqft |
Source:  CCAR #2602935 Report a problem CCAR #2602935 Report a problem | ||
| 6/25/2026 | Price change | $359,900-2.7%$204/sqft |
Source: CCAR #2602935 Report a problem | ||
| 4/1/2026 | Price change | $369,900-1.4%$209/sqft |
Source: CCAR #2602935 Report a problem | ||
| 2/2/2026 | Listed for sale | $375,000-1.3%$212/sqft |
Source: CCAR #2602935 Report a problem | ||
| 12/1/2025 | Listing removed | $379,900$215/sqft |
Source: CCAR #2513560 Report a problem | ||
| 10/22/2025 | Price change | $379,900-5%$215/sqft |
Source: CCAR #2513560 Report a problem | ||
| 6/30/2025 | Price change | $399,900-2.4%$226/sqft |
Source: CCAR #2513560 Report a problem | ||
| 6/1/2025 | Listed for sale | $409,900+31.1%$232/sqft |
Source: CCAR #2513560 Report a problem | ||
| 4/12/2022 | Listing removed | -- |
Source:  Great Southern Homes Report a problem Great Southern Homes Report a problem | ||
| 9/29/2021 | Price change | $312,660+0.6%$177/sqft |
Source: Great Southern Homes Report a problem | ||
| 9/21/2021 | Listed for sale | $310,660$176/sqft |
Source: Great Southern Homes Report a problem | ||
Public tax history
Tax history is unavailable.
Monthly payment
Est. payment
Payment breakdown
Explore the cost of this home by adjusting the details. Changes won't be saved.Climate risks
Neighborhood: 29568
Nearby schools
Schools provided by the listing agent
- Elementary: Daisy Elementary School
- Middle: Loris Middle School
- High: Loris High School
Source: CCAR. This data may not be complete. We recommend contacting the local school district to confirm school assignments for this home.
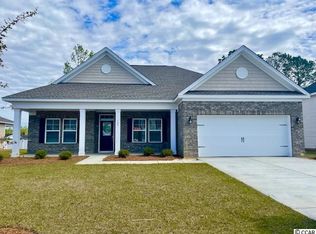
- $364,4003 bd2 ba2k sqft127 Crabapple Drive Gardenia LOT 4-A2, Longs, SC 29568Off Market
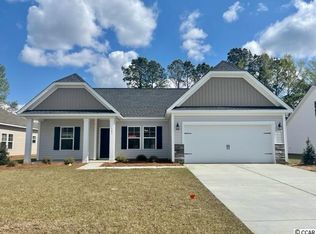
- $329,5003 bd2 ba1.7k sqft131 Crabapple Dr LOT 5, Wisteria B Longs, SC 29568Off Market
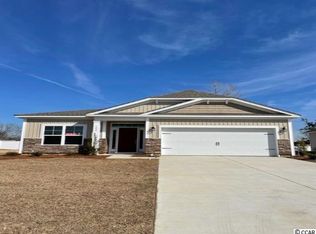
- $292,8003 bd2 ba1.6k sqft123 Crabapple Dr LOT 3, Talbot C Longs, SC 29568Off Market
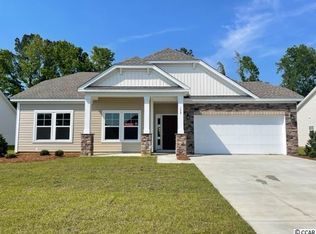
- $284,8003 bd2 ba1.4k sqft139 Crabapple Dr LOT 7, Olivia Iib Longs, SC 29568Off Market
Similar homes
- $359,9993 bd2 ba2k sqft1934 Pine Cone Ln., Longs, SC 29568For Sale

 MLS ID #2621835, Darren Woodard Team, INNOVATE Real Estate. CCAR
 - $349,9003 bd2 ba1.8k sqft1570 Regal Fern Way, Longs, SC 29568For Sale
 MLS ID #2620191, Sherman Beach Group, EXP Realty LLC. CCAR
 - $379,9003 bd2 ba2.1k sqft567 Shellbark Dr., Longs, SC 29568For Sale
 MLS ID #2621308, Jillian L Chandler, Century 21 The Harrelson Group. CCAR
 - $375,0004 bd2 ba1.6k sqft3039 Honey Clover Ct., Longs, SC 29568For Sale
 MLS ID #2608512, Sam P Bamrick, Palmetto Properties SC. CCAR
 - $359,9004 bd3 ba2.4k sqft525 Joy Way Ct., Longs, SC 29568For SaleMLS ID #2612658, Sistare Southern Properties Team, Keller Williams Innovate South. CCAR
- $389,9003 bd3 ba1.8k sqft218 Palmetto Green Dr., Longs, SC 29568For SaleMLS ID #2620079, The Britt Page Group, Real Estate By The Sea. CCAR
- $300,0004 bd2 ba1.8k sqft823 Trap Shooter Circle, Longs, SC 29568For SaleMLS ID #2617462, The Mills Group Team, Century 21 Barefoot Realty. CCAR
- $387,5504 bd3 ba2k sqft518 Joy Way Ct., Longs, SC 29568For SaleMLS ID #2613420, Jane Daniel, Sea Oats Real Estate. CCAR
- $264,9003 bd2 ba1.3k sqft405 Bristlecone St., Longs, SC 29568For SaleMLS ID #2614421, River Town Team, Carolina One Real Estate MB. CCAR
- $365,0003 bd3 ba2.2k sqft864 Callant Dr., Little River, SC 29566For SaleMLS ID #2624531, Alexandra L Osborn, EXP Realty LLC. CCAR
- $259,9003 bd2 ba1.3k sqft903 Freestyle Ct., Longs, SC 29568For SaleMLS ID #2618293, Joanne M Paskewich, Shoreline Realty. CCAR
- $299,0002 bd2 ba1.7k sqft247 Stonewall Circle #14-3, Longs, SC 29568For SaleMLS ID #2612812, Austin S Guyton, Dunes Realty Group. CCAR
- $299,9003 bd2 ba1.2k sqft59 Palmetto Green Dr., Longs, SC 29568For SaleMLS ID #2615711, David C Hyatt, CENTURY 21 Thomas. CCAR
- $334,4003 bd2 ba1.3k sqft177 Northside Dr., Little River, SC 29566For SaleMLS ID #2624271, Palmetto and Pine Group Team, INNOVATE Real Estate. CCAR
- $304,9004 bd2 ba1.7k sqft751 Gryffindor Dr., Longs, SC 29568For SaleMLS ID #2623627, Abe Safa Sales Team, Century 21 The Harrelson Group. CCAR
- $339,9004 bd3 ba1.9k sqft747 Callant Dr., Little River, SC 29566For SaleMLS ID #2618870, Jason Whedon, INNOVATE Real Estate. CCAR
- $295,0003 bd2 ba1.8k sqft245 Silverbelle Blvd., Longs, SC 29568For SaleMLS ID #2617100, Derrick Legacy Team, EXP Realty LLC. CCAR
- $359,0003 bd2 ba1.8k sqft2104 Jarvis Lane NW, Calabash, NC 28467For Sale
 MLS ID #100565577, Mandy L Pope, The Saltwater Agency. Hive MLS
 - $324,9003 bd2 ba1.8k sqft2716 Desert Rose St., Little River, SC 29566For SaleMLS ID #2622533, Derrick Legacy Team, EXP Realty LLC. CCAR
- $365,8754 bd3 ba2k sqft472 Mattamushkeet Dr., Little River, SC 29566For SaleMLS ID #2621734, Houser & Co. Team, CENTURY 21 Broadhurst. CCAR
