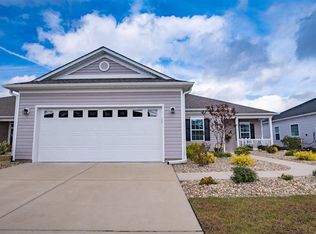
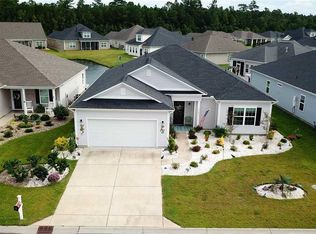
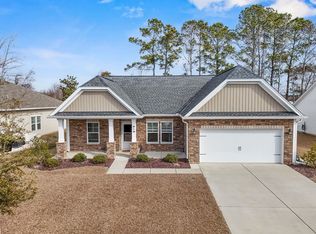
Spacious open living. Designed for comfort and connection, this beautifully maintained home offers a bright and clean open floor plan that feels brand new from the moment you step inside. Spanning close to 2,000 heated square feet, the 3-bedroom, 2-bathroom layout incorporates a dedicated dining area that opens naturally to the primary living space. Outside your back door, a peaceful pond view sets a tranquil backdrop for morning coffee or relaxing evening sunsets. This residence delivers quiet relaxation without sacrificing convenience. You are just a short, effortless drive to pristine beaches, vibrant coastal dining, endless entertainment, and major everyday conveniences. Schedule a time to visit so you can see what life would be like at 1934 Pine Cone Ln.
For sale
$359,999
1934 Pine Cone Ln., Longs, SC 29568
3beds
2,084sqft
Single Family Residence
Built in 2017
6,534 Square Feet Lot
$349,700 Zestimate®
$173/sqft
$115/mo HOA
What's special
Peaceful pond viewSpacious open living
- 15 days
- 414
- 20
Likely to sell faster than
Zillow last checked:
Listing updated:
Listed by:
Darren Woodard Team 843-267-4627,
INNOVATE Real Estate,
Corey W Richardson 843-446-7311,
INNOVATE Real Estate
Source: CCAR,MLS#: 2621835 Originating MLS: Coastal Carolinas Association of Realtors
Originating MLS: Coastal Carolinas Association of RealtorsFacts & features
Interior
Bedrooms & bathrooms
- Bedrooms: 3
- Bathrooms: 2
- Full bathrooms: 2
Rooms
- Room types: Screened Porch, Utility Room
Heating
- Central
Cooling
- Central Air
Appliances
- Included: Dishwasher, Freezer, Microwave, Range, Refrigerator, Dryer, Washer
- Laundry: Washer Hookup
Features
- Attic, Bathtub, Tray Ceiling(s), Ceiling Fan(s), Dual Sinks, Main Level Primary, Pull Down Attic Stairs, Permanent Attic Stairs, Separate Shower, Walk-In Closet(s), Window Treatments, Bedroom on Main Level, Stainless Steel Appliances, Solid Surface Counters
- Windows: Window Treatments
- Attic: Pull Down Stairs,Permanent Stairs
Interior area
- Total structure area: 2,582
- Total interior livable area: 2,084 sqft
Property
Parking
- Total spaces: 4
- Parking features: Attached, Garage, Two Car Garage, Garage Door Opener
- Attached garage spaces: 2
Features
- Levels: One
- Stories: 1
- Patio & porch: Porch, Screened
- Pool features: Community, Outdoor Pool
- On waterfront: Yes
- Waterfront features: Pond
Lot
- Size: 6,534 Square Feet
- Features: Lake Front, Outside City Limits, Pond on Lot
Details
- Additional parcels included: ,
- Parcel number: 30415010038
- Zoning: Res
- Special conditions: None
Construction
Type & style
- Home type: SingleFamily
- Architectural style: Ranch
- Property subtype: Single Family Residence
Materials
- Vinyl Siding
- Foundation: Slab
Condition
- Resale
- Year built: 2017
Details
- Warranty included: Yes
Community & HOA
Community
- Features: Clubhouse, Recreation Area, Long Term Rental Allowed, Pool
- Security: Smoke Detector(s)
- Subdivision: Lakes at Plantation Pines
HOA
- Has HOA: Yes
- Amenities included: Clubhouse
- Services included: Association Management, Common Areas, Internet, Legal/Accounting, Pool(s), Trash
- HOA fee: $115 monthly
Location
- Region: Longs
Financial & listing details
- Price per square foot: $173/sqft
- Tax assessed value: $358,185
- Annual tax amount: $985
- Date on market: 9/3/2026
- Listing terms: Cash,Conventional,FHA,VA Loan
Estimated market value
$349,700
$332,000 - $367,000
$2,163/mo
Price history
| Date | Event | Price |
|---|---|---|
| 9/3/2026 | Listed for sale | $359,999+45.9%$173/sqft |
Source:  CCAR #2621835 Report a problem CCAR #2621835 Report a problem | ||
| 12/14/2017 | Sold | $246,733+671%$118/sqft |
Source: Public Record Report a problem | ||
| 9/27/2017 | Sold | $32,000$15/sqft |
Source: Public Record Report a problem | ||
Public tax history
| Year | Property taxes | Tax assessment |
|---|---|---|
| 2025 | $985 | $243,375 |
| 2024 | $985 | $243,375 +15% |
| 2023 | -- | $211,630 |
| 2022 | $891 | $211,630 |
| 2021 | $891 +14% | -- |
| 2020 | $781 | -- |
| 2019 | -- | -- |
| 2018 | $880 | $9,720 |
Find assessor info on the county website
Monthly payment
Est. payment
Payment breakdown
Explore the cost of this home by adjusting the details. Changes won't be saved.Climate risks
Neighborhood: 29568
Nearby schools
Schools provided by the listing agent
- Elementary: Riverside Elementary
- Middle: North Myrtle Beach Middle School
- High: North Myrtle Beach High School
Source: CCAR. This data may not be complete. We recommend contacting the local school district to confirm school assignments for this home.
Similar homes
- $380,0003 bd2 ba2.1k sqft1921 Pine Cone Ln., Longs, SC 29568For Sale
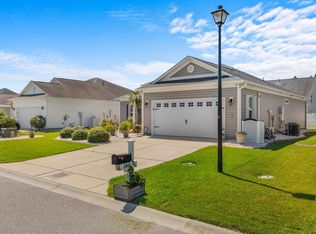
 MLS ID #2620966, Darren Woodard Team, INNOVATE Real Estate. CCAR
 - $375,0004 bd2 ba1.6k sqft3039 Honey Clover Ct., Longs, SC 29568For Sale
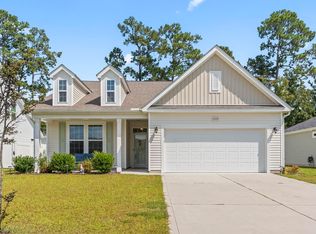 MLS ID #2608512, Sam P Bamrick, Palmetto Properties SC. CCAR
 - $387,5504 bd3 ba2k sqft518 Joy Way Ct., Longs, SC 29568For Sale
 MLS ID #2613420, Jane Daniel, Sea Oats Real Estate. CCAR
 - $359,9003 bd2 ba1.7k sqft131 Crabapple Dr., Longs, SC 29568For Sale
 MLS ID #2602935, Abe Safa Sales Team, Century 21 The Harrelson Group. CCAR
 - $357,5003 bd2 ba1.7k sqft871 Callant Dr., Little River, SC 29566For SaleMLS ID #2620799, Amberlee J Powers, Keller Williams Realty-BC. CCAR
- $324,9003 bd2 ba1.8k sqft2716 Desert Rose St., Little River, SC 29566For SaleMLS ID #2622533, Derrick Legacy Team, EXP Realty LLC. CCAR
- $299,9003 bd2 ba1.2k sqft59 Palmetto Green Dr., Longs, SC 29568For SaleMLS ID #2615711, David C Hyatt, CENTURY 21 Thomas. CCAR
- $328,0003 bd2 ba1.6k sqft215 Devonbrook Pl., Longs, SC 29568For SaleMLS ID #2616830, Jackie S Edwards, INNOVATE Real Estate. CCAR
- $349,9004 bd3 ba1.9k sqft747 Callant Dr., Little River, SC 29566For SaleMLS ID #2618870, Jason Whedon, INNOVATE Real Estate. CCAR
- $379,9003 bd2 ba1.7k sqft675 Wailea Circle, Little River, SC 29566For SaleMLS ID #2615933, Robin H Chestnutt, INNOVATE Real Estate. CCAR
- $354,9993 bd3 ba2k sqft723 Cypress Preserve Circle, Longs, SC 29568For SaleMLS ID #2523247, Heather G Beall, Coastal Vision Properties LLC. CCAR
- $349,9003 bd2 ba1.8k sqft1570 Regal Fern Way, Longs, SC 29568For SaleMLS ID #2620191, Sherman Beach Group, EXP Realty LLC. CCAR
- $325,0003 bd2 ba1.6k sqft1890 Moonseed Dr., Longs, SC 29568For SaleMLS ID #2620734, The Morales Group, RE/MAX Southern Shores. CCAR
- $239,9003 bd2 ba1.5k sqft909 Leather Leaf Ln., Longs, SC 29568For SaleMLS ID #2618269, Scott Ellis & Ty Bellamy Team, RE/MAX Southern Shores NMB. CCAR
- $359,0003 bd2 ba1.8k sqft2104 Jarvis Lane NW, Calabash, NC 28467For Sale
 MLS ID #100565577, Mandy L Pope, The Saltwater Agency. Hive MLS
 - $343,0003 bd2 ba1.7k sqft330 Snowdrop Court NW, Calabash, NC 28467For SaleMLS ID #100601305, Jonathan Jozak, PROACTIVE Real Estate. Hive MLS
- $354,0003 bd2 ba1.2k sqft127 Fincham Dr., Little River, SC 29566For SaleMLS ID #2606263, Eric Graham, Keller Williams Oak and Ocean. CCAR
- $359,9004 bd3 ba1.9k sqft4252 River Gate Ln., Little River, SC 29566For SaleMLS ID #2616854, Trey W White, White Realty, LLC. CCAR
- $410,0003 bd2 ba1.8k sqft3605 Park Pointe Ave., Little River, SC 29566For SaleMLS ID #2615923, Kristen B Lundy, RE/MAX Southern Shores NMB. CCAR
- $385,0003 bd2 ba2.1k sqft694 Meadowbrook Lane NW, Calabash, NC 28467For SaleMLS ID #100600216, Angie U Wilkie, Keller Williams Innovate-OIB Mainland. Hive MLS
