Welcome to your own private coastal paradise! This stunning 4-bedroom home in Little River perfectly blends everyday convenience with lifestyle. From the moment you arrive, the lush, mature landscaping greets you, creating a private and tranquil oasis right in your own backyard—perfect for peaceful mornings or hosting unforgettable gatherings. Step inside to discover a bright and spacious layout designed for comfortable living and seamless entertaining. Located just moments away from local shopping, dining, and vibrant area attractions, this home offers unmatched accessibility to everything you need. Best of all, you are just a short drive from the beautiful coastal shores, championship golf courses, and the relaxed waterfront lifestyle that defines Little River. Whether you are looking for a primary residence or a coastal retreat, this property offers the perfect balance of privacy, convenience, and charm.
For sale
Price cut: $10K (9/28)
$339,900
747 Callant Dr., Little River, SC 29566
4beds
1,942sqft
Single Family Residence
Built in 2017
7,405 Square Feet Lot
$332,800 Zestimate®
$175/sqft
$170/mo HOA
What's special
Lush mature landscapingBright and spacious layout
- 71 days
- 900
- 53
Zillow last checked:
Listing updated:
Listed by:
Jason Whedon 843-385-3047,
INNOVATE Real Estate
Source: CCAR,MLS#: 2618870 Originating MLS: Coastal Carolinas Association of Realtors
Originating MLS: Coastal Carolinas Association of RealtorsFacts & features
Interior
Bedrooms & bathrooms
- Bedrooms: 4
- Bathrooms: 3
- Full bathrooms: 3
Rooms
- Room types: Bathroom, Foyer, Utility Room
Primary bedroom
- Features: Tray Ceiling(s), Ceiling Fan(s), Main Level Primary, Walk-In Closet(s)
- Level: First
Primary bathroom
- Features: Dual Sinks, Separate Shower, Vanity
Dining room
- Features: Kitchen/Dining Combo, Vaulted Ceiling(s)
Kitchen
- Features: Breakfast Bar, Dishwasher, Kitchen Island, Pantry, Stainless Steel Appliances, Solid Surface Counters
Living room
- Features: Ceiling Fan(s)
Other
- Features: Bedroom on Main Level, Entrance Foyer, Utility Room
Heating
- Central, Electric
Cooling
- Central Air
Appliances
- Included: Dishwasher, Disposal, Microwave, Range, Refrigerator, Dryer, Washer
- Laundry: Washer Hookup
Features
- Tray Ceiling(s), Ceiling Fan(s), Dual Sinks, Main Level Primary, Separate Shower, Vanity, Walk-In Closet(s), Window Treatments, Breakfast Bar, Bedroom on Main Level, Entrance Foyer, Kitchen Island, Stainless Steel Appliances, Solid Surface Counters
- Flooring: Carpet, Tile, Wood
- Windows: Window Treatments
Interior area
- Total structure area: 2,513
- Total interior livable area: 1,942 sqft
Property
Parking
- Total spaces: 4
- Parking features: Attached, Garage, Two Car Garage, Garage Door Opener
- Attached garage spaces: 2
Features
- Levels: One and One Half
- Stories: 1
- Patio & porch: Rear Porch, Front Porch
- Exterior features: Fence, Sprinkler/Irrigation, Porch
- Pool features: Community, Outdoor Pool
Lot
- Size: 7,405 Square Feet
- Features: Irregular Lot
Details
- Additional parcels included: ,
- Parcel number: 30508020072
- Zoning: RES
- Special conditions: None
Construction
Type & style
- Home type: SingleFamily
- Architectural style: Ranch
- Property subtype: Single Family Residence
Materials
- Brick Veneer, Vinyl Siding
- Foundation: Slab
Condition
- Resale
- Year built: 2017
Utilities & green energy
- Water: Public
- Utilities for property: Electricity Available, Sewer Available, Underground Utilities, Water Available
Community & HOA
Community
- Features: Clubhouse, Golf Carts OK, Recreation Area, Long Term Rental Allowed, Pool
- Security: Smoke Detector(s)
- Subdivision: Carolina Crossing
HOA
- Has HOA: Yes
- Amenities included: Clubhouse, Owner Allowed Golf Cart, Owner Allowed Motorcycle, Pet Restrictions
- Services included: Common Areas, Maintenance Grounds, Pool(s), Trash
- HOA fee: $170 monthly
Location
- Region: Little River
Financial & listing details
- Price per square foot: $175/sqft
- Tax assessed value: $319,410
- Annual tax amount: $3,943
- Date on market: 7/30/2026
- Listing terms: Cash,Conventional,FHA,VA Loan
- Electric utility on property: Yes
Estimated market value
$332,800
$316,000 - $349,000
$2,219/mo
Price history
| Date | Event | Price |
|---|---|---|
| 9/28/2026 | Price change | $339,900-2.9%$175/sqft |
Source:  CCAR #2618870 Report a problem CCAR #2618870 Report a problem | ||
| 7/30/2026 | Listed for sale | $349,900+64.3%$180/sqft |
Source: CCAR #2618870 Report a problem | ||
| 5/26/2017 | Sold | $213,000$110/sqft |
Source: Public Record Report a problem | ||
Public tax history
| Year | Property taxes | Tax assessment |
|---|---|---|
| 2025 | $3,943 | $319,410 |
| 2024 | $3,943 -12.4% | $319,410 -6.1% |
| 2023 | $4,500 +1.6% | $340,020 |
| 2022 | $4,428 +341.4% | $340,020 |
| 2021 | $1,003 +13.4% | -- |
| 2020 | $885 | -- |
| 2019 | -- | -- |
| 2018 | $797 | $8,400 +534.9% |
| 2017 | -- | $1,323 -33.4% |
| 2016 | -- | $1,985 -42.9% |
| 2015 | -- | $3,474 +75% |
| 2014 | $429 | $1,985 |
| 2013 | -- | -- |
| 2012 | -- | -- |
| 2010 | -- | $2,442 +33% |
| 2009 | -- | $1,836 |
| 2008 | -- | $1,836 |
Find assessor info on the county website
Monthly payment
Est. payment
Payment breakdown
Explore the cost of this home by adjusting the details. Changes won't be saved.Climate risks
Neighborhood: 29566
Nearby schools
Schools provided by the listing agent
- Elementary: Waterway Elementary
- Middle: North Myrtle Beach Middle School
- High: North Myrtle Beach High School
Source: CCAR. This data may not be complete. We recommend contacting the local school district to confirm school assignments for this home.
- $298,5003 bd2 ba1.4k sqft751 Callant Dr, Little River, SC 29566Off Market
- $317,3003 bd2 ba1.7k sqft791 Callant Dr LOT 100, Eaton K Little River, SC 29566Off Market
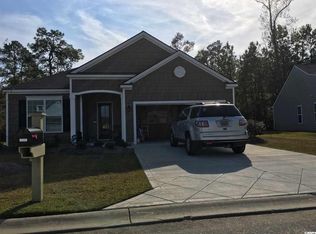
- $343,4003 bd2 ba1.9k sqft787 Callant Dr LOT 99, Eaton H Little River, SC 29566Off Market

- $340,5004 bd3 ba1.9k sqft795 Callant Drive Bluffton E LOT 101, Little River, SC 29566Off Market

Similar homes
- $331,5003 bd3 ba1.9k sqft238 Carolina Crossing Blvd., Little River, SC 29566For Sale
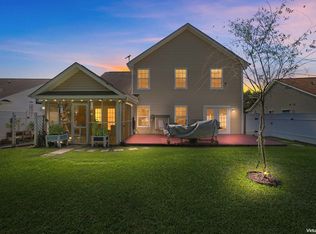
 MLS ID #2622207, Jennifer R Huffman, Jeff Cook Real Estate LPT Real. CCAR
 - $334,4003 bd2 ba1.3k sqft177 Northside Dr., Little River, SC 29566For Sale
 MLS ID #2624271, Palmetto and Pine Group Team, INNOVATE Real Estate. CCAR
 - $324,9003 bd2 ba1.8k sqft2716 Desert Rose St., Little River, SC 29566For Sale
 MLS ID #2622533, Derrick Legacy Team, EXP Realty LLC. CCAR
 - $330,9003 bd2 ba1.9k sqft482 Shellbank Dr., Longs, SC 29568For Sale
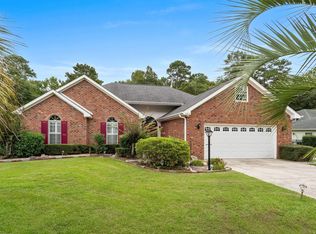 MLS ID #2622640, Byron Macdonald, BeachConnection Realty. CCAR
 - $334,9003 bd2 ba1.6k sqft274 Vermillion Dr., Little River, SC 29566For SaleMLS ID #2623723, Adam Levy, Century 21 The Harrelson Group. CCAR
- $340,0003 bd2 ba1.8k sqft3092 Kings Ct., Little River, SC 29566For SaleMLS ID #2621924, Joette W Lee, Coldwell Banker Sea Coast Adva. CCAR
- $365,0004 bd2 ba2.3k sqft168 Woodlyn Ave., Little River, SC 29566For SaleMLS ID #2622243, Jeanette Denney, Greyfeather Group EXP Realty. CCAR
- $349,9003 bd3 ba1.9k sqft354 Nature Trail, Little River, SC 29566For SaleMLS ID #2617891, Scott Ellis & Ty Bellamy Team, RE/MAX Southern Shores NMB. CCAR
- $310,0004 bd2 ba1.7k sqft143 Marauder Dr., Longs, SC 29568For SaleMLS ID #2623166, Abe Safa Sales Team, Century 21 The Harrelson Group. CCAR
- $399,9003 bd2 ba2.2k sqft4225 Ravenwood Dr., Little River, SC 29566For SaleMLS ID #2624430, Jillian L Chandler, Century 21 The Harrelson Group. CCAR
- $359,9004 bd3 ba1.9k sqft4252 River Gate Ln., Little River, SC 29566For SaleMLS ID #2616854, Trey W White, White Realty, LLC. CCAR
- $387,5504 bd3 ba2k sqft518 Joy Way Ct., Longs, SC 29568For SaleMLS ID #2613420, Jane Daniel, Sea Oats Real Estate. CCAR
- $354,0003 bd2 ba1.2k sqft127 Fincham Dr., Little River, SC 29566For SaleMLS ID #2606263, Eric Graham, Keller Williams Oak and Ocean. CCAR
- $389,9003 bd3 ba1.8k sqft218 Palmetto Green Dr., Longs, SC 29568For SaleMLS ID #2620079, The Britt Page Group, Real Estate By The Sea. CCAR
- $375,0004 bd2 ba1.6k sqft3039 Honey Clover Ct., Longs, SC 29568For SaleMLS ID #2608512, Sam P Bamrick, Palmetto Properties SC. CCAR
- $308,8003 bd2 ba1.3k sqft48 Palmetto Green Dr., Longs, SC 29568For SaleMLS ID #2620024, Paul Schindler, REMAX Results. CCAR
- $359,9993 bd2 ba2k sqft1934 Pine Cone Ln., Longs, SC 29568For SaleMLS ID #2621835, Darren Woodard Team, INNOVATE Real Estate. CCAR
- $375,0003 bd2 ba2.1k sqft1921 Pine Cone Ln., Longs, SC 29568For SaleMLS ID #2620966, Darren Woodard Team, INNOVATE Real Estate. CCAR
- $399,9003 bd3 ba1.8k sqft4345 Oakwood Circle, Little River, SC 29566For SaleMLS ID #2620108, Nathan F Cook, Latitude Realty. CCAR
- $429,0004 bd4 ba2.7k sqft1315 Golden Valley Pl., Little River, SC 29566For SaleMLS ID #2611176, The Tavik Team, Century 21 Barefoot Realty. CCAR
