Rare opportunity! Homes with a true private mother-in-law suite are extremely hard to find in this area. This well-maintained home offers a flexible floor plan with 2 bedrooms and 2 full baths in the main living area, plus a private studio-style bonus suite over the garage featuring its own exterior entrance, kitchenette, full bath, walk-in closet, and separate access—perfect for extended stay guests, a caregiver, or a private home office. The main home features spacious bedrooms, ceramic tile flooring throughout, a comfortable family room, living room, and an enclosed porch offering additional year-round living space. Outside, you'll enjoy a peaceful, park-like backyard complete with a pergola-covered deck and fenced yard—ideal for relaxing or entertaining. The oversized 2-car garage includes built-in cabinets and workbenches, providing excellent storage and workspace. Located in a desirable community with a low HOA and optional community pool membership, this home is just minutes from beaches, golf courses, shopping, restaurants, schools, and everything the Grand Strand has to offer. Please note: The home is configured as 2 bedrooms and 2 full baths in the main residence, with a studio-style bonus suite over the garage featuring a private entrance, kitchenette, walk-in closet, and full bath. This versatile space is a standout feature that offers exceptional flexibility rarely found in today's market.
For sale
$349,900
354 Nature Trail, Little River, SC 29566
3beds
1,900sqft
Single Family Residence
Built in 1992
9,583 Square Feet Lot
$-- Zestimate®
$184/sqft
$12/mo HOA
What's special
Private mother-in-law suiteFenced yardPergola-covered deckFlexible floor planOwn exterior entranceSeparate accessSpacious bedrooms
- 81 days
- 626
- 54
Zillow last checked:
Listing updated:
Listed by:
Scott Ellis & Ty Bellamy Team Cell:843-603-1439,
RE/MAX Southern Shores NMB
Source: CCAR,MLS#: 2617891 Originating MLS: Coastal Carolinas Association of Realtors
Originating MLS: Coastal Carolinas Association of RealtorsFacts & features
Interior
Bedrooms & bathrooms
- Bedrooms: 3
- Bathrooms: 3
- Full bathrooms: 3
Rooms
- Room types: In-Law Suite
Primary bedroom
- Features: Ceiling Fan(s), Main Level Primary, Walk-In Closet(s)
- Level: First
Primary bathroom
- Features: Dual Sinks, Separate Shower, Vanity
Dining room
- Features: Kitchen/Dining Combo
Kitchen
- Features: Breakfast Bar, Dishwasher, Kitchen Exhaust Fan, Solid Surface Counters
Living room
- Features: Ceiling Fan(s), Vaulted Ceiling(s)
Other
- Features: In-Law Floorplan
Heating
- Central, Other
Cooling
- Central Air
Appliances
- Included: Dishwasher, Freezer, Disposal, Microwave, Range, Refrigerator, Range Hood
- Laundry: Washer Hookup
Features
- Ceiling Fan(s), Dual Sinks, Main Level Primary, Separate Shower, Vanity, Walk-In Closet(s), Window Treatments, Breakfast Bar, In-Law Floorplan, Solid Surface Counters
- Flooring: Luxury Vinyl, Luxury VinylPlank, Tile
- Doors: Insulated Doors
- Windows: Window Treatments
Interior area
- Total structure area: 2,259
- Total interior livable area: 1,900 sqft
Property
Parking
- Total spaces: 4
- Parking features: Attached, Garage, Two Car Garage, Garage Door Opener
- Attached garage spaces: 2
Features
- Levels: One and One Half
- Stories: 1.5
- Patio & porch: Rear Porch, Front Porch, Patio
- Exterior features: Fence, Porch, Patio
- Pool features: Community, Outdoor Pool
Lot
- Size: 9,583 Square Feet
- Dimensions: 73 x 132 x 74 x 129
- Features: Outside City Limits, Rectangular, Rectangular Lot
Details
- Additional parcels included: ,
- Parcel number: 31307010066
- Zoning: PUD
- Special conditions: None
Construction
Type & style
- Home type: SingleFamily
- Architectural style: Traditional
- Property subtype: Single Family Residence
Materials
- Wood Frame
- Foundation: Slab
Condition
- Resale
- Year built: 1992
Utilities & green energy
- Water: Public
- Utilities for property: Cable Available, Electricity Available, Phone Available, Sewer Available, Underground Utilities, Water Available
Green energy
- Energy efficient items: Doors, Windows
Community & HOA
Community
- Features: Golf Carts OK, Long Term Rental Allowed, Pool
- Security: Security System, Smoke Detector(s)
- Subdivision: The Preserve
HOA
- Has HOA: Yes
- Amenities included: Owner Allowed Golf Cart, Owner Allowed Motorcycle, Pet Restrictions
- Services included: Common Areas
- HOA fee: $12 monthly
Location
- Region: Little River
Financial & listing details
- Price per square foot: $184/sqft
- Tax assessed value: $316,929
- Annual tax amount: $3,599
- Date on market: 7/17/2026
- Listing terms: Cash,Conventional,FHA,VA Loan
- Electric utility on property: Yes
Estimated market value
Not available
Estimated sales range
Not available
Not available
Price history
| Date | Event | Price |
|---|---|---|
| 8/20/2026 | Listed for sale | $349,900$184/sqft |
Source:  CCAR #2617891 Report a problem CCAR #2617891 Report a problem | ||
| 7/25/2026 | Pending sale | $349,900$184/sqft |
Source: CCAR #2617891 Report a problem | ||
| 7/17/2026 | Listed for sale | $349,900+62.7%$184/sqft |
Source: CCAR #2617891 Report a problem | ||
| 3/19/2021 | Sold | $215,000+72%$113/sqft |
Source: Public Record Report a problem | ||
| 12/18/2012 | Sold | $125,000-3.8%$66/sqft |
Source: CCAR #1215092 Report a problem | ||
| 10/25/2012 | Price change | $129,900+4%$68/sqft |
Source: Carolina Realty & Associates #1215092 Report a problem | ||
| 9/19/2012 | Listed for sale | $124,900+61.2%$66/sqft |
Source: Carolina Realty & Associates #1215092 Report a problem | ||
| 9/4/2012 | Sold | $77,500$41/sqft |
Source: Public Record Report a problem | ||
Public tax history
| Year | Property taxes | Tax assessment |
|---|---|---|
| 2025 | $3,599 | $290,950 |
| 2024 | $3,599 +6.7% | $290,950 +15% |
| 2023 | $3,371 +1.6% | $253,000 |
| 2022 | $3,318 +534.9% | $253,000 |
| 2021 | $523 | -- |
| 2020 | -- | -- |
| 2019 | -- | -- |
| 2018 | $409 | $6,070 0% |
| 2017 | -- | $6,072 -19.6% |
| 2016 | -- | $7,548 |
| 2015 | -- | $7,548 |
| 2014 | -- | $7,548 |
| 2013 | -- | -- |
| 2012 | -- | -- |
| 2010 | -- | $5,252 -28.3% |
| 2009 | -- | $7,328 |
| 2008 | -- | $7,328 +61.7% |
| 2007 | -- | $4,532 |
| 2005 | -- | $4,532 |
| 2004 | $797 +6.1% | $4,532 +6.1% |
| 2003 | $751 | $4,272 |
| 2002 | -- | -- |
| 2001 | -- | -- |
| 2000 | -- | -- |
Find assessor info on the county website
Monthly payment
Est. payment
Payment breakdown
Explore the cost of this home by adjusting the details. Changes won't be saved.Climate risks
Neighborhood: 29566
Nearby schools
Schools provided by the listing agent
- Elementary: Waterway Elementary
- Middle: North Myrtle Beach Middle School
- High: North Myrtle Beach High School
Source: CCAR. This data may not be complete. We recommend contacting the local school district to confirm school assignments for this home.

Similar homes
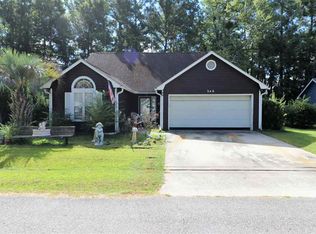
- $375,0003 bd2 ba1.7k sqft3079 Alice Ln., Little River, SC 29566For Sale

 MLS ID #2624437, Blake Sloan, Sloan Realty Group. CCAR

 - $340,0003 bd2 ba1.8k sqft3092 Kings Ct., Little River, SC 29566For Sale
 MLS ID #2621924, Joette W Lee, Coldwell Banker Sea Coast Adva. CCAR
 - $334,9003 bd2 ba1.6k sqft274 Vermillion Dr., Little River, SC 29566For Sale
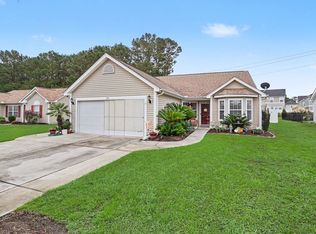 MLS ID #2623723, Adam Levy, Century 21 The Harrelson Group. CCAR
 - $331,5003 bd3 ba1.9k sqft238 Carolina Crossing Blvd., Little River, SC 29566For Sale
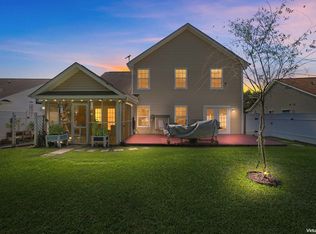 MLS ID #2622207, Jennifer R Huffman, Jeff Cook Real Estate LPT Real. CCAR
 - $329,0003 bd2 ba1.5k sqft2135 Brunswick Circle, Little River, SC 29566For SaleMLS ID #2623670, Rebecca A Moses, RCM Properties. CCAR
- $359,9004 bd3 ba1.9k sqft4252 River Gate Ln., Little River, SC 29566For SaleMLS ID #2616854, Trey W White, White Realty, LLC. CCAR
- $339,9004 bd3 ba1.9k sqft747 Callant Dr., Little River, SC 29566For SaleMLS ID #2618870, Jason Whedon, INNOVATE Real Estate. CCAR
- $330,9003 bd2 ba1.9k sqft482 Shellbank Dr., Longs, SC 29568For SaleMLS ID #2622640, Byron Macdonald, BeachConnection Realty. CCAR
- $310,0002 bd2 ba1k sqft4411 Grande Harbour Blvd., Little River, SC 29566For SaleMLS ID #2624308, Derrick Legacy Team, EXP Realty LLC. CCAR
- $339,9003 bd3 ba1.5k sqft4545 Lighthouse Dr. #28 -F, Little River, SC 29566For SaleMLS ID #2621473, Brian P Lods, Dargan Real Estate. CCAR
- $329,9003 bd2 ba1.3k sqft323 Logan St., Little River, SC 29566For SaleMLS ID #2615182, Suzanne I Temple, RE/MAX Executive. CCAR
- $330,0003 bd3 ba1.8k sqft36 Swamp Fox Drive, Carolina Shores, NC 28467For Sale
 MLS ID #100605820, Mary B Conover, Coldwell Banker Sea Coast Advantage. Hive MLS
 - $316,4003 bd3 ba1.4k sqft5 E Pine Court, Carolina Shores, NC 28467For SaleMLS ID #100602772, Jayne A Anderson, Coldwell Banker Sloane Realty OIB. Hive MLS
- $345,0003 bd2 ba1.7k sqft26 Bayberry Circle, Carolina Shores, NC 28467For SaleMLS ID #100599541, Mary B Conover, Coldwell Banker Sea Coast Advantage. Hive MLS
- $310,0002 bd1 ba965 sqft2220 Franklin Circle, Little River, SC 29566For SaleMLS ID #2623070, Karen L Knight, Shoreline Realty. CCAR
- $344,9003 bd2 ba1.6k sqft3317 Picket Fence Ln., Myrtle Beach, SC 29579For SaleMLS ID #2624355, Jeff Casterline Team, INNOVATE Real Estate. CCAR
- $429,0004 bd4 ba2.7k sqft1315 Golden Valley Pl., Little River, SC 29566For SaleMLS ID #2611176, The Tavik Team, Century 21 Barefoot Realty. CCAR
- $239,0002 bd2 ba974 sqft175 Cypress Ln., Little River, SC 29566For SaleMLS ID #2622168, Ali Shahid, Century 21 The Harrelson Group. CCAR
- $239,9003 bd2 ba1.5k sqft909 Leather Leaf Ln., Longs, SC 29568For SaleMLS ID #2618269, Scott Ellis & Ty Bellamy Team, RE/MAX Southern Shores NMB. CCAR
- $299,9003 bd2 ba1.2k sqft59 Palmetto Green Dr., Longs, SC 29568For SaleMLS ID #2615711, David C Hyatt, CENTURY 21 Thomas. CCAR
