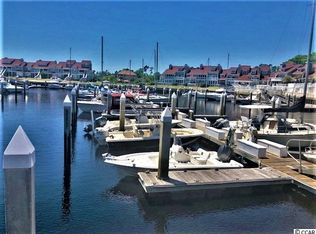
Beautiful direct marina views! Updated kitchen with granite counters, and tile floors. 2 bedroom, 2 bath with extra loft area for occasional guests. A truly special waterway & marina community with pool, hot tub, clubhouse with licensed private bar, pickle ball court and active social club! HOA includes internet, water, landscaping, building insurance, trash pickup, security gates and wonderful clubhouse amenities! Private boat slips also available.
For sale
Price cut: $6K (7/17)
$319,000
4396 Baldwin Ave. #C84, Little River, SC 29566
2beds
1,431sqft
:
Get pre-qualified$2,579/mo
Condominium
Built in 1987
-- sqft lot
$304,900 Zestimate®
$223/sqft
$686/mo HOA
What's special
Private boat slipsHot tubDirect marina viewsSecurity gatesTile floorsPickle ball court
- 110 days |
- 220 |
- 7 |
Zillow last checked:
Listing updated:
Listed by:
Gerry D Nance 910-874-3588,
Nance Real Estate,
Gerry D Nance 910-874-3588,
Nance Real Estate
Source: CCAR,MLS#: 2608961 Originating MLS: Coastal Carolinas Association of Realtors
Originating MLS: Coastal Carolinas Association of RealtorsFacts & features
Interior
Bedrooms & bathrooms
- Bedrooms: 2
- Bathrooms: 2
- Full bathrooms: 2
Interior area
- Total structure area: 1,531
- Total interior livable area: 1,431 sqft
Property
Parking
- Total spaces: 1
- Parking features: One and One Half Spaces
Details
- Additional parcels included: ,
- Parcel number: 31200000230
- Zoning: GR
- Special conditions: None
Construction
Type & style
- Home type: Condo
- Architectural style: Low Rise
- Property subtype: Condominium
Materials
- HardiPlank Type
Condition
- Resale
- Year built: 1987
Community & HOA
Community
- Subdivision: Mariners Point
HOA
- Has HOA: Yes
- HOA fee: $686 monthly
Location
- Region: Little River
Financial & listing details
- Price per square foot: $223/sqft
- Date on market: 4/7/2026
Estimated market value
$304,900
$290,000 - $320,000
$1,657/mo
Price history
| Date | Event | Price |
|---|---|---|
| 7/17/2026 | Price change | $319,000-1.8%$223/sqft |
Source:  CCAR #2608961 Report a problem CCAR #2608961 Report a problem | ||
| 7/8/2026 | Price change | $325,000-1.2%$227/sqft |
Source: CCAR #2608961 Report a problem | ||
| 4/7/2026 | Listed for sale | $329,000$230/sqft |
Source: CCAR #2608961 Report a problem | ||
Public tax history
Tax history is unavailable.
Monthly payment
Est. payment
Payment breakdown
Explore the cost of this home by adjusting the details. Changes won't be saved.Climate risks
Neighborhood: 29566
Nearby schools
GreatSchools rating
- 6/10Ocean Drive ElementaryGrades: PK-5Distance: 3.8 mi
- 9/10North Myrtle Beach Middle SchoolGrades: 6-8Distance: 3.8 mi
- 6/10North Myrtle Beach High SchoolGrades: 9-12Distance: 2.9 mi
Schools provided by the listing agent
- Elementary: Ocean Drive Elementary
- Middle: Myrtle Beach Middle School
- High: North Myrtle Beach High School
Source: CCAR. This data may not be complete. We recommend contacting the local school district to confirm school assignments for this home.
- $---- sqft4396 Baldwin Ave APT 88, Little River, SC 29566Off Market
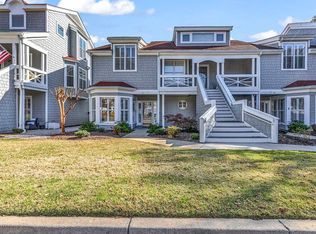
- $370,0003 bd3 ba1.5k sqft4396 Baldwin Ave APT 82, Little River, SC 29566Sold
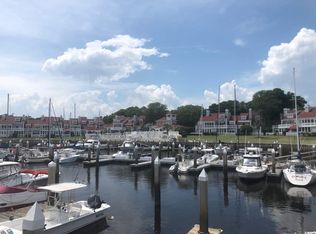
- $328,0002 bd2 ba1.3k sqft4396 Baldwin Ave APT 98, Little River, SC 29566Sold

- $310,0000.51 Acres4396 Baldwin Ave UNIT C, Little River, SC 29566Off Market
- $399,20025 Acres4396 Baldwin Ave APT 4, Little River, SC 29566Off Market
- $352,9002 bd3 ba1.4k sqft4396 Baldwin Ave APT 6, Little River, SC 29566Off Market
- $179,2003 bd2 ba1.7k sqft4396 Baldwin Ave UNIT C, Little River, SC 29566Off Market
- $360,0000.51 Acres4396 Baldwin Ave UNIT C, Little River, SC 29566Off Market
A local agent can set up tours, give advice and negotiate with sellers.
A local lender can help you make sure your offer is ready when you are.
Similar homes
- $309,9003 bd3 ba1.7k sqftMariner's Pointe, Little River, SC 29566For Sale
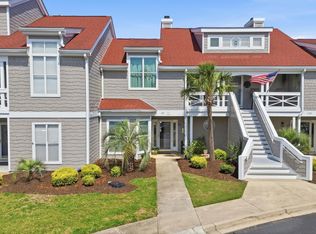
 MLS ID #2614894, Samantha M Phillips, Realty ONE Group Dockside. CCAR
 - $375,0003 bd2 ba1.3k sqft4396 Baldwin Ave. #C115, Little River, SC 29566For Sale
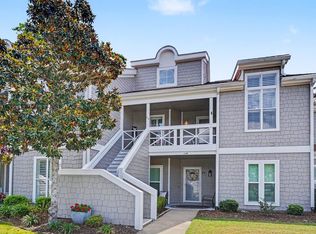 MLS ID #2617110, Gerry D Nance, Nance Real Estate. CCAR
 - $355,0003 bd3 ba1.7k sqft4396 Baldwin Ave. #34, Little River, SC 29566For Sale
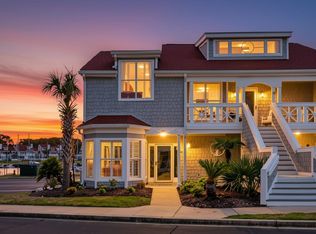 MLS ID #2605286, Brian Sullivan, Realty ONE Group Dockside. CCAR
 - $303,6002 bd2 ba1k sqft4609 Lightkeepers Way #11-H, Little River, SC 29566For Sale
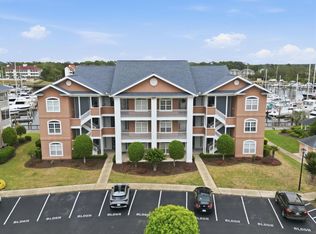 MLS ID #2611409, Annissa R Burkholder, Beachfront Properties. CCAR
 - $249,9003 bd3 ba1.4k sqft4396 Baldwin Ave. #94, Little River, SC 29566For SaleMLS ID #2604517, Mike Fiebernitz & Associates, RE/MAX Executive. CCAR
- $250,0003 bd2 ba1.2k sqft4451 Barcelona Ln., Little River, SC 29566For SaleMLS ID #2618020, Janice H Martin, Beach & Forest Realty North. CCAR
- $244,9002 bd2 ba1k sqft4459 Turtle Lane Apt 2b, Little River, SC 29566For Sale
 MLS ID #100560706, Anthony J Green, Realty ONE Group Dockside North. Hive MLS
 - $254,9003 bd2 ba1.5k sqft4540 Eastport Blvd. #104, Little River, SC 29566For SaleMLS ID #2606885, Palmetto and Pine Group Team, INNOVATE Real Estate. CCAR
- $244,9003 bd3 ba1.5k sqft4396 Baldwin Ave. #89, Little River, SC 29566For SaleMLS ID #2611705, Cisson Team, Real Estate By The Sea. CCAR
- $319,9003 bd3 ba1.4k sqft4409 Grande Harbour Blvd., Little River, SC 29566For SaleMLS ID #2611800, Blackwater Team, Welcome Home Realty. CCAR
- $389,0003 bd2 ba1.3k sqftHarbour Front Villas, Little River, SC 29566For SaleMLS ID #2610087, Tammy LaBarbera, JTE Real Estate. CCAR
- $339,9003 bd2 ba1.6k sqft491 Copenhagen Dr., Little River, SC 29566For SaleMLS ID #2611732, Bradley McNeill, Carolina One Real Estate MB. CCAR
- $204,9002 bd2 ba1k sqft6, Little River, SC 29566For SaleMLS ID #2615040, Adam Levy, Century 21 The Harrelson Group. CCAR
- $239,9002 bd2 ba1k sqft4413 Eastport Boulevard Unit F9, Little River, SC 29566For SaleMLS ID #100563297, Anthony J Green, Realty ONE Group Dockside North. Hive MLS
- $219,9002 bd2 ba928 sqft4490 Coquina Harbour Dr. #C4, Little River, SC 29566For SaleMLS ID #2616802, Andrew C Prevatt, RE/MAX Southern Shores NMB. CCAR
- $347,5003 bd2 ba1.6k sqft2219 Swamp Fox Circle, Little River, SC 29566For SaleMLS ID #2600468, Sylvia J Hickman, CENTURY 21 Broadhurst. CCAR
- $196,9002 bd2 ba975 sqft4185 Hibiscus Dr. #11-201, Little River, SC 29566For SaleMLS ID #2614219, Desiree Rowles, Rowles Real Estate. CCAR
- $212,0003 bd2 ba1.3k sqft122 Scotch Broom Dr. #201, Little River, SC 29566For SaleMLS ID #2617040, Jimmy A Recinos, Realty ONE Group Dockside. CCAR
- $199,9902 bd3 ba1.2k sqft130 Scotch Broom Drive # H-103, Little River, SC 29566For SaleMLS ID #100572463, Anthony J Green, Realty ONE Group Dockside North. Hive MLS
- $212,5002 bd3 ba1.2k sqft130 Scotch Broom Dr. #H-102, Little River, SC 29566For SaleMLS ID #2605491, Vicki M Calviera, Realty ONE Group Dockside. CCAR
