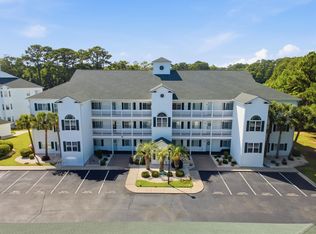
Coastal Elegance Meets Marina Living at Coquina Harbour Experience the pinnacle of waterfront living in this stunning, fully updated 3-bedroom, 2-bathroom residence. Nestled in the sought-after Coquina Harbour community, this spacious condo offers an open-concept design perfect for entertaining, paired with a desirable split-floor plan for ultimate primary suite privacy. The expansive primary suite serves as a true retreat, featuring a generous en-suite bath. Step outside to your private, screened-in porch—complete with custom blinds for added seclusion—to enjoy breathtaking marina views and vibrant sunsets. Located in an elevator-equipped building for easy access, you are just a short stroll along the docks from premier dining and shopping. This is more than a home; it’s a lifestyle.
For sale
Price cut: $20K (7/28)
$369,000
4200 Coquina Harbour Dr. #H12, Little River, SC 29566
3beds
1,312sqft
Condominium
Built in 2001
-- sqft lot
$355,700 Zestimate®
$281/sqft
$487/mo HOA
What's special
- 131 days |
- 138 |
- 6 |
Zillow last checked:
Listing updated:
Listed by:
Tammy LaBarbera 845-591-6521,
JTE Real Estate
Source: CCAR,MLS#: 2610087 Originating MLS: Coastal Carolinas Association of Realtors
Originating MLS: Coastal Carolinas Association of RealtorsFacts & features
Interior
Bedrooms & bathrooms
- Bedrooms: 3
- Bathrooms: 2
- Full bathrooms: 2
Rooms
- Room types: Foyer, Screened Porch, Utility Room
Primary bedroom
- Features: Ceiling Fan(s), Walk-In Closet(s)
- Dimensions: 12'7x13'4
Bedroom 1
- Dimensions: 11'7x9'11
Bedroom 2
- Dimensions: 12'7x13
Primary bathroom
- Features: Separate Shower
Kitchen
- Features: Dishwasher, Pantry, Stainless Steel Appliances, Solid Surface Counters
- Dimensions: 15'4x12'2
Living room
- Features: Ceiling Fan(s), Vaulted Ceiling(s)
- Dimensions: 15'4x18'10
Other
- Features: Entrance Foyer, Utility Room
Heating
- Central, Electric
Cooling
- Central Air
Appliances
- Included: Cooktop, Dishwasher, Disposal, Microwave, Oven, Refrigerator, Dryer, Washer
- Laundry: Washer Hookup
Features
- Ceiling Fan(s), Furnished, Separate Shower, Walk-In Closet(s), Window Treatments, Entrance Foyer, Stainless Steel Appliances, Solid Surface Counters
- Flooring: Luxury Vinyl, Luxury VinylPlank, Tile
- Furnished: Yes
Interior area
- Total structure area: 1,462
- Total interior livable area: 1,312 sqft
Video & virtual tour
Property
Parking
- Parking features: Parking Lot
Features
- Levels: One
- Stories: 1
- Patio & porch: Balcony, Porch, Screened
- Exterior features: Balcony
- Pool features: Community, Outdoor Pool
- Has view: Yes
- View description: Water
- Has water view: Yes
- Water view: Water
Details
- Additional parcels included: ,
- Parcel number: 31210030119
- Zoning: Res
- Special conditions: None
Construction
Type & style
- Home type: Condo
- Architectural style: Low Rise
- Property subtype: Condominium
Materials
- Vinyl Siding
- Foundation: Slab
Condition
- Resale
- Year built: 2001
Utilities & green energy
- Water: Public
- Utilities for property: Electricity Available, Sewer Available, Underground Utilities, Water Available, Trash Collection
Community & HOA
Community
- Features: Long Term Rental Allowed, Pool
- Security: Smoke Detector(s)
- Subdivision: Harbourfront Villas
HOA
- Has HOA: Yes
- Amenities included: Pet Restrictions, Trash, Elevator(s), Maintenance Grounds
- Services included: Association Management, Common Areas, Insurance, Legal/Accounting, Maintenance Grounds, Pest Control, Pool(s), Sewer, Trash, Water
- HOA fee: $487 monthly
Location
- Region: Little River
Financial & listing details
- Price per square foot: $281/sqft
- Tax assessed value: $350,000
- Annual tax amount: $3,307
- Date on market: 4/18/2026
- Listing terms: Cash,Conventional,VA Loan
- Electric utility on property: Yes
Estimated market value
$355,700
$338,000 - $373,000
$1,692/mo
Price history
| Date | Event | Price |
|---|---|---|
| 7/28/2026 | Price change | $369,000-5.1%$281/sqft |
Source:  CCAR #2610087 Report a problem CCAR #2610087 Report a problem | ||
| 4/18/2026 | Listed for sale | $389,000+2181.5%$296/sqft |
Source: CCAR #2610087 Report a problem | ||
| 11/27/2002 | Sold | $17,050-88.6%$13/sqft |
Source: Public Record Report a problem | ||
| 7/6/2001 | Sold | $149,900$114/sqft |
Source: Public Record Report a problem | ||
Public tax history
| Year | Property taxes | Tax assessment |
|---|---|---|
| 2025 | $3,307 | $266,800 |
| 2024 | $3,307 +6.7% | $266,800 +15% |
| 2023 | $3,099 | $232,000 +65.4% |
| 2022 | -- | $140,300 |
| 2021 | $620 +16.5% | -- |
| 2020 | $532 | -- |
| 2019 | -- | -- |
| 2018 | $482 | $4,880 -61.9% |
| 2017 | -- | $12,810 |
| 2016 | -- | $12,810 +162.5% |
| 2015 | -- | $4,880 |
| 2014 | $467 | $4,880 |
| 2013 | -- | -- |
| 2012 | -- | -- |
| 2010 | -- | $5,760 +23.1% |
| 2009 | -- | $4,680 -18.8% |
| 2008 | -- | $5,760 -33.3% |
| 2007 | -- | $8,640 +50% |
| 2005 | -- | $5,760 |
| 2004 | $1,013 +1.5% | $5,760 +1.5% |
| 2003 | $998 | $5,676 |
| 2002 | -- | -- |
Find assessor info on the county website
Monthly payment
Est. payment
Payment breakdown
Explore the cost of this home by adjusting the details. Changes won't be saved.Climate risks
Neighborhood: 29566
Nearby schools
GreatSchools rating
- 6/10Ocean Drive ElementaryGrades: PK-5Distance: 2.9 mi
- 9/10North Myrtle Beach Middle SchoolGrades: 6-8Distance: 2.7 mi
- 6/10North Myrtle Beach High SchoolGrades: 9-12Distance: 1.8 mi
Schools provided by the listing agent
- Elementary: Ocean Drive Elementary
- Middle: North Myrtle Beach Middle School
- High: North Myrtle Beach High School
Source: CCAR. This data may not be complete. We recommend contacting the local school district to confirm school assignments for this home.
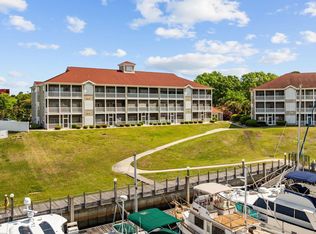
- $259,9003 bd2 ba1.3k sqft4200 Coquina Harbour Dr UNIT H5, Little River, SC 29566For Sale
- $183,4002 bd2 ba928 sqft4500 Coquina Harbour Dr #D, Little River, SC 29566Off Market
- $1,2001 bd1 ba600 sqft4500 Coquina Harbour Dr UNIT D8, Little River, SC 29566For Rent
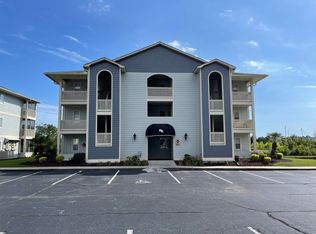
- $362,2003 bd2 ba1.5k sqft4200 Coquina Harbour Dr UNIT H2, Little River, SC 29566Off Market
- $289,6003 bd2 ba1.3k sqft4200 Coquina Harbour Dr #H, Little River, SC 29566Off Market
- $277,8003 bd2 ba1.3k sqft4200 Coquina Harbour Dr UNIT H6, Little River, SC 29566Off Market
- $282,4003 bd2 ba1.3k sqft4200 Coquina Harbour Dr UNIT H7, Little River, SC 29566Off Market
- $283,8003 bd2 ba1.3k sqft4200 Coquina Harbour Dr UNIT H8, Little River, SC 29566Off Market
A local agent can set up tours, give advice and negotiate with sellers.
A local lender can help you make sure your offer is ready when you are.
Similar homes
- $349,9002 bd2 ba1k sqft4609 Lightkeepers Way #11i, Little River, SC 29566For Sale
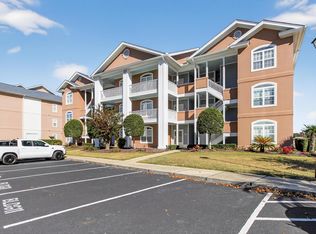
 MLS ID #2606992, Steven T Koleno, Beycome Brokerage Realty LLC. CCAR
 - $344,9002 bd2 ba1k sqft4609 Lightkeepers Way #11J, Little River, SC 29566For Sale
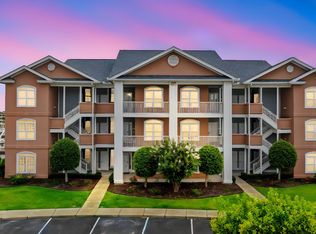 MLS ID #2605116, The Dulhagen Group, INNOVATE Real Estate. CCAR
 - $304,9003 bd2 ba1.2k sqft131 Greenside Villas Dr. #B-4, Little River, SC 29566For Sale
 MLS ID #2613675, Chris G Sarratt, North Beach Realty. CCAR
 - $399,9003 bd3 ba1.8k sqft4345 Oakwood Circle, Little River, SC 29566For Sale
 MLS ID #2620108, Nathan F Cook, Latitude Realty. CCAR
 - $419,9002 bd2 ba1.4k sqft4760 Lightkeepers Way #20 C, Little River, SC 29566For SaleMLS ID #2612926, Michael B Bealand, Oasis Realty Collective. CCAR
- $359,9004 bd3 ba1.9k sqft4252 River Gate Ln., Little River, SC 29566For SaleMLS ID #2616854, Trey W White, White Realty, LLC. CCAR
- $357,5003 bd2 ba1.7k sqft871 Callant Dr., Little River, SC 29566For SaleMLS ID #2620799, Amberlee J Powers, Keller Williams Realty-BC. CCAR
- $361,0003 bd2 ba1.3k sqft21, North Myrtle Beach, SC 29582For SaleMLS ID #2620427, Amanda M Lamb, CB Sea Coast Advantage MB2. CCAR
- $255,0003 bd2 ba1.3k sqftYacht Club at Lightkeepers, Little River, SC 29566For SaleMLS ID #2618856, Kemp C Nash, Century 21 Coastal Lifestyles. CCAR
- $369,9903 bd2 ba1.3k sqft1572 Jardine Loop, Little River, SC 29566For SaleMLS ID #2613241, Raymond ''Ray'' R Gramazio, Coastal Shores Realty Group. CCAR
- $319,0002 bd2 ba1.4k sqft4396 Baldwin Ave. #C84, Little River, SC 29566For SaleMLS ID #2608961, Gerry D Nance, Nance Real Estate. CCAR
- $225,0002 bd2 ba1.2k sqftD, Little River, SC 29566For SaleMLS ID #2616774, Tracie Ross, Tracie Ross Real Estate. CCAR
- $309,0003 bd2 ba1k sqft4524 Plantation Harbour Dr. #D-10, Little River, SC 29566For SaleMLS ID #2618563, Kim J Stevens, Beach & Forest Realty North. CCAR
- $279,0003 bd2 ba1.3k sqft131 Waypoint Ridge Ave. #Q29, Little River, SC 29566For SaleMLS ID #2620591, Pivot Properties Team, Keller Williams Innovate South. CCAR
- $379,9004 bd3 ba1.6k sqft2276 Vereen Circle, Little River, SC 29566For SaleMLS ID #2619249, Kerri C Pumphrey, Peace Sotheby's Int Realty NMB. CCAR
- $299,9003 bd2 ba1.4k sqft2012 Willow Run Dr. #A, Little River, SC 29566For SaleMLS ID #2608802, Tricia Tennyson, RE/MAX Southern Shores NMB. CCAR
- $369,0003 bd2 ba1.6k sqftSugar Bay Townhouses, North Myrtle Beach, SC 29582For SaleMLS ID #2616834, Derek Heppe, Ace Realty, LLC. CCAR
- $340,0003 bd2 ba1.6k sqft2219 Swamp Fox Circle, Little River, SC 29566For SaleMLS ID #2600468, Sylvia J Hickman, CENTURY 21 Broadhurst. CCAR
- $349,9004 bd3 ba1.9k sqft747 Callant Dr., Little River, SC 29566For SaleMLS ID #2618870, Jason Whedon, INNOVATE Real Estate. CCAR
- $425,0003 bd2 ba1.7k sqft2488 Glen Dr., Little River, SC 29566For SaleMLS ID #2618951, Ryan Korros Team, RE/MAX Southern Shores. CCAR
