Nestled along the Intracoastal Waterway in the highly sought-after Lightkeepers Village community, this beautifully maintained 2-bedroom, 2-bath condo offers stunning waterway views and the perfect blend of coastal comfort and convenience. Located on the first floor, the spacious open-concept layout is filled with natural light, highlighted by an expansive wall of windows overlooking the ICW. Relax on the screened porch while enjoying peaceful waterfront scenery and watching boats cruise by. The kitchen features stainless steel appliances, solid surface countertops, ample cabinetry, and a breakfast bar that flows seamlessly into the dining and living areas—ideal for entertaining. The primary suite is positioned to maximize the water views and offers private access to the porch, along with a spacious bath and walk-in closet. Additional features include a dedicated laundry room, generous storage space, and a private exterior storage closet for beach and outdoor gear. This unit has also been freshly painted! Residents of Lightkeepers Village enjoy access to a waterfront pool, clubhouse, scenic boardwalks, and the charm of the iconic Governor’s Lighthouse. Conveniently located near the Little River waterfront, Cherry Grove Beach, golf, dining, entertainment, and marinas, this property offers an exceptional opportunity to enjoy the coastal lifestyle. Schedule your showing today!
For sale
Price cut: $20K (8/4)
$419,900
4760 Lightkeepers Way #20 C, Little River, SC 29566
2beds
1,450sqft
Condominium
Built in 1993
-- sqft lot
$402,800 Zestimate®
$290/sqft
$775/mo HOA
What's special
Solid surface countertopsScreened porchSpacious open-concept layoutStunning waterway viewsGenerous storage spacePeaceful waterfront sceneryDedicated laundry room
- 151 days
- 212
- 7
Zillow last checked:
Listing updated:
Listed by:
Michael B Bealand 843-999-5680,
Oasis Realty Collective
Source: CCAR,MLS#: 2612926 Originating MLS: Coastal Carolinas Association of Realtors
Originating MLS: Coastal Carolinas Association of RealtorsFacts & features
Interior
Bedrooms & bathrooms
- Bedrooms: 2
- Bathrooms: 2
- Full bathrooms: 2
Rooms
- Room types: Screened Porch, Utility Room
Primary bedroom
- Features: Ceiling Fan(s), Main Level Primary, Walk-In Closet(s)
- Level: First
Primary bathroom
- Features: Dual Sinks, Separate Shower, Vanity
Dining room
- Features: Family/Dining Room
Family room
- Features: Ceiling Fan(s)
Kitchen
- Features: Breakfast Bar, Dishwasher, Kitchen Exhaust Fan, Pantry, Stainless Steel Appliances, Solid Surface Counters
Other
- Features: Bedroom on Main Level, Utility Room
Heating
- Central, Electric
Cooling
- Central Air
Appliances
- Included: Dishwasher, Disposal, Microwave, Range, Refrigerator, Range Hood, Dryer, Washer
- Laundry: Washer Hookup
Features
- Ceiling Fan(s), Dual Sinks, Entrance Foyer, Main Level Primary, Separate Shower, Vanity, Walk-In Closet(s), Window Treatments, Breakfast Bar, Bedroom on Main Level, High Speed Internet, Stainless Steel Appliances, Solid Surface Counters
- Flooring: Carpet, Luxury Vinyl, Luxury VinylPlank, Tile
- Doors: Insulated Doors
Interior area
- Total structure area: 1,666
- Total interior livable area: 1,450 sqft
Property
Parking
- Total spaces: 2
- Parking features: Two Spaces
Features
- Levels: One
- Stories: 1
- Patio & porch: Rear Porch, Porch, Screened
- Exterior features: Porch, Storage
- Pool features: Community, Outdoor Pool
- Has view: Yes
- View description: Water
- Has water view: Yes
- Water view: Water
- Waterfront features: Intracoastal Access
Lot
- Features: City Lot, Other
Details
- Additional parcels included: ,
- Parcel number: 31200000617
- Zoning: RC
- Special conditions: None
Construction
Type & style
- Home type: Condo
- Architectural style: Low Rise
- Property subtype: Condominium
Materials
- Stucco
- Foundation: Slab
Condition
- Resale
- Year built: 1993
Utilities & green energy
- Water: Public
- Utilities for property: Cable Available, Electricity Available, Phone Available, Sewer Available, Underground Utilities, Water Available, High Speed Internet Available, Trash Collection
Green energy
- Energy efficient items: Doors, Windows
Community & HOA
Community
- Features: Clubhouse, Cable TV, Internet Access, Recreation Area, Long Term Rental Allowed, Pool, Waterfront
- Security: Smoke Detector(s)
- Subdivision: Lightkeepers Village - HPR
HOA
- Has HOA: Yes
- Amenities included: Clubhouse, Pet Restrictions, Trash, Cable TV, Maintenance Grounds
- Services included: Association Management, Common Areas, Insurance, Internet, Legal/Accounting, Maintenance Grounds, Pest Control, Pool(s), Trash
- HOA fee: $775 monthly
Location
- Region: Little River
Financial & listing details
- Price per square foot: $290/sqft
- Date on market: 5/19/2026
- Listing terms: Cash,Conventional,FHA,VA Loan
- Electric utility on property: Yes
Estimated market value
$402,800
$383,000 - $423,000
$1,726/mo
Price history
| Date | Event | Price |
|---|---|---|
| 8/4/2026 | Price change | $419,900-4.5%$290/sqft |
Source:  CCAR #2612926 Report a problem CCAR #2612926 Report a problem | ||
| 5/19/2026 | Listed for sale | $439,900+10%$303/sqft |
Source: CCAR #2612926 Report a problem | ||
| 1/22/2026 | Sold | $400,000-5.9%$276/sqft |
Source: CCAR #2527396 Report a problem | ||
| 11/19/2025 | Contingent | $424,900$293/sqft |
Source: CCAR #2527396 Report a problem | ||
| 11/14/2025 | Listed for sale | $424,900+37.5%$293/sqft |
Source: CCAR #2527396 Report a problem | ||
| 8/28/2019 | Sold | $309,000+4.7%$213/sqft |
Source: CCAR #1914317 Report a problem | ||
| 1/2/2011 | Listing removed | $295,000$203/sqft |
Source: NCI #1014483 Report a problem | ||
| 9/4/2010 | Listed for sale | $295,000$203/sqft |
Source: NCI #1014483 Report a problem | ||
| 6/23/2010 | Listing removed | $295,000$203/sqft |
Source: Coldwell Banker Chicora Real Estate #1001602 Report a problem | ||
| 2/2/2010 | Listed for sale | $295,000-15.7%$203/sqft |
Source: Coldwell Banker Chicora Real Estate #1001602 Report a problem | ||
| 11/27/2009 | Listing removed | $349,999$241/sqft |
Source: Coldwell Banker Chicora Real Estate #910901 Report a problem | ||
| 9/29/2009 | Price change | $349,999-2.8%$241/sqft |
Source: Coldwell Banker Chicora Real Estate #910901 Report a problem | ||
| 7/18/2009 | Price change | $359,999-6.5%$248/sqft |
Source: Coldwell Banker Chicora Real Estate #910901 Report a problem | ||
| 5/30/2009 | Listed for sale | $385,000$266/sqft |
Source: Coldwell Banker** #910901 Report a problem | ||
Public tax history
Tax history is unavailable.
Monthly payment
Est. payment
Payment breakdown
Explore the cost of this home by adjusting the details. Changes won't be saved.Climate risks
Neighborhood: 29566
Nearby schools
Schools provided by the listing agent
- Elementary: Ocean Drive Elementary
- Middle: North Myrtle Beach Middle School
- High: North Myrtle Beach High School
Source: CCAR. This data may not be complete. We recommend contacting the local school district to confirm school assignments for this home.
- $475,0003 bd2 ba1.6k sqft4760 Lightkeepers Way UNIT 20A, Little River, SC 29566Sold

- $400,0003 bd2 ba1.6k sqft4760 Lightkeepers Way UNIT 20H, Little River, SC 29566Sold
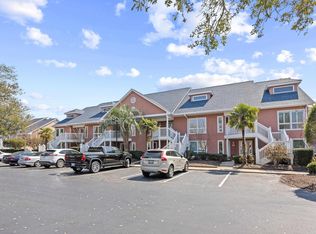
- $400,0002 bd2 ba1.6k sqft4760 Lightkeepers Way #20, Little River, SC 29566Sold

- $446,0003 bd2 ba1.6k sqft4760 Lightkeepers Way #20, Little River, SC 29566Off Market
Similar homes
- $339,9003 bd3 ba1.5k sqft4545 Lighthouse Dr. #28 -F, Little River, SC 29566For Sale

 MLS ID #2621473, Brian P Lods, Dargan Real Estate. CCAR
 - $329,9002 bd2 ba1.1k sqftBuilding #8, Little River, SC 29566For Sale
 MLS ID #2621638, Mylka Naranjo, Century 21 Barefoot Realty. CCAR
 - $324,9003 bd2 ba1.4k sqftLightkeepers Village, Little River, SC 29566For Sale
 MLS ID #2615513, John Clay C Branyon, Beach & Forest Realty North. CCAR
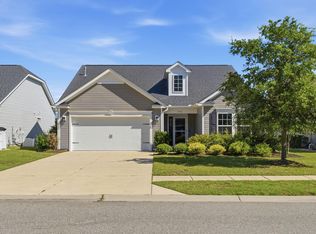
 - $397,4003 bd2 ba1.7k sqft3712 Park Pointe Ave., Little River, SC 29566For Sale
 MLS ID #2625469, Jorge L Gomez, Grand Strand Homes & Land. CCAR
 - $399,0003 bd2 ba1.3k sqft503 20th Ave. N #15-A, North Myrtle Beach, SC 29582For SaleMLS ID #2625243, Helen Baker, RE/MAX Southern Shores NMB. CCAR
- $325,0002 bd2 ba1.1k sqft4396 Baldwin Ave. #C103, Little River, SC 29566For SaleMLS ID #2624194, Angela ''Angie'' Wilkie, Keller Williams Realty-BC. CCAR
- $215,0002 bd2 ba1.2k sqftD, Little River, SC 29566For SaleMLS ID #2616774, Tracie Ross, Tracie Ross Real Estate. CCAR
- $299,0003 bd2 ba1.5k sqft131 Greenside Villas Dr. #B-4, Little River, SC 29566For SaleMLS ID #2613675, Chris G Sarratt, North Beach Realty. CCAR
- $419,0003 bd3 ba1.6k sqftFairway Oaks, North Myrtle Beach, SC 29582For SaleMLS ID #2610740, McIntosh Team, Realty ONE Group DocksideNorth. CCAR
- $310,0002 bd2 ba1k sqft4411 Grande Harbour Blvd., Little River, SC 29566For SaleMLS ID #2624308, Derrick Legacy Team, EXP Realty LLC. CCAR
- $239,9002 bd2 ba1k sqft4413 Eastport Boulevard Unit F9, Little River, SC 29566For Sale
 MLS ID #100563297, Anthony J Green, Realty ONE Group Dockside North. Hive MLS
 - $369,0003 bd2 ba1.4k sqft243 Sundew Loop, Little River, SC 29566For SaleMLS ID #2611883, Lea Webster, North Beach Realty. CCAR
- $299,9003 bd2 ba1k sqft4524 Plantation Harbour Dr. #D-10, Little River, SC 29566For SaleMLS ID #2618563, Kim J Stevens, Beach & Forest Realty North. CCAR
- $314,9003 bd2 ba1.4k sqft131 Waypoint Ridge Ave. #Q19, Little River, SC 29566For SaleMLS ID #2617758, Palmetto and Pine Group Team, INNOVATE Real Estate. CCAR
- $323,9003 bd2 ba1.6k sqft491 Copenhagen Dr., Little River, SC 29566For SaleMLS ID #2611732, Bradley McNeill, Carolina One Real Estate MB. CCAR
- $295,0003 bd2 ba1.3k sqftQ, Little River, SC 29566For SaleMLS ID #2619917, Tracie Ross, Tracie Ross Real Estate. CCAR
- $210,0002 bd2 ba992 sqft4221 Hibiscus Dr. #101, Little River, SC 29566For SaleMLS ID #2622919, Meredith Kennedy, CENTURY 21 Boling & Associates. CCAR
- $289,9003 bd2 ba1.4k sqft131 Waypoint Ridge Ave. #Q10, Little River, SC 29566For SaleMLS ID #2621716, Blake Sloan, Sloan Realty Group. CCAR
- $305,9002 bd2 ba1.2k sqft1401 Lighthouse Dr. #4122, North Myrtle Beach, SC 29582For SaleMLS ID #2621560, Elliott Serral, EXP Realty LLC. CCAR
- $289,9002 bd2 ba1k sqft4333 Grande Harbour Blvd., Little River, SC 29566For SaleMLS ID #2620085, Billie Deese, RE/MAX Southern Shores NMB. CCAR
