Experience the ultimate waterfront lifestyle with breathtaking views of the Intracoastal Waterway. This beautifully updated second floor, 2bedroom, 2bath residence is a true haven for water lovers and boaters, offering a fully renovated, move in ready retreat where every detail shines. Step inside to find meticulous upgrades throughout, including elegant plantation shutters, premium luxury vinyl plank (LVP) flooring, and fresh, modern paint. Both bathrooms have been transformed with new tile, custom quartz vanities, a brand-new tub, and updated commodes, creating a spa-like atmosphere you'll appreciate every day. The kitchen and laundry area feature custom cabinetry, while the kitchen is further enhanced with sleek quartz countertops for a clean, contemporary look. The balcony is an oasis of its own, boasting a new screen, durable epoxy flooring, and new carpeting, all framed by stunning marina views. New lighting and ceiling fans add warmth and ambiance, allowing you to fully enjoy the beauty of Coquina Harbour. Additional upgrades include a new hot water heater, windows refreshed with new glass, stylish oil-rubbed bronze fixtures, and numerous other enhancements that elevate the home's comfort and appeal. This property isn't just a residence- it's a showcase of coastal luxury living.
For sale
Price cut: $10K (9/20)
$329,900
4621 Lightkeepers Way #8F, Little River, SC 29566
2beds
1,100sqft
Condominium
Built in 1996
-- sqft lot
$317,600 Zestimate®
$300/sqft
$582/mo HOA
What's special
Fresh modern paintElegant plantation shuttersSpa-like atmosphereStylish oil-rubbed bronze fixturesUpdated commodesStunning marina viewsBrand-new tub
- 47 days
- 121
- 12
Zillow last checked:
Listing updated:
Listed by:
Mylka Naranjo 856-506-4357,
Century 21 Barefoot Realty
Source: CCAR,MLS#: 2621638 Originating MLS: Coastal Carolinas Association of Realtors
Originating MLS: Coastal Carolinas Association of RealtorsFacts & features
Interior
Bedrooms & bathrooms
- Bedrooms: 2
- Bathrooms: 2
- Full bathrooms: 2
Rooms
- Room types: Screened Porch
Primary bedroom
- Features: Ceiling Fan(s), Walk-In Closet(s)
- Level: Main
Bedroom 1
- Level: Main
Bedroom 2
- Level: Main
Primary bathroom
- Features: Dual Sinks, Separate Shower, Vanity
Dining room
- Features: Living/Dining Room
Kitchen
- Features: Breakfast Bar, Dishwasher, Pantry, Stainless Steel Appliances, Solid Surface Counters
Living room
- Features: Ceiling Fan(s), Fireplace
Heating
- Central, Electric
Cooling
- Central Air
Appliances
- Included: Dishwasher, Disposal, Microwave, Range, Refrigerator, Dryer, Washer
Features
- Ceiling Fan(s), Dual Sinks, Entrance Foyer, Furnished, Split Bedrooms, Separate Shower, Vanity, Walk-In Closet(s), Window Treatments, Breakfast Bar, Stainless Steel Appliances, Solid Surface Counters
- Flooring: Laminate, Tile
- Furnished: Yes
Interior area
- Total structure area: 1,196
- Total interior livable area: 1,100 sqft
Video & virtual tour
Property
Parking
- Parking features: Assigned
Features
- Levels: One
- Stories: 1
- Patio & porch: Balcony, Front Porch, Porch, Screened
- Exterior features: Balcony, Storage
- Pool features: Community, Outdoor Pool
- Has view: Yes
- View description: Channel
- Has water view: Yes
- Water view: Channel
- Waterfront features: Channel
Details
- Additional parcels included: ,
- Parcel number: 31200000757
- Zoning: RES
- Special conditions: None
Construction
Type & style
- Home type: Condo
- Architectural style: One Story
- Property subtype: Condominium
Materials
- Stucco
- Foundation: Slab
Condition
- Resale
- Year built: 1996
Utilities & green energy
- Water: Public
- Utilities for property: Cable Available, Electricity Available, Sewer Available, Water Available
Community & HOA
Community
- Features: Clubhouse, Recreation Area, Tennis Court(s), Long Term Rental Allowed, Pool
- Subdivision: Yacht Club at Lightkeepers Village
HOA
- Has HOA: Yes
- Amenities included: Clubhouse, Pet Restrictions, Tennis Court(s)
- Services included: Common Areas, Maintenance Grounds, Pool(s), Sewer, Trash, Water
- HOA fee: $582 monthly
Location
- Region: Little River
Financial & listing details
- Price per square foot: $300/sqft
- Tax assessed value: $295,000
- Annual tax amount: $3,647
- Date on market: 9/1/2026
- Listing terms: Cash,Conventional
- Electric utility on property: Yes
Estimated market value
$317,600
$302,000 - $333,000
$1,513/mo
Price history
| Date | Event | Price |
|---|---|---|
| 9/20/2026 | Price change | $329,900-2.9%$300/sqft |
Source:  CCAR #2621638 Report a problem CCAR #2621638 Report a problem | ||
| 9/1/2026 | Listed for sale | $339,900+5.1%$309/sqft |
Source: CCAR #2621638 Report a problem | ||
| 4/25/2024 | Sold | $323,500-2.7%$294/sqft |
Source: CCAR #2405583 Report a problem | ||
| 3/29/2024 | Contingent | $332,500$302/sqft |
Source: CCAR #2405583 Report a problem | ||
| 3/5/2024 | Listed for sale | $332,500+0.8%$302/sqft |
Source: CCAR #2405583 Report a problem | ||
| 7/20/2023 | Listing removed | -- |
Source: CCAR #2306865 Report a problem | ||
| 5/21/2023 | Listed for sale | $329,900+22.6%$300/sqft |
Source: CCAR #2306865 Report a problem | ||
| 12/14/2021 | Sold | $269,000+63%$245/sqft |
Source: CCAR #2126172 Report a problem | ||
| 4/19/2005 | Sold | $165,000$150/sqft |
Source: Public Record Report a problem | ||
Public tax history
| Year | Property taxes | Tax assessment |
|---|---|---|
| 2025 | $3,647 +9% | $295,000 +12.6% |
| 2024 | $3,347 +8.9% | $262,000 +13.9% |
| 2023 | $3,073 +1.6% | $230,000 |
| 2022 | $3,025 +57.1% | $230,000 |
| 2021 | $1,925 +6.1% | -- |
| 2020 | $1,814 | -- |
| 2019 | -- | -- |
| 2018 | $2,255 | $7,500 -42.9% |
| 2017 | -- | $13,125 |
| 2016 | -- | $13,125 +162.5% |
| 2015 | -- | $5,000 |
| 2014 | $1,625 | $5,000 |
| 2013 | -- | -- |
| 2012 | -- | -- |
| 2010 | -- | $9,300 +26% |
| 2009 | -- | $7,380 |
| 2008 | -- | $7,380 |
| 2007 | -- | $7,380 -26.2% |
| 2005 | -- | $10,000 +103.3% |
| 2004 | $865 +2% | $4,920 +2% |
| 2003 | $848 | $4,824 |
| 2002 | -- | -- |
| 2001 | -- | -- |
| 2000 | -- | -- |
Find assessor info on the county website
Monthly payment
Est. payment
Payment breakdown
Explore the cost of this home by adjusting the details. Changes won't be saved.Climate risks
Neighborhood: 29566
Nearby schools
Schools provided by the listing agent
- Elementary: Ocean Drive Elementary
- Middle: North Myrtle Beach Middle School
- High: North Myrtle Beach High School
Source: CCAR. This data may not be complete. We recommend contacting the local school district to confirm school assignments for this home.
- $245,6002 bd2 ba1.1k sqft4621 Lightkeepers Way UNIT 8I, Little River, SC 29566Off Market
- $276,8002 bd2 ba1k sqft4621 Lightkeepers Way UNIT 8, Little River, SC 29566Off Market
- $255,8002 bd2 ba1k sqft4621 Lightkeepers Way UNIT 8, Little River, SC 29566Off Market
- $241,3002 bd2 ba1.1k sqft4621 Lightkeepers Way UNIT 8, Little River, SC 29566Off Market

Similar homes
- $339,9003 bd3 ba1.5k sqft4545 Lighthouse Dr. #28 -F, Little River, SC 29566For Sale

 MLS ID #2621473, Brian P Lods, Dargan Real Estate. CCAR
 - $224,9003 bd2 ba1.2k sqft4509 Lightkeepers Way #49A, Little River, SC 29566For Sale
 MLS ID #2625449, Bill J Sullivan, BH & G Elliott Coastal Living. CCAR
 - $280,0002 bd2 ba1k sqft4609 Lightkeepers Way #11-H, Little River, SC 29566For Sale
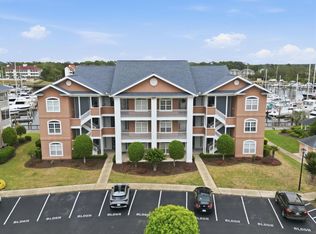 MLS ID #2611409, Annissa R Burkholder, Beachfront Properties. CCAR
 - $310,0002 bd2 ba1k sqft4411 Grande Harbour Blvd., Little River, SC 29566For Sale
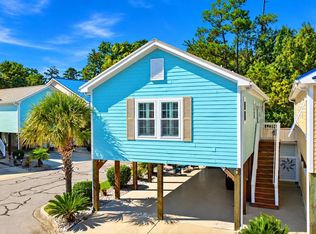 MLS ID #2624308, Derrick Legacy Team, EXP Realty LLC. CCAR
 - $255,0003 bd2 ba1.3k sqftYacht Club at Lightkeepers, Little River, SC 29566For SaleMLS ID #2618856, Kemp C Nash, Century 21 Coastal Lifestyles. CCAR
- $299,0003 bd2 ba1.5k sqft131 Greenside Villas Dr. #B-4, Little River, SC 29566For SaleMLS ID #2613675, Chris G Sarratt, North Beach Realty. CCAR
- $219,0002 bd2 ba910 sqftW, Little River, SC 29566For SaleMLS ID #2625448, Lu-Anne W Shumate, Navigate Realty. CCAR
- $299,9003 bd2 ba1k sqft4524 Plantation Harbour Dr. #D-10, Little River, SC 29566For SaleMLS ID #2618563, Kim J Stevens, Beach & Forest Realty North. CCAR
- $354,0003 bd2 ba1.2k sqft127 Fincham Dr., Little River, SC 29566For SaleMLS ID #2606263, Eric Graham, Keller Williams Oak and Ocean. CCAR
- $295,0003 bd2 ba1.3k sqftQ, Little River, SC 29566For SaleMLS ID #2619917, Tracie Ross, Tracie Ross Real Estate. CCAR
- $215,0002 bd2 ba1.2k sqftD, Little River, SC 29566For SaleMLS ID #2616774, Tracie Ross, Tracie Ross Real Estate. CCAR
- $325,0003 bd2 ba1.1k sqftG, Little River, SC 29566For SaleMLS ID #2605242, Briana Post, Keller Williams Innovate South. CCAR
- $305,9002 bd2 ba1.2k sqft1401 Lighthouse Dr. #4122, North Myrtle Beach, SC 29582For SaleMLS ID #2621560, Elliott Serral, EXP Realty LLC. CCAR
- $235,0002 bd2 ba950 sqft4421 Eastport Blvd. #H7, Little River, SC 29566For SaleMLS ID #2606876, Brad Emond, Keller Williams Innovate South. CCAR
- $210,0002 bd2 ba992 sqft4221 Hibiscus Dr. #101, Little River, SC 29566For SaleMLS ID #2622919, Meredith Kennedy, CENTURY 21 Boling & Associates. CCAR
- $338,9002 bd2 ba1k sqft300 Shorehaven Dr. #N3, North Myrtle Beach, SC 29582For SaleMLS ID #2604565, The Mills Group Team, Century 21 Barefoot Realty. CCAR
- $167,0002 bd2 ba1.1k sqftThe Gardens @ Cypress Bay West, Little River, SC 29566For SaleMLS ID #2619564, Sam P Bamrick, Palmetto Properties SC. CCAR
- $219,9002 bd2 ba1k sqftCarolina Keyes, North Myrtle Beach, SC 29582For SaleMLS ID #2625412, Abe Safa Sales Team, Century 21 The Harrelson Group. CCAR
- $399,9002 bd2 ba1.1k sqft901 West Port Dr. #803, North Myrtle Beach, SC 29582For SaleMLS ID #2624712, Ashley A Harper, RE/MAX Southern Shores. CCAR
- $173,0003 bd2 ba1.2k sqft4141 Hibiscus Dr. #18-304, Little River, SC 29566For SaleMLS ID #2616135, Desiree Rowles, Rowles Real Estate. CCAR
