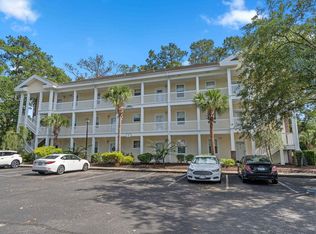
Coastal living at its easiest in Lightkeepers Village! This 3-bedroom, 2-bath condo offers 1,425 square feet of comfortable living, just one row back from the Intracoastal Waterway. Step out onto the screened back porch and enjoy peaceful lake views, the ideal spot for morning coffee or an evening glass of wine. Inside, the kitchen features granite countertops and stainless-steel appliances, and the split floor plan gives everyone room to spread out. Life here is all about the setting: walk to the community pool, stroll the boardwalk along the waterway, and take in the community’s signature lighthouse just steps from your door. Whether you’re looking for a full-time residence, a second home, or a low-maintenance getaway, this unit delivers the Little River lifestyle with North Myrtle Beach’s beaches, dining, golf, and entertainment just minutes away. Schedule your showing today!
For sale
$224,900
4509 Lightkeepers Way #49A, Little River, SC 29566
3beds
1,278sqft
Condominium
Built in 1998
-- sqft lot
$219,900 Zestimate®
$176/sqft
$776/mo HOA
What's special
Kitchen features granite countertopsScreened back porchSplit floor planStainless-steel appliancesPeaceful lake views
- 7 hours
- 104
- 11
Zillow last checked:
Listing updated:
Listed by:
Bill J Sullivan Office:843-280-5704,
BH & G Elliott Coastal Living
Source: CCAR,MLS#: 2625449 Originating MLS: Coastal Carolinas Association of Realtors
Originating MLS: Coastal Carolinas Association of RealtorsFacts & features
Interior
Bedrooms & bathrooms
- Bedrooms: 3
- Bathrooms: 2
- Full bathrooms: 2
Rooms
- Room types: Foyer, Screened Porch, Utility Room
Primary bedroom
- Features: Ceiling Fan(s), Linen Closet, Main Level Primary, Walk-In Closet(s)
- Level: First
Primary bathroom
- Features: Dual Sinks, Separate Shower
Dining room
- Features: Living/Dining Room
Kitchen
- Features: Dishwasher, Stainless Steel Appliances
Living room
- Features: Ceiling Fan(s), Vaulted Ceiling(s)
Other
- Features: Bedroom on Main Level, Entrance Foyer, Utility Room
Heating
- Central, Electric
Cooling
- Central Air
Appliances
- Included: Dishwasher, Microwave, Oven, Refrigerator, Dryer, Washer
- Laundry: Washer Hookup
Features
- Ceiling Fan(s), Dual Sinks, Linen Closet, Main Level Primary, Split Bedrooms, Separate Shower, Walk-In Closet(s), Window Treatments, Bedroom on Main Level, Entrance Foyer, High Speed Internet, Stainless Steel Appliances
- Flooring: Carpet, Luxury Vinyl, Luxury VinylPlank, Tile
- Furnished: Yes
- Common walls with other units/homes: End Unit
Interior area
- Total structure area: 1,425
- Total interior livable area: 1,278 sqft
Property
Parking
- Parking features: Parking Lot
Features
- Levels: One
- Stories: 1
- Patio & porch: Patio, Porch, Screened
- Exterior features: Patio, Storage
- Pool features: Community, Outdoor Pool
Lot
- Features: Rectangular, Rectangular Lot
Details
- Additional parcels included: ,
- Parcel number: 31200000644
- Zoning: MF
- Special conditions: None
Construction
Type & style
- Home type: Condo
- Architectural style: One Story
- Property subtype: Condominium
- Attached to another structure: Yes
Materials
- Brick Veneer
- Foundation: Slab
Condition
- Resale
- Year built: 1998
Utilities & green energy
- Water: Public
- Utilities for property: Cable Available, Electricity Available, Sewer Available, Water Available, High Speed Internet Available
Community & HOA
Community
- Features: Clubhouse, Cable TV, Internet Access, Recreation Area, Long Term Rental Allowed, Pool, Short Term Rental Allowed
- Subdivision: Lightkeepers Village - HPR
HOA
- Has HOA: Yes
- Amenities included: Clubhouse, Pet Restrictions, Cable TV
- Services included: Association Management, Common Areas, Insurance, Internet, Legal/Accounting, Maintenance Grounds, Pest Control, Pool(s), Recreation Facilities, Sewer, Trash, Water
- HOA fee: $776 monthly
Location
- Region: Little River
Financial & listing details
- Price per square foot: $176/sqft
- Tax assessed value: $270,000
- Annual tax amount: $1,062
- Date on market: 10/16/2026
- Listing terms: Cash,Conventional
- Electric utility on property: Yes
Estimated market value
$219,900
$209,000 - $231,000
$1,644/mo
Price history
| Date | Event | Price |
|---|---|---|
| 10/17/2026 | Listed for sale | $224,900-13.8%$176/sqft |
Source:  CCAR #2625449 Report a problem CCAR #2625449 Report a problem | ||
| 9/17/2026 | Listing removed | $261,000$204/sqft |
Source: CCAR #2606916 Report a problem | ||
| 5/23/2026 | Listed for sale | $261,000$204/sqft |
Source: CCAR #2606916 Report a problem | ||
| 5/13/2026 | Listing removed | $261,000$204/sqft |
Source: CCAR #2606916 Report a problem | ||
| 4/18/2026 | Price change | $261,000-1.5%$204/sqft |
Source: CCAR #2606916 Report a problem | ||
| 3/17/2026 | Listed for sale | $265,000+17.8%$207/sqft |
Source: CCAR #2606916 Report a problem | ||
| 4/8/2021 | Sold | $224,900+15.9%$176/sqft |
Source: CCAR #2105142 Report a problem | ||
| 11/4/2019 | Sold | $194,000-0.5%$152/sqft |
Source: CCAR #1921259 Report a problem | ||
| 10/2/2019 | Listed for sale | $194,900+40.2%$153/sqft |
Source: Realty ONE Group Dockside #1921259 Report a problem | ||
| 12/18/2014 | Sold | $139,000-4.1%$109/sqft |
Source: CCAR #1417393 Report a problem | ||
| 11/8/2014 | Pending sale | $144,900$113/sqft |
Source: CENTURY 21 Strand Group #1417393 Report a problem | ||
| 9/25/2014 | Listed for sale | $144,900-9.4%$113/sqft |
Source: CENTURY 21 Strand Group #1417393 Report a problem | ||
| 10/25/2013 | Price change | $159,900-3%$125/sqft |
Source: The Beach & Company Report a problem | ||
| 10/8/2013 | Listed for sale | $164,900$129/sqft |
Source: The Beach & Company Report a problem | ||
| 5/26/2013 | Listing removed | $164,900$129/sqft |
Source: The Beach & Company #1308864 Report a problem | ||
| 5/21/2013 | Listed for sale | $164,900+6.5%$129/sqft |
Source: The Beach & Company #1308864 Report a problem | ||
| 6/22/1999 | Sold | $154,843$121/sqft |
Source: Public Record Report a problem | ||
| 10/21/1998 | Sold | $154,843$121/sqft |
Source: Public Record Report a problem | ||
Public tax history
| Year | Property taxes | Tax assessment |
|---|---|---|
| 2025 | $1,062 -2.9% | $264,500 |
| 2024 | $1,094 | $264,500 +15% |
| 2023 | -- | $230,000 |
| 2022 | $3,025 +391.5% | $230,000 |
| 2021 | $615 +16.5% | -- |
| 2020 | $528 | -- |
| 2019 | -- | -- |
| 2018 | $363 | $5,560 -61.9% |
| 2017 | -- | $14,595 |
| 2016 | -- | $14,595 +162.5% |
| 2015 | -- | $5,560 -37.8% |
| 2014 | $1,803 | $8,940 |
| 2013 | -- | -- |
| 2012 | -- | -- |
| 2010 | -- | $11,760 +37.1% |
| 2009 | -- | $8,580 |
| 2008 | -- | $8,580 |
| 2007 | -- | $8,580 +50% |
| 2005 | -- | $5,720 |
| 2004 | $1,006 -2.7% | $5,720 -2.7% |
| 2003 | $1,033 | $5,876 |
| 2002 | -- | -- |
| 2001 | -- | -- |
| 2000 | -- | -- |
Find assessor info on the county website
Monthly payment
Est. payment
Payment breakdown
Explore the cost of this home by adjusting the details. Changes won't be saved.Climate risks
Neighborhood: 29566
Nearby schools
Schools provided by the listing agent
- Elementary: Ocean Drive Elementary
- Middle: North Myrtle Beach Middle School
- High: North Myrtle Beach High School
Source: CCAR. This data may not be complete. We recommend contacting the local school district to confirm school assignments for this home.
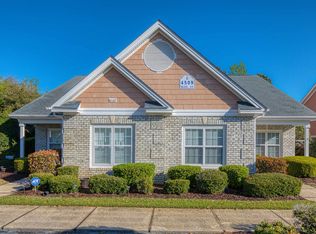
- $207,0003 bd2 ba1.4k sqft4509 Lightkeepers Way UNIT 49B, Little River, SC 29566Sold
- $260,7003 bd2 ba1.2k sqft4509 Lightkeepers Way UNIT 49, Little River, SC 29566Off Market
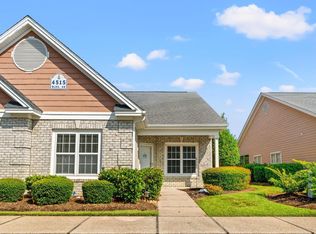
- $257,9993 bd2 ba1.2k sqft4515 Lightkeepers Way UNIT 48B, Little River, SC 29566Sold
- $330,9003 bd2 ba1.6k sqft4515 Lightkeepers Way UNIT 48, Little River, SC 29566Sold

Similar homes
- $255,0003 bd2 ba1.3k sqftYacht Club at Lightkeepers, Little River, SC 29566For Sale

 MLS ID #2618856, Kemp C Nash, Century 21 Coastal Lifestyles. CCAR
 - $215,0002 bd2 ba1.2k sqftD, Little River, SC 29566For Sale
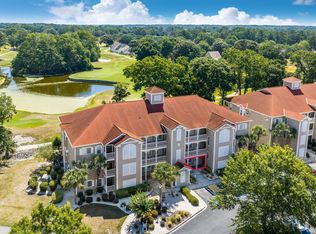 MLS ID #2616774, Tracie Ross, Tracie Ross Real Estate. CCAR
 - $249,9003 bd2 ba1.5k sqft4540 Eastport Blvd. #104, Little River, SC 29566For Sale
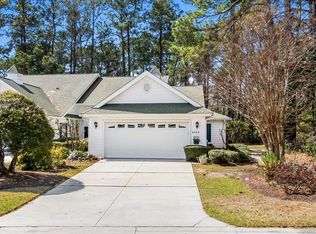 MLS ID #2623280, Palmetto and Pine Group Team, INNOVATE Real Estate. CCAR
 - $210,0002 bd2 ba992 sqft4221 Hibiscus Dr. #101, Little River, SC 29566For Sale
 MLS ID #2622919, Meredith Kennedy, CENTURY 21 Boling & Associates. CCAR
 - $175,0002 bd3 ba1.3k sqft951 Plantation Dr. #F7, Little River, SC 29566For SaleMLS ID #2625266, Brendan D'Anna, Palmetto Coastal Homes. CCAR
- $207,0003 bd3 ba1.2k sqft116 Barnacle Ln. #2, Little River, SC 29566For SaleMLS ID #2615046, Traci Miles Team, CENTURY 21 Boling & Associates. CCAR
- $280,0002 bd2 ba1k sqft4609 Lightkeepers Way #11-H, Little River, SC 29566For SaleMLS ID #2611409, Annissa R Burkholder, Beachfront Properties. CCAR
- $264,9003 bd2 ba1.5k sqft4504 Greenbriar Dr. #4504, Little River, SC 29566For SaleMLS ID #2622984, Janice L Nichols, NorthGroup Real Estate LLC. CCAR
- $269,9003 bd2 ba1.3k sqft131 Waypoint Ridge Ave. #Q29, Little River, SC 29566For SaleMLS ID #2620591, Pivot Properties Team, Keller Williams Innovate South. CCAR
- $188,9002 bd2 ba964 sqft150 Scotch Broom Dr. #204, Little River, SC 29566For SaleMLS ID #2624270, Palmetto and Pine Group Team, INNOVATE Real Estate. CCAR
- $329,9002 bd2 ba1.1k sqftBuilding #8, Little River, SC 29566For SaleMLS ID #2621638, Mylka Naranjo, Century 21 Barefoot Realty. CCAR
- $173,0003 bd2 ba1.2k sqft4141 Hibiscus Dr. #18-304, Little River, SC 29566For SaleMLS ID #2616135, Desiree Rowles, Rowles Real Estate. CCAR
- $299,0003 bd2 ba1.5k sqft131 Greenside Villas Dr. #B-4, Little River, SC 29566For SaleMLS ID #2613675, Chris G Sarratt, North Beach Realty. CCAR
- $174,0002 bd2 ba1k sqft4149 Hibiscus Dr. #201, Little River, SC 29566For SaleMLS ID #2614070, Laura Hill, Beach & Forest Realty. CCAR
- $299,9003 bd2 ba1k sqft4524 Plantation Harbour Dr. #D-10, Little River, SC 29566For SaleMLS ID #2618563, Kim J Stevens, Beach & Forest Realty North. CCAR
- $167,0002 bd2 ba1.1k sqftThe Gardens @ Cypress Bay West, Little River, SC 29566For SaleMLS ID #2619564, Sam P Bamrick, Palmetto Properties SC. CCAR
- $242,5002 bd3 ba1.5k sqft1422 Baldwin Ct. #1422, Little River, SC 29566For SaleMLS ID #2615791, David J Murphy, Shoreline Realty. CCAR
- $239,9003 bd2 ba1.5k sqft909 Leather Leaf Ln., Longs, SC 29568For SaleMLS ID #2618269, Scott Ellis & Ty Bellamy Team, RE/MAX Southern Shores NMB. CCAR
- $235,0002 bd2 ba1k sqft901 W Port Dr. #2012, North Myrtle Beach, SC 29582For SaleMLS ID #2611333, Seth June Team, S.H. June & Associates, LLC. CCAR
- $274,9003 bd3 ba1.5k sqftCypress Village, Little River, SC 29566For SaleMLS ID #2619847, Kemp C Nash, Century 21 Coastal Lifestyles. CCAR
