Welcome to Unit F7 at 951 Plantation Drive, location in the Baytree II community. This furnished, spacious 2-bedroom, 2.5-bath townhome is conveniently located just minutes from Cherry Grove Beach, Hwy. 31, and across from Seacoast Medical Center, this home offers comfort and convenience in a great location. The first floor features a bright kitchen with pantry, breakfast nook, open living and dining area, half bath, and laundry space. Upstairs, both oversized bedrooms include private en-suite baths and generous closet space. Relax on the back patio overlooking the golf course, with a beautiful custom fire pit and the added convenience of an outdoor storage room. Additional features and upgrades include: updated windows, newer stainless steel appliances, crown moulding, updated light fixtures, new washing machine, mini fridge + box freezer, grill and patio furniture and more. Baytree II also offers lower HOA dues and an outdoor community pool, making this an excellent primary residence, vacation home, or investment property.
For sale
$198,500
951 Plantation Dr. #F7, Little River, SC 29566
2beds
1,350sqft
Townhouse
Built in 1981
-- sqft lot
$188,400 Zestimate®
$147/sqft
$165/mo HOA
What's special
Bright kitchen with pantryHalf bathPrivate en-suite bathsNewer stainless steel appliancesBeautiful custom fire pitOversized bedroomsOutdoor storage room
- 15 days |
- 372 |
- 26 |
Likely to sell faster than
Zillow last checked:
Listing updated:
Listed by:
Desiree Rowles 843-450-2535,
Rowles Real Estate
Source: CCAR,MLS#: 2617076 Originating MLS: Coastal Carolinas Association of Realtors
Originating MLS: Coastal Carolinas Association of RealtorsFacts & features
Interior
Bedrooms & bathrooms
- Bedrooms: 2
- Bathrooms: 3
- Full bathrooms: 2
- 1/2 bathrooms: 1
Rooms
- Room types: Utility Room
Primary bathroom
- Features: Tub Shower
Kitchen
- Features: Breakfast Bar, Breakfast Area, Dishwasher, Pantry, Stainless Steel Appliances, Solid Surface Counters
Living room
- Features: Ceiling Fan(s)
Other
- Features: Utility Room
Heating
- Central, Electric
Cooling
- Central Air
Appliances
- Included: Dishwasher, Disposal, Microwave, Range, Refrigerator, Dryer, Washer
- Laundry: Washer Hookup
Features
- Ceiling Fan(s), Furnished, Tub Shower, Breakfast Bar, Breakfast Area, High Speed Internet, Stainless Steel Appliances, Solid Surface Counters
- Flooring: Carpet, Laminate, Vinyl
- Furnished: Yes
Interior area
- Total structure area: 1,400
- Total interior livable area: 1,350 sqft
Property
Parking
- Parking features: Assigned
Features
- Levels: Two
- Stories: 2
- Patio & porch: Patio
- Exterior features: Patio
- Pool features: Community, Outdoor Pool
- Has view: Yes
- View description: Golf Course
Lot
- Features: Outside City Limits
Details
- Additional parcels included: ,
- Parcel number: 31311010035
- Zoning: RES
- Special conditions: None
Construction
Type & style
- Home type: Townhouse
- Property subtype: Townhouse
Materials
- Vinyl Siding
- Foundation: Slab
Condition
- Resale
- Year built: 1981
Utilities & green energy
- Water: Public
- Utilities for property: Cable Available, Electricity Available, Phone Available, Sewer Available, Water Available, High Speed Internet Available, Trash Collection
Community & HOA
Community
- Features: Cable TV, Internet Access, Pool
- Security: Smoke Detector(s)
- Subdivision: Baytree II
HOA
- Has HOA: Yes
- Amenities included: Trash, Cable TV
- Services included: Common Areas, Internet, Maintenance Grounds, Pool(s), Recreation Facilities, Trash
- HOA fee: $165 monthly
Location
- Region: Little River
Financial & listing details
- Price per square foot: $147/sqft
- Date on market: 7/7/2026
- Listing terms: Cash,Conventional,FHA
- Electric utility on property: Yes
Estimated market value
$188,400
$179,000 - $198,000
$1,607/mo
Price history
| Date | Event | Price |
|---|---|---|
| 7/7/2026 | Listed for sale | $198,500+128.2%$147/sqft |
Source:  CCAR #2617076 Report a problem CCAR #2617076 Report a problem | ||
| 3/20/2018 | Sold | $87,000-5.4%$64/sqft |
Source: CCAR #1726138 Report a problem | ||
| 2/22/2018 | Pending sale | $92,000$68/sqft |
Source: RE/MAX Southern Shores #1726138 Report a problem | ||
| 2/22/2018 | Listed for sale | $92,000$68/sqft |
Source: RE/MAX Southern Shores #1726138 Report a problem | ||
Public tax history
Tax history is unavailable.
Monthly payment
Est. payment
Payment breakdown
Explore the cost of this home by adjusting the details. Changes won't be saved.Climate risks
Neighborhood: 29566
Nearby schools
GreatSchools rating
- 7/10Waterway ElementaryGrades: PK-5Distance: 1.8 mi
- 9/10North Myrtle Beach Middle SchoolGrades: 6-8Distance: 1.6 mi
- 6/10North Myrtle Beach High SchoolGrades: 9-12Distance: 0.6 mi
Schools provided by the listing agent
- Elementary: Waterway Elementary
- Middle: North Myrtle Beach Middle School
- High: North Myrtle Beach High School
Source: CCAR. This data may not be complete. We recommend contacting the local school district to confirm school assignments for this home.
- $163,9003 bd3 ba1.4k sqft951 Plantation Dr UNIT B1, Little River, SC 29566Sold

- $180,0003 bd2 ba1.5k sqft951 Plantation Dr UNIT F8, Little River, SC 29566Sold

- $185,0003 bd3 ba1.5k sqft951 Plantation Dr UNIT F-3, Little River, SC 29566Sold
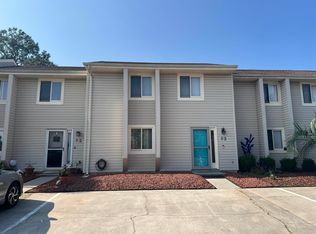
- $180,0002 bd3 ba1.4k sqft775 Plantation Dr UNIT 73, Little River, SC 29566Sold
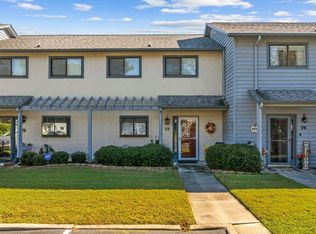
- $205,0002 bd3 ba1.2k sqft951 Plantation Dr UNIT E1, Little River, SC 29566Sold
- $--3 bd2 ba1.1k sqft4520 N Plantation Dr #F-18, Little River, SC 29566Off Market
- $197,0002 bd3 ba1.2k sqft951 Plantation Dr UNIT F1, Little River, SC 29566Off Market
- $184,0002 bd3 ba1.4k sqft775 Plantation Dr UNIT 87, Little River, SC 29566Sold
A local agent can set up tours, give advice and negotiate with sellers.
A local lender can help you make sure your offer is ready when you are.
Similar homes
- $184,5002 bd3 ba1.4k sqft775 Plantation Dr. #15, Little River, SC 29566For Sale

 MLS ID #2610065, Darlene Olivo, INNOVATE Real Estate. CCAR
 - $249,9003 bd2 ba1.5k sqft212 Captains Dr., Little River, SC 29566For Sale
 MLS ID #2617944, Joseph A Barrientos Fierros, Century 21 The Harrelson Group. CCAR
 - $199,9902 bd3 ba1.2k sqft130 Scotch Broom Drive # H-103, Little River, SC 29566For Sale

 MLS ID #100572463, Anthony J Green, Realty ONE Group Dockside North. Hive MLS
 - $194,9992 bd2 ba1.2k sqftIntercoastal Village, Little River, SC 29566For Sale
 MLS ID #2529885, Justin Kirkman, HIGHGARDEN REAL ESTATE. CCAR
 - $242,5002 bd3 ba1.5k sqft1422 Baldwin Ct. #1422, Little River, SC 29566For SaleMLS ID #2615791, David J Murphy, Shoreline Realty. CCAR
- $212,0002 bd2 ba1.1k sqftSpinnaker Bay, Little River, SC 29566For SaleMLS ID #2614661, Sistare Southern Properties Team, Keller Williams Innovate South. CCAR
- $219,9002 bd2 ba928 sqft4490 Coquina Harbour Dr. #C4, Little River, SC 29566For SaleMLS ID #2616802, Andrew C Prevatt, RE/MAX Southern Shores NMB. CCAR
- $185,0002 bd3 ba1k sqft10970 Highway 90 #A5, Little River, SC 29566For SaleMLS ID #2524661, Duffy Bisesto Group, RE/MAX Executive - Grande Dunes. CCAR
- $196,9002 bd2 ba975 sqft4185 Hibiscus Dr. #11-201, Little River, SC 29566For SaleMLS ID #2614219, Desiree Rowles, Rowles Real Estate. CCAR
- $250,0003 bd2 ba1.2k sqft4451 Barcelona Ln., Little River, SC 29566For SaleMLS ID #2618020, Janice H Martin, Beach & Forest Realty North. CCAR
- $212,0003 bd2 ba1.3k sqft122 Scotch Broom Dr. #201, Little River, SC 29566For SaleMLS ID #2617040, Jimmy A Recinos, Realty ONE Group Dockside. CCAR
- $215,0003 bd3 ba1.2k sqft116 Barnacle Ln. #2, Little River, SC 29566For SaleMLS ID #2615046, Traci Miles Team, CENTURY 21 Boling & Associates. CCAR
- $212,5002 bd2 ba928 sqft4520 Coquina Harbour Dr. #F-9, Little River, SC 29566For SaleMLS ID #2610759, Scott M Proctor, Keller Williams Select. CCAR
- $244,9003 bd3 ba1.5k sqft4396 Baldwin Ave. #89, Little River, SC 29566For SaleMLS ID #2611705, Cisson Team, Real Estate By The Sea. CCAR
- $174,9003 bd2 ba1.3k sqft4141 Hibiscus Dr. #18-304, Little River, SC 29566For SaleMLS ID #2616135, Desiree Rowles, Rowles Real Estate. CCAR
- $225,0003 bd2 ba1.4k sqft4661 Lightkeepers Way #35-C, Little River, SC 29566For SaleMLS ID #2604391, Kristina Kolp, Duncan Group Properties. CCAR
- $125,7772 bd2 ba960 sqft120 Queens Rd., Little River, SC 29566For SaleMLS ID #2613398, Maria Shonte' S Creel-Jordan, Realty ONE Group DocksideNorth. CCAR
- $222,0002 bd2 ba1.2k sqft100 Shadow Moss Pl. #94, North Myrtle Beach, SC 29582For SaleMLS ID #2609206, Kerri C Pumphrey, Peace Sotheby's Int Realty NMB. CCAR
- $209,9002 bd3 ba1.4k sqftThe Pines, North Myrtle Beach, SC 29582For SaleMLS ID #2612952, Greg Harrelson Sales Team, Century 21 The Harrelson Group. CCAR
- $159,9003 bd3 ba1.3k sqft4350 Intercoastal Dr. #1101, Little River, SC 29566For SaleMLS ID #2526709, Kemp C Nash, Century 21 Coastal Lifestyles. CCAR
