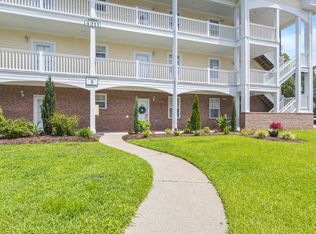
Welcome to Bay Tree Golf & Racquet Club! This inviting first-floor 2-bedroom, 2-bath condo offers comfortable coastal living in a well maintained community with fantastic amenities. Indoor and outdoor pools right across the parking lot. The open concept living and kitchen area features beautiful LVP flooring, a spacious breakfast bar, granite countertops, and stainless-steel appliances, perfect for relaxing or entertaining. Both bedrooms offer comfortable space, while the first-floor location provides easy, convenient access without the need for stairs. Master bedroom, freshly painted. New carpets in both bedrooms. All appliances convey with unit. Enjoy resort-style amenities right outside your door, including both indoor and outdoor pools, a hot tub, and beautifully landscaped common areas. Located just minutes from the Grand Strand’s beaches, golf, hospital, dining, shopping, and entertainment, this condo is an excellent choice for a primary residence, second home, or investment property. The HOA covers water, sewer, trash, pool(s) and yard maintenance, Internet, cable and exterior insurance. Come enjoy everything the Grand Strand has to offer at Bay Tree!
For sale
$160,000
1095 Plantation Dr. W #29C, Little River, SC 29566
2beds
930sqft
Condominium
Built in 1990
-- sqft lot
$150,100 Zestimate®
$172/sqft
$370/mo HOA
What's special
Master bedroom freshly paintedHot tubBeautifully landscaped common areasSpacious breakfast barBeautiful lvp flooringStainless-steel appliancesGranite countertops
- 6 days |
- 242 |
- 12 |
Likely to sell faster than
Zillow last checked:
Listing updated:
Listed by:
Eve Mahon Cell:916-459-0834,
NorthGroup Real Estate LLC
Source: CCAR,MLS#: 2619959 Originating MLS: Coastal Carolinas Association of Realtors
Originating MLS: Coastal Carolinas Association of RealtorsFacts & features
Interior
Bedrooms & bathrooms
- Bedrooms: 2
- Bathrooms: 2
- Full bathrooms: 2
Rooms
- Room types: Screened Porch, Utility Room
Heating
- Central, Electric
Cooling
- Central Air
Appliances
- Included: Dishwasher, Disposal, Microwave, Range, Refrigerator, Dryer, Washer
- Laundry: Washer Hookup
Features
- Ceiling Fan(s), Entrance Foyer, Main Level Primary, Tub Shower, Vanity, Walk-In Closet(s), Breakfast Bar, Bedroom on Main Level, High Speed Internet, Stainless Steel Appliances, Solid Surface Counters
- Flooring: Luxury Vinyl, Luxury VinylPlank
Interior area
- Total structure area: 960
- Total interior livable area: 930 sqft
Video & virtual tour
Property
Parking
- Parking features: Parking Lot
Features
- Levels: One
- Stories: 1
- Patio & porch: Rear Porch, Front Porch, Porch, Screened
- Exterior features: Sprinkler/Irrigation, Porch
- Pool features: Community, Indoor, Outdoor Pool
Lot
- Features: Irregular Lot, Outside City Limits
Details
- Additional parcels included: ,
- Parcel number: 31307030112
- Zoning: RES
- Special conditions: None
Construction
Type & style
- Home type: Condo
- Architectural style: Low Rise
- Property subtype: Condominium
Materials
- Vinyl Siding
- Foundation: Slab
Condition
- Resale
- Year built: 1990
Utilities & green energy
- Utilities for property: Electricity Available, High Speed Internet Available, Trash Collection
Community & HOA
Community
- Features: Clubhouse, Cable TV, Internet Access, Recreation Area, Pool
- Security: Smoke Detector(s)
- Subdivision: Baytree Golf & Racquet
HOA
- Has HOA: Yes
- Amenities included: Clubhouse, Trash, Cable TV, Maintenance Grounds
- Services included: Association Management, Common Areas, Insurance, Internet, Legal/Accounting, Maintenance Grounds, Pest Control, Pool(s), Sewer, Trash, Water
- HOA fee: $370 monthly
Location
- Region: Little River
Financial & listing details
- Price per square foot: $172/sqft
- Date on market: 8/12/2026
- Listing terms: Cash,Conventional
- Electric utility on property: Yes
Estimated market value
$150,100
$143,000 - $158,000
$1,433/mo
Price history
| Date | Event | Price |
|---|---|---|
| 8/12/2026 | Listed for sale | $160,000+0.6%$172/sqft |
Source:  CCAR #2619959 Report a problem CCAR #2619959 Report a problem | ||
| 5/29/2026 | Listing removed | $159,000$171/sqft |
Source: eXp Realty #2529595 Report a problem | ||
| 4/6/2026 | Price change | $159,000-3.6%$171/sqft |
Source: CCAR #2529595 Report a problem | ||
| 3/1/2026 | Price change | $164,900-1.8%$177/sqft |
Source: CCAR #2529595 Report a problem | ||
| 12/17/2025 | Listed for sale | $168,000+9.8%$181/sqft |
Source: CCAR #2529595 Report a problem | ||
| 1/31/2024 | Sold | $153,000-4.4%$165/sqft |
Source: CCAR #2312445 Report a problem | ||
| 6/28/2023 | Contingent | $160,000$172/sqft |
Source: CCAR #2312445 Report a problem | ||
| 6/23/2023 | Listed for sale | $160,000$172/sqft |
Source: CCAR #2312445 Report a problem | ||
Public tax history
Tax history is unavailable.
Monthly payment
Est. payment
Payment breakdown
Explore the cost of this home by adjusting the details. Changes won't be saved.Climate risks
Neighborhood: 29566
Nearby schools
GreatSchools rating
- 7/10Waterway ElementaryGrades: PK-5Distance: 1.8 mi
- 9/10North Myrtle Beach Middle SchoolGrades: 6-8Distance: 1.6 mi
- 6/10North Myrtle Beach High SchoolGrades: 9-12Distance: 0.6 mi
Schools provided by the listing agent
- Elementary: Waterway Elementary
- Middle: North Myrtle Beach Middle School
- High: North Myrtle Beach High School
Source: CCAR. This data may not be complete. We recommend contacting the local school district to confirm school assignments for this home.
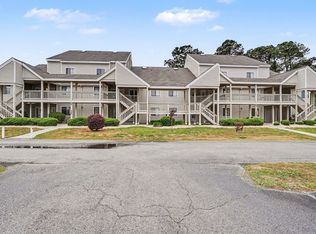
- $144,9002 bd2 ba930 sqft1095 Plantation Dr W UNIT 29D, Little River, SC 29566For Sale
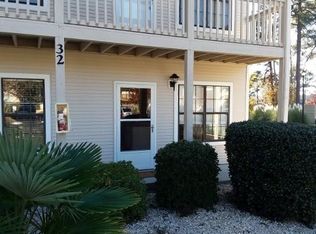
- $150,8002 bd2 ba1.3k sqft1095 W Plantation Dr, Little River, SC 29566Off Market
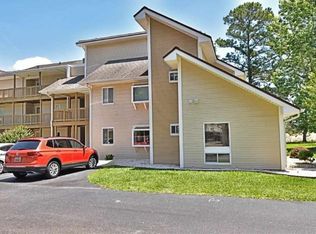
- $148,0003 bd2 ba1.2k sqft1095 Plantation Dr #6217/18, Little River, SC 29566Off Market
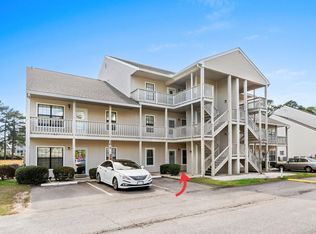
- $148,7502 bd2 ba1.2k sqft1095 Plantation Dr W #30-F, Little River, SC 29566Pending
- $160,0002 bd2 ba1.2k sqft1095 Plantation Dr W #29O, Little River, SC 29566For Sale
- $129,9001 bd2 ba930 sqft1095 W Plantation Dr #28-D, Little River, SC 29566Sold
- $141,9002 bd2 ba950 sqft1095 Plantation Dr W UNIT 31G, Little River, SC 29566Off Market
- $149,0002 bd2 ba1.2k sqft1095 Plantation Dr W #30-N, Little River, SC 29566Off Market
A local agent can set up tours, give advice and negotiate with sellers.
A local lender can help you make sure your offer is ready when you are.
Similar homes
- $144,9002 bd2 ba930 sqftBaytree IX, Little River, SC 29566For Sale
 MLS ID #2611325, Sue Curlett, Redfin Corporation. CCAR
 - $169,9002 bd2 ba884 sqft4506 Little River Inn Ln. #2609, Little River, SC 29566For Sale
 MLS ID #2613572, Sharon M Dudley, North Beach Realty. CCAR
 - $174,9002 bd2 ba992 sqft4211 Hibiscus Dr. #9-203, Little River, SC 29566For Sale
 MLS ID #2619580, The Ferraro Team, Latitude 34 Realty. CCAR
 - $146,9002 bd2 ba970 sqft4251 Villas Dr. #306, Little River, SC 29566For Sale
 MLS ID #2615731, Kris A Fuller, INNOVATE Real Estate. CCAR
 - $135,0002 bd2 ba972 sqft3700 Golf Colony Lane #J3, Little River, SC 29566For SaleMLS ID #2610731, Jeff Forman, Keller Williams The Forturro Group. CCAR
- $180,0002 bd2 ba858 sqft4477 Little River Inn Ln. #1803, Little River, SC 29566For SaleMLS ID #2613399, Michele Blase, North Beach Realty. CCAR
- $175,0002 bd2 ba1.1k sqftCypress Bay-Building E-1, Little River, SC 29566For SaleMLS ID #2618194, Sarah Everhart, EverHome Realty, LLC. CCAR
- $165,0002 bd2 ba1k sqft4222 Pinehurst Circle #I-7, Little River, SC 29566For SaleMLS ID #2507888, Eileen Henriksen, RE/MAX Southern Shores NMB. CCAR
- $175,0003 bd2 ba1k sqft4506 W Harbour Ct. #U-16, Little River, SC 29566For SaleMLS ID #2608784, Adam Levy, Century 21 The Harrelson Group. CCAR
- $159,9003 bd3 ba1.3k sqft4350 Intercoastal Dr. #1101, Little River, SC 29566For SaleMLS ID #2526709, Kemp C Nash, Century 21 Coastal Lifestyles. CCAR
- $189,9002 bd3 ba1.3k sqftBaytree II, Little River, SC 29566For SaleMLS ID #2617076, Desiree Rowles, Rowles Real Estate. CCAR
- $156,9001 bd2 ba1.1k sqft4242 Pinehurst Circle #N-4, Little River, SC 29566For SaleMLS ID #2613811, Secure Home Finder Team, Secure Home Finder Team at LPT Realty. CCAR
- $145,0002 bd2 ba972 sqftDupont, Little River, SC 29566For SaleMLS ID #2522841, Deborah Debbie P Cox, CENTURY 21 Thomas. CCAR
- $177,0002 bd2 ba1.2k sqft4294 Pinehurst Circle #C6, Little River, SC 29566For SaleMLS ID #2609856, Cyndi J Masters, Realty ONE Group DocksideNorth. CCAR
- $199,0003 bd2 ba1.3k sqft25, Little River, SC 29566For SaleMLS ID #2606097, Ron Boykin, RE/MAX Southern Shores GC. CCAR
- $147,9001 bd1 ba756 sqftLittle River Inn Resort, Little River, SC 29566For SaleMLS ID #2611223, Holly H Heniford, Keller Williams Innovate South. CCAR
- $144,5001 bd1 ba851 sqft4338 Spa Dr. #703, Little River, SC 29566For SaleMLS ID #2605182, Roman Dilldin, Rowles Real Estate. CCAR
- $125,0001 bd1 ba638 sqft15, Little River, SC 29566For SaleMLS ID #2615698, Erin M Smith, CB Sea Coast Advantage MB. CCAR
- $199,9002 bd2 ba1k sqft6, Little River, SC 29566For SaleMLS ID #2615040, Adam Levy, Century 21 The Harrelson Group. CCAR
- $160,0002 bd2 ba1k sqftA, North Myrtle Beach, SC 29582For SaleMLS ID #2610971, Chris G Sarratt, North Beach Realty. CCAR
