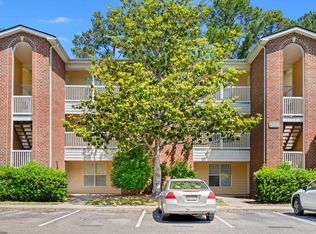
Turn the key and start enjoying the coastal lifestyle from day one! This move-in-ready 2 bedroom, 2 bath condo in Club Villas @ Baytree has been professionally furnished by the current owner and is being sold complete with furnishings, appliances, and personal property. Even the new 75 inch television, entertainment center with electric fireplace, brand new stainless steel refrigerator, and new washer and dryer convey. There is no costly setup, furniture shopping, or waiting, just bring your suitcase and settle in. Whether you are searching for a low maintenance primary residence, a future retirement home, or an easy beach retreat, this condo offers exceptional flexibility and value. Located in Little River, you will be just minutes from the beach, championship golf, marinas, waterfront dining, shopping, and the entertainment of the Grand Strand, while still enjoying the quieter coastal character that makes Little River so appealing. Fully furnished and ready to enjoy, this is the kind of opportunity buyers wait for. Schedule your showing before someone else turns the key first.
For sale
$146,900
4251 Villas Dr. #306, Little River, SC 29566
2beds
970sqft
:
Get pre-qualifiedN/A
Condominium
Built in 2000
-- sqft lot
$141,100 Zestimate®
$151/sqft
$260/mo HOA
What's special
Professionally furnishedNew washer and dryer
- 47 days |
- 532 |
- 28 |
Zillow last checked:
Listing updated:
Listed by:
Kris A Fuller 843-458-7086,
INNOVATE Real Estate
Source: CCAR,MLS#: 2615731 Originating MLS: Coastal Carolinas Association of Realtors
Originating MLS: Coastal Carolinas Association of RealtorsFacts & features
Interior
Bedrooms & bathrooms
- Bedrooms: 2
- Bathrooms: 2
- Full bathrooms: 2
Heating
- Central, Electric
Cooling
- Central Air
Appliances
- Included: Dishwasher, Disposal, Microwave, Range, Refrigerator, Dryer, Washer
- Laundry: Washer Hookup
Features
- Entrance Foyer, Furnished, Split Bedrooms, Separate Shower, Vanity, Window Treatments, High Speed Internet, Stainless Steel Appliances, Solid Surface Counters
- Flooring: Luxury Vinyl, Luxury VinylPlank
- Furnished: Yes
- Common walls with other units/homes: End Unit
Interior area
- Total structure area: 970
- Total interior livable area: 970 sqft
Property
Parking
- Total spaces: 1
- Parking features: One and One Half Spaces
Features
- Levels: One
- Stories: 1
Details
- Additional parcels included: ,
- Parcel number: 31312040045
- Zoning: RE2
- Special conditions: None
Construction
Type & style
- Home type: Condo
- Architectural style: Low Rise
- Property subtype: Condominium
- Attached to another structure: Yes
Materials
- Brick Veneer
Condition
- Resale
- Year built: 2000
Utilities & green energy
- Water: Public
- Utilities for property: Cable Available, Electricity Available, Sewer Available, Underground Utilities, Water Available, High Speed Internet Available, Trash Collection
Community & HOA
Community
- Features: Cable TV, Internet Access, Long Term Rental Allowed
- Security: Smoke Detector(s)
- Subdivision: Club Villa at Baytree
HOA
- Has HOA: Yes
- Amenities included: Pet Restrictions, Pets Allowed, Trash, Cable TV, Maintenance Grounds
- Services included: Association Management, Common Areas, Insurance, Internet, Maintenance Grounds, Pest Control, Sewer, Trash, Water
- HOA fee: $260 monthly
Location
- Region: Little River
Financial & listing details
- Price per square foot: $151/sqft
- Date on market: 6/21/2026
- Listing terms: Cash,Conventional,VA Loan
- Electric utility on property: Yes
Estimated market value
$141,100
$134,000 - $148,000
$1,360/mo
Price history
| Date | Event | Price |
|---|---|---|
| 6/21/2026 | Listed for sale | $146,900+13.1%$151/sqft |
Source:  CCAR #2615731 Report a problem CCAR #2615731 Report a problem | ||
| 3/27/2026 | Sold | $129,900$134/sqft |
Source: CCAR #2509105 Report a problem | ||
| 2/13/2026 | Contingent | $129,900$134/sqft |
Source: CCAR #2509105 Report a problem | ||
| 2/3/2026 | Price change | $129,900-7.1%$134/sqft |
Source: CCAR #2509105 Report a problem | ||
| 1/16/2026 | Price change | $139,900-3.2%$144/sqft |
Source: CCAR #2509105 Report a problem | ||
| 12/18/2025 | Listed for sale | $144,500$149/sqft |
Source: CCAR #2509105 Report a problem | ||
| 12/15/2025 | Contingent | $144,500$149/sqft |
Source: CCAR #2509105 Report a problem | ||
| 10/6/2025 | Price change | $144,500-1%$149/sqft |
Source: CCAR #2509105 Report a problem | ||
| 8/6/2025 | Price change | $146,000-1.4%$151/sqft |
Source: CCAR #2509105 Report a problem | ||
| 6/11/2025 | Price change | $148,000-3%$153/sqft |
Source: CCAR #2509105 Report a problem | ||
| 4/11/2025 | Listed for sale | $152,500$157/sqft |
Source: CCAR #2509105 Report a problem | ||
Public tax history
Tax history is unavailable.
Monthly payment
Est. payment
Payment breakdown
Explore the cost of this home by adjusting the details. Changes won't be saved.Climate risks
Neighborhood: 29566
Nearby schools
GreatSchools rating
- 7/10Waterway ElementaryGrades: PK-5Distance: 1.7 mi
- 9/10North Myrtle Beach Middle SchoolGrades: 6-8Distance: 1.6 mi
- 6/10North Myrtle Beach High SchoolGrades: 9-12Distance: 0.6 mi
Schools provided by the listing agent
- Elementary: Waterway Elementary
- Middle: North Myrtle Beach Middle School
- High: North Myrtle Beach High School
Source: CCAR. This data may not be complete. We recommend contacting the local school district to confirm school assignments for this home.
- $144,0002 bd2 ba970 sqft4251 Villas Dr UNIT 303, Little River, SC 29566Sold

- $144,9002 bd2 ba970 sqft4251 Villas Dr UNIT 307, Little River, SC 29566For Sale
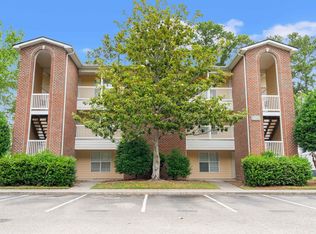
- $115,9001 bd1 ba733 sqft4251 Villas Dr UNIT 305, Little River, SC 29566For Sale
- $148,0002 bd2 ba970 sqft4251 Villas Dr UNIT 309, Little River, SC 29566Sold

- $148,0002 bd2 ba970 sqft4251 Villas Dr, Little River, SC 29566Sold
- $--1 bd1 ba970 sqft4251 Villas Dr UNIT 308, Little River, SC 29566Off Market
- $155,200-- bd-- ba-- sqft4251 Villas Dr UNIT 302, Little River, SC 29566Off Market
- $115,0001 bd1 ba651 sqft4255 Villas Dr UNIT 202, Little River, SC 29566Sold
A local agent can set up tours, give advice and negotiate with sellers.
A local lender can help you make sure your offer is ready when you are.
Similar homes
- $132,9002 bd2 ba970 sqftClub Villa at Baytree, Little River, SC 29566For Sale

 MLS ID #2613953, Guy Austin Jr, Realty ONE Group Dockside. CCAR
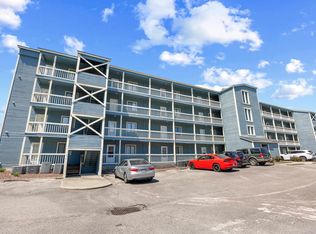
 - $149,9002 bd2 ba970 sqft4015 Fairway Dr. #109, Little River, SC 29566For Sale
 MLS ID #2610067, Brendan D'Anna, Palmetto Coastal Homes. CCAR
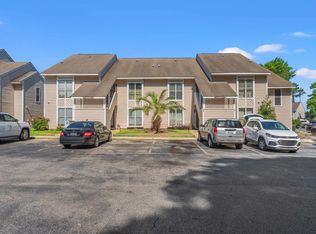
 - $161,0002 bd2 ba729 sqft4473 Little River Inn Rd. #1104, Little River, SC 29566For Sale
 MLS ID #2615241, Dean Jayroe, CB Sea Coast Advantage MI. CCAR
 - $149,9002 bd2 ba972 sqftDupont - East Port Golf, Little River, SC 29566For Sale
 MLS ID #2616916, The Mills Group Team, Century 21 Barefoot Realty. CCAR
 - $169,9002 bd2 ba884 sqft4506 Little River Inn Ln. #2609, Little River, SC 29566For SaleMLS ID #2613572, Sharon M Dudley, North Beach Realty. CCAR
- $180,0002 bd2 ba858 sqft4477 Little River Inn Ln. #1803, Little River, SC 29566For SaleMLS ID #2613399, Michele Blase, North Beach Realty. CCAR
- $144,5001 bd1 ba851 sqft4338 Spa Dr. #703, Little River, SC 29566For SaleMLS ID #2605182, Roman Dilldin, Rowles Real Estate. CCAR
- $159,0003 bd2 ba1k sqftBuilding U, Little River, SC 29566For SaleMLS ID #2608853, Rebecca A Moses, RCM Properties. CCAR
- $147,9001 bd1 ba756 sqftLittle River Inn Resort, Little River, SC 29566For SaleMLS ID #2611223, Holly H Heniford, Keller Williams Innovate South. CCAR
- $145,0002 bd2 ba972 sqftDupont, Little River, SC 29566For SaleMLS ID #2522841, Deborah Debbie P Cox, CENTURY 21 Thomas. CCAR
- $149,0001 bd1 ba638 sqftBaytree Golf Colony, Little River, SC 29566For SaleMLS ID #2605649, Bill J Sullivan, BH & G Elliott Coastal Living. CCAR
- $175,0002 bd2 ba1.1k sqftCypress Bay-Building E-1, Little River, SC 29566For SaleMLS ID #2618194, Sarah Everhart, EverHome Realty, LLC. CCAR
- $159,5002 bd2 ba1.2k sqft4210 Pinehurst Circle #F4, Little River, SC 29566For SaleMLS ID #2518512, Bruce Turman, RE/MAX Southern Shores NMB. CCAR
- $165,0002 bd2 ba1k sqft4222 Pinehurst Circle #I-7, Little River, SC 29566For SaleMLS ID #2507888, Eileen Henriksen, RE/MAX Southern Shores NMB. CCAR
- $125,0003 bd2 ba950 sqft4150 N Horse Shoe Rd. #33, Little River, SC 29566For SaleMLS ID #2616499, Danielle King, Realty ONE Group DocksideNorth. CCAR
- $159,9003 bd3 ba1.3k sqft4350 Intercoastal Dr. #1101, Little River, SC 29566For SaleMLS ID #2526709, Kemp C Nash, Century 21 Coastal Lifestyles. CCAR
- $125,0001 bd1 ba638 sqft15, Little River, SC 29566For SaleMLS ID #2615698, Erin M Smith, CB Sea Coast Advantage MB. CCAR
- $212,0002 bd2 ba1.1k sqftSpinnaker Bay, Little River, SC 29566For SaleMLS ID #2614661, Sistare Southern Properties Team, Keller Williams Innovate South. CCAR
- $214,9002 bd2 ba928 sqft4490 Coquina Harbour Dr. #C4, Little River, SC 29566For SaleMLS ID #2616802, Andrew C Prevatt, RE/MAX Southern Shores NMB. CCAR
- $199,4002 bd2 ba1.2k sqft4350 Intercoastal Dr. #1209, Little River, SC 29566For SaleMLS ID #2615379, Trey W White, White Realty, LLC. CCAR
