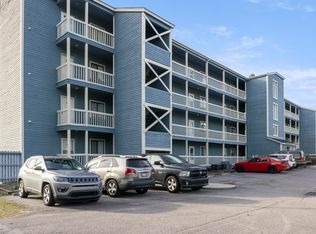
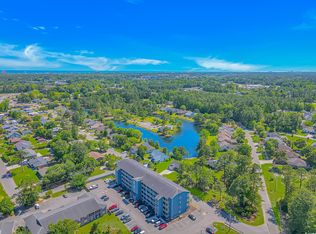
Welcome to Unit 109 in Eagle Lake, a beautifully updated 2-bedroom, 2-bath condo in Little River, one of the most desirable and fastest-growing coastal communities along the Grand Strand. If you’ve been searching for condos for sale in Little River SC that offer comfort, convenience, and value, this is the one. This move-in-ready condo features modern updates throughout, creating a clean, coastal feel perfect for a primary residence, second home, or investment property in Little River. The open living space flows seamlessly to a private screened porch, ideal for relaxing with your morning coffee or enjoying the coastal breeze year-round. The split-bedroom floor plan provides privacy and functionality, making it attractive for both homeowners and renters. Whether you're looking for a low-maintenance coastal condo, a vacation home near North Myrtle Beach, or a rental-friendly investment property, this unit checks all the boxes. Located in the Eagle Lake community, residents enjoy access to a community pool, perfect for cooling off during warm South Carolina summers. Just minutes from the Intracoastal Waterway, waterfront dining, golf courses, marinas, and the beaches of North Myrtle Beach, this location is ideal for anyone wanting the best of Little River real estate. Don’t miss this opportunity to own an affordable condo in Little River SC with strong potential for rental income and long-term appreciation. Schedule your showing today and see why so many buyers are searching for homes and condos in this charming coastal town.
For sale
Price cut: $10K (7/29)
$149,900
4015 Fairway Dr. #109, Little River, SC 29566
2beds
970sqft
:
Get pre-qualified$1,454/mo
Condominium
Built in 1986
-- sqft lot
$144,200 Zestimate®
$155/sqft
$523/mo HOA
What's special
Community poolClean coastal feelPrivate screened porchModern updates throughout
- 108 days |
- 175 |
- 9 |
Zillow last checked:
Listing updated:
Listed by:
Brendan D'Anna 843-685-6629,
Palmetto Coastal Homes
Source: CCAR,MLS#: 2610067 Originating MLS: Coastal Carolinas Association of Realtors
Originating MLS: Coastal Carolinas Association of RealtorsFacts & features
Interior
Bedrooms & bathrooms
- Bedrooms: 2
- Bathrooms: 2
- Full bathrooms: 2
Rooms
- Room types: Screened Porch, Utility Room
Primary bedroom
- Features: Main Level Primary
- Level: First
Kitchen
- Features: Breakfast Bar, Dishwasher
Living room
- Features: Ceiling Fan(s)
Other
- Features: Utility Room
Heating
- Central, Electric
Cooling
- Central Air
Appliances
- Included: Dishwasher, Range, Refrigerator, Dryer, Washer
- Laundry: Washer Hookup
Features
- Main Level Primary, Window Treatments, Breakfast Bar, High Speed Internet
- Flooring: Laminate
Interior area
- Total structure area: 1,050
- Total interior livable area: 970 sqft
Property
Parking
- Parking features: Parking Lot
Features
- Levels: One
- Stories: 1
- Patio & porch: Porch, Screened
- Pool features: Community, Outdoor Pool
Lot
- Features: Rectangular, Rectangular Lot
Details
- Additional parcels included: ,
- Parcel number: 31209010035
- Zoning: RES
- Special conditions: None
Construction
Type & style
- Home type: Condo
- Architectural style: Mid Rise
- Property subtype: Condominium
- Attached to another structure: Yes
Materials
- Wood Frame
Condition
- Resale
- Year built: 1986
Utilities & green energy
- Water: Public
- Utilities for property: Cable Available, Electricity Available, Phone Available, Sewer Available, Underground Utilities, Water Available, High Speed Internet Available, Trash Collection
Community & HOA
Community
- Features: Cable TV, Internet Access, Long Term Rental Allowed, Pool
- Security: Smoke Detector(s)
- Subdivision: Eagle Lake
HOA
- Has HOA: Yes
- Amenities included: Pet Restrictions, Trash, Cable TV
- Services included: Common Areas, Insurance, Maintenance Grounds, Pest Control, Pool(s), Sewer, Trash, Water
- HOA fee: $523 monthly
Location
- Region: Little River
Financial & listing details
- Price per square foot: $155/sqft
- Tax assessed value: $150,000
- Annual tax amount: $1,898
- Date on market: 4/18/2026
- Electric utility on property: Yes
Estimated market value
$144,200
$137,000 - $151,000
$1,326/mo
Price history
| Date | Event | Price |
|---|---|---|
| 7/29/2026 | Price change | $149,900-6.3%$155/sqft |
Source:  CCAR #2610067 Report a problem CCAR #2610067 Report a problem | ||
| 6/18/2026 | Price change | $159,900-5.9%$165/sqft |
Source: CCAR #2610067 Report a problem | ||
| 4/18/2026 | Listed for sale | $169,900-5.6%$175/sqft |
Source: CCAR #2610067 Report a problem | ||
| 4/7/2026 | Listing removed | $179,900$185/sqft |
Source: CCAR #2600644 Report a problem | ||
| 1/8/2026 | Listed for sale | $179,900+155.2%$185/sqft |
Source: CCAR #2600644 Report a problem | ||
| 10/23/2017 | Sold | $70,500-5.9%$73/sqft |
Source: Public Record Report a problem | ||
| 9/27/2017 | Pending sale | $74,900$77/sqft |
Source: CENTURY 21 Thomas Realty #1720480 Report a problem | ||
| 9/26/2017 | Listed for sale | $74,900+31.4%$77/sqft |
Source: CENTURY 21 Thomas Main Street #1720480 Report a problem | ||
| 6/30/2016 | Sold | $57,000-4.8%$59/sqft |
Source: Public Record Report a problem | ||
| 5/17/2016 | Pending sale | $59,900$62/sqft |
Source: Beach & Forest Realty #1607035 Report a problem | ||
| 10/2/2015 | Listed for sale | $59,900-43%$62/sqft |
Source: Century 21 Barefoot Realty #1519616 Report a problem | ||
| 12/1/2005 | Sold | $105,000+34.6%$108/sqft |
Source: Public Record Report a problem | ||
| 9/30/2005 | Sold | $78,000+60.8%$80/sqft |
Source: Public Record Report a problem | ||
| 8/25/2004 | Sold | $48,500-22.4%$50/sqft |
Source: Public Record Report a problem | ||
| 5/15/1998 | Sold | $62,500$64/sqft |
Source: Public Record Report a problem | ||
Public tax history
| Year | Property taxes | Tax assessment |
|---|---|---|
| 2025 | $1,898 +99.9% | $150,000 +110.4% |
| 2024 | $950 +6.3% | $71,300 +15% |
| 2023 | $894 +1.5% | $62,000 |
| 2022 | $881 | $62,000 |
| 2021 | $881 +9.1% | -- |
| 2020 | $807 | -- |
| 2019 | -- | -- |
| 2018 | $919 | $3,900 +12.1% |
| 2017 | -- | $3,480 +16% |
| 2016 | -- | $3,000 -42.9% |
| 2015 | -- | $5,250 +75% |
| 2014 | $668 | $3,000 |
| 2013 | -- | -- |
| 2012 | -- | -- |
| 2010 | -- | $3,360 -32.5% |
| 2009 | -- | $4,980 |
| 2008 | -- | $4,980 +97.6% |
| 2007 | -- | $2,520 +50% |
| 2005 | -- | $1,680 |
| 2004 | $295 -23.5% | $1,680 -23.5% |
| 2003 | $386 | $2,196 |
| 2002 | -- | -- |
| 2001 | -- | -- |
| 2000 | -- | -- |
Find assessor info on the county website
Monthly payment
Est. payment
Payment breakdown
Explore the cost of this home by adjusting the details. Changes won't be saved.Climate risks
Neighborhood: 29566
Nearby schools
GreatSchools rating
- 7/10Waterway ElementaryGrades: PK-5Distance: 2.4 mi
- 9/10North Myrtle Beach Middle SchoolGrades: 6-8Distance: 2.2 mi
- 6/10North Myrtle Beach High SchoolGrades: 9-12Distance: 1.3 mi
Schools provided by the listing agent
- Elementary: Waterway Elementary
- Middle: North Myrtle Beach Middle School
- High: North Myrtle Beach High School
Source: CCAR. This data may not be complete. We recommend contacting the local school district to confirm school assignments for this home.
- $150,0002 bd2 ba972 sqft4015 Fairway Dr UNIT 208A, Little River, SC 29566Sold

- $167,0002 bd2 ba972 sqft4015 Fairway Dr UNIT 209, Little River, SC 29566Sold
- $132,0002 bd2 ba972 sqft4015 Fairway Dr UNIT 302A, Little River, SC 29566Sold

- $63,0001 bd1 ba500 sqft4015 Fairway Dr #205A, Little River, SC 29566Sold
- $146,3502 bd2 ba972 sqft4015 Fairway Dr #308-A, Little River, SC 29566Sold
- $141,0002 bd2 ba972 sqft4015 Fairway Dr UNIT 406, Little River, SC 29566Sold
- $130,0002 bd2 ba972 sqft4015 Fairway Dr UNIT 306, Little River, SC 29566Sold
- $137,0002 bd2 ba972 sqft4015 Fairway Dr #103-A, Little River, SC 29566Sold
A local agent can set up tours, give advice and negotiate with sellers.
A local lender can help you make sure your offer is ready when you are.
Similar homes
- $137,9002 bd2 ba970 sqft4015 Fairway Dr. #303, Little River, SC 29566For Sale

 MLS ID #2610070, Brendan D'Anna, Palmetto Coastal Homes. CCAR
 - $149,9002 bd2 ba1.1k sqft4338 Spa Dr. #706, Little River, SC 29566For Sale
 MLS ID #2611865, Russell J Auth, Century 21 Palms Realty. CCAR
 - $146,9002 bd2 ba970 sqft4251 Villas Dr. #306, Little River, SC 29566For Sale
 MLS ID #2615731, Kris A Fuller, INNOVATE Real Estate. CCAR
 - $140,0002 bd2 ba1.1k sqft1025 Plantation Dr. #2227/2228, Little River, SC 29566For Sale
 MLS ID #2618582, Janelle M Tiderman, Realty ONE Group DocksideNorth. CCAR
 - $149,9002 bd2 ba972 sqftDupont - East Port Golf, Little River, SC 29566For SaleMLS ID #2616916, The Mills Group Team, Century 21 Barefoot Realty. CCAR
- $154,9992 bd2 ba900 sqftCypress Bay, Little River, SC 29566For SaleMLS ID #2613442, Joe A Sulich, Century 21 The Harrelson Group. CCAR
- $169,9002 bd2 ba884 sqft4506 Little River Inn Ln. #2609, Little River, SC 29566For SaleMLS ID #2613572, Sharon M Dudley, North Beach Realty. CCAR
- $159,0003 bd2 ba1k sqftBuilding U, Little River, SC 29566For SaleMLS ID #2608853, Rebecca A Moses, RCM Properties. CCAR
- $147,9001 bd1 ba756 sqftLittle River Inn Resort, Little River, SC 29566For SaleMLS ID #2611223, Holly H Heniford, Keller Williams Innovate South. CCAR
- $145,0002 bd2 ba972 sqftDupont, Little River, SC 29566For SaleMLS ID #2522841, Deborah Debbie P Cox, CENTURY 21 Thomas. CCAR
- $180,0002 bd2 ba858 sqft4477 Little River Inn Ln. #1803, Little River, SC 29566For SaleMLS ID #2613399, Michele Blase, North Beach Realty. CCAR
- $165,0002 bd2 ba1k sqft4222 Pinehurst Circle #I-7, Little River, SC 29566For SaleMLS ID #2507888, Eileen Henriksen, RE/MAX Southern Shores NMB. CCAR
- $144,5001 bd1 ba851 sqft4338 Spa Dr. #703, Little River, SC 29566For SaleMLS ID #2605182, Roman Dilldin, Rowles Real Estate. CCAR
- $159,9003 bd3 ba1.3k sqft4350 Intercoastal Dr. #1101, Little River, SC 29566For SaleMLS ID #2526709, Kemp C Nash, Century 21 Coastal Lifestyles. CCAR
- $154,9002 bd2 ba860 sqft10170 Beach Drive SW Unit 3305, Calabash, NC 28467For Sale
 MLS ID #100592787, Ceilidh A Creech, Southern Realty Advantage LLC. Hive MLS
 - $142,0001 bd1 ba730 sqftCypress Bay, Little River, SC 29566For SaleMLS ID #2606448, Edward Eddie P Boyd, INNOVATE Real Estate. CCAR
- $199,4002 bd2 ba1.2k sqft4350 Intercoastal Dr. #1209, Little River, SC 29566For SaleMLS ID #2615379, Trey W White, White Realty, LLC. CCAR
- $199,0002 bd2 ba1.2k sqft4350 Intercoastal Dr. #2301, Little River, SC 29566For SaleMLS ID #2614237, Scott Ellis & Ty Bellamy Team, RE/MAX Southern Shores NMB. CCAR
- $196,9002 bd2 ba975 sqft4185 Hibiscus Dr. #11-201, Little River, SC 29566For SaleMLS ID #2614219, Desiree Rowles, Rowles Real Estate. CCAR
- $125,0001 bd1 ba638 sqft15, Little River, SC 29566For SaleMLS ID #2615698, Erin M Smith, CB Sea Coast Advantage MB. CCAR
