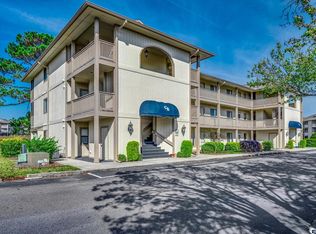
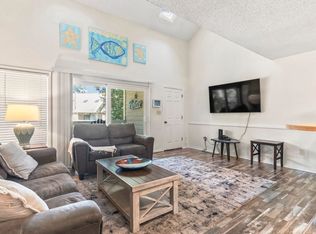
Welcome to your dream coastal getaway at 4101 Pinehurst Circle, Unit A4! Nestled in the highly sought-after Cypress Bay community in Little River, this beautifully updated 2-bedroom, 2-bathroom condo offers the perfect blend of comfort, style, and convenience just minutes from the Atlantic Ocean. This turn-key residence features a spacious open-concept layout highlighted by brand-new gray wood-look luxury vinyl plank flooring throughout the living room, dining area, and both bedrooms, creating a modern and cohesive feel. The kitchen and bathrooms are accented with durable tile flooring, while elegant granite countertops add a touch of sophistication to both the kitchen and primary suite. A standout feature of the living area is the custom built-in granite countertop with matching cabinetry and mirrored accents, providing the perfect space for entertaining, displaying décor, creating a coffee station, or setting up a stylish home bar. This unique addition enhances both the functionality and character of the home. Enjoy your morning coffee or unwind in the evening on the private screened-in porch overlooking the peaceful surroundings. Additional conveniences include an in-unit laundry closet and a thoughtful layout designed for comfortable, low-maintenance living. Whether you're looking for a primary residence, vacation retreat, or investment property, this move-in-ready condo offers exceptional value in one of Little River's most desirable communities, just minutes from beaches, golf, dining, shopping, and all the attractions of the Grand Strand.
Pending
Price cut: $5K (9/8)
$139,999
4101 Pinehurst Circle #4A, Little River, SC 29566
2beds
900sqft
Condominium
Built in 1992
-- sqft lot
$132,400 Zestimate®
$156/sqft
$402/mo HOA
What's special
Spacious open-concept layoutIn-unit laundry closet
- 122 days
- 20
- 0
Zillow last checked:
Listing updated:
Listed by:
Joe A Sulich 843-220-9895,
Century 21 The Harrelson Group
Source: CCAR,MLS#: 2613442 Originating MLS: Coastal Carolinas Association of Realtors
Originating MLS: Coastal Carolinas Association of RealtorsFacts & features
Interior
Bedrooms & bathrooms
- Bedrooms: 2
- Bathrooms: 2
- Full bathrooms: 2
Primary bedroom
- Features: Walk-In Closet(s)
Primary bathroom
- Features: Tub Shower
Dining room
- Features: Living/Dining Room
Kitchen
- Features: Breakfast Bar, Dishwasher, Solid Surface Counters
Living room
- Features: Ceiling Fan(s)
Heating
- Central, Electric
Cooling
- Central Air
Appliances
- Included: Dishwasher, Disposal, Microwave, Oven, Range, Refrigerator, Dryer, Washer
- Laundry: Washer Hookup
Features
- Entrance Foyer, Tub Shower, Walk-In Closet(s), Breakfast Bar, Solid Surface Counters
- Flooring: Carpet, Tile
Interior area
- Total structure area: 950
- Total interior livable area: 900 sqft
Property
Parking
- Total spaces: 1
- Parking features: One and One Half Spaces
Features
- Levels: One
- Stories: 1
- Pool features: Community, Outdoor Pool
Details
- Additional parcels included: ,
- Parcel number: 31205010084
- Zoning: res
- Special conditions: None
Construction
Type & style
- Home type: Condo
- Architectural style: Low Rise
- Property subtype: Condominium
Materials
- Wood Siding
Condition
- Resale
- Year built: 1992
Community & HOA
Community
- Features: Clubhouse, Recreation Area, Long Term Rental Allowed, Pool, Short Term Rental Allowed
- Security: Fire Sprinkler System, Smoke Detector(s)
- Subdivision: Cypress Bay
HOA
- Has HOA: Yes
- Amenities included: Clubhouse, Owner Allowed Motorcycle, Pet Restrictions
- Services included: Association Management, Common Areas, Insurance, Legal/Accounting, Maintenance Grounds, Pest Control, Pool(s), Sewer, Trash, Water
- HOA fee: $402 monthly
Location
- Region: Little River
Financial & listing details
- Price per square foot: $156/sqft
- Date on market: 5/26/2026
- Listing terms: Cash,Conventional,FHA,Portfolio Loan,VA Loan
Estimated market value
$132,400
$126,000 - $139,000
$1,438/mo
Price history
| Date | Event | Price |
|---|---|---|
| 9/16/2026 | Pending sale | $139,999$156/sqft |
Source:  CCAR #2613442 Report a problem CCAR #2613442 Report a problem | ||
| 9/8/2026 | Price change | $139,999-3.4%$156/sqft |
Source: CCAR #2613442 Report a problem | ||
| 8/28/2026 | Price change | $144,999-6.5%$161/sqft |
Source: CCAR #2613442 Report a problem | ||
| 6/19/2026 | Listed for sale | $154,999$172/sqft |
Source: CCAR #2613442 Report a problem | ||
| 6/12/2026 | Listing removed | $154,999$172/sqft |
Source: CCAR #2613442 Report a problem | ||
| 5/26/2026 | Listed for sale | $154,999+0.1%$172/sqft |
Source: CCAR #2613442 Report a problem | ||
| 6/1/2025 | Listing removed | $154,900$172/sqft |
Source: CCAR #2427044 Report a problem | ||
| 11/25/2024 | Listed for sale | $154,900$172/sqft |
Source: CCAR #2427044 Report a problem | ||
Public tax history
Tax history is unavailable.
Monthly payment
Est. payment
Payment breakdown
Explore the cost of this home by adjusting the details. Changes won't be saved.Climate risks
Neighborhood: 29566
Nearby schools
Schools provided by the listing agent
- Elementary: Waterway Elementary
- Middle: North Myrtle Beach Middle School
- High: North Myrtle Beach High School
Source: CCAR. This data may not be complete. We recommend contacting the local school district to confirm school assignments for this home.
- $139,6442 bd2 ba900 sqft4101 Pinehurst Cir #AA-7, Little River, SC 29566Sold

- $140,0002 bd2 ba900 sqft4101 Pinehurst Cir #AA-9, Little River, SC 29566Sold
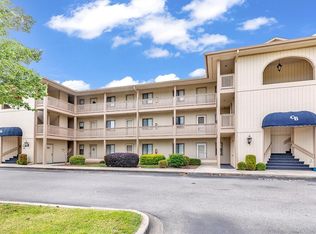
- $124,0001 bd1 ba600 sqft4101 Pinehurst Cir #AA3, Little River, SC 29566Sold

- $170,0002 bd2 ba900 sqft4101 Pinehurst Cir #AA-11, Little River, SC 29566Sold
Similar homes
- $139,9902 bd2 ba968 sqft3, Little River, SC 29566For Sale
 MLS ID #2610043, Henry M Crist, The Hoffman Group. CCAR
 - $135,0002 bd2 ba972 sqftDupont - East Port Golf, Little River, SC 29566For Sale
 MLS ID #2616916, The Mills Group Team, Century 21 Barefoot Realty. CCAR
 - $159,5002 bd2 ba1.2k sqft4210 Pinehurst Circle #F4, Little River, SC 29566For Sale
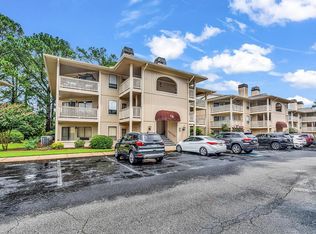 MLS ID #2518512, Bruce Turman, RE/MAX Southern Shores NMB. CCAR
 - $170,0002 bd2 ba1.1k sqftCypress Bay-Building E-1, Little River, SC 29566For Sale
 MLS ID #2618194, Sarah Everhart, EverHome Realty, LLC. CCAR
 - $148,0002 bd2 ba858 sqft4489 Little River Inn Ln. #1710, Little River, SC 29566For SaleMLS ID #2618241, Eric Graham, Keller Williams Oak and Ocean. CCAR
- $137,9182 bd2 ba970 sqftClub Villa at Baytree, Little River, SC 29566For SaleMLS ID #2612562, Guy Austin Jr, Realty ONE Group Dockside. CCAR
- $134,2702 bd2 ba1k sqft4257 Villas Dr. #109, Little River, SC 29566For SaleMLS ID #2613951, Robyn Ashleigh A Davis, Century 21 Stopper &Associates. CCAR
- $134,9002 bd2 ba930 sqftBaytree IX, Little River, SC 29566For SaleMLS ID #2611325, Sue Curlett, Redfin Corporation. CCAR
- $147,5002 bd2 ba1.1k sqft1025 Plantation Dr. W #2413/2414, Little River, SC 29566For SaleMLS ID #2621204, Adam Levy, Century 21 The Harrelson Group. CCAR
- $132,9002 bd2 ba970 sqftClub Villa at Baytree, Little River, SC 29566For SaleMLS ID #2613954, Guy Austin Jr, Realty ONE Group Dockside. CCAR
- $155,0002 bd2 ba930 sqft29, Little River, SC 29566For SaleMLS ID #2619959, Eve Mahon, NorthGroup Real Estate LLC. CCAR
- $155,4001 bd2 ba1.1k sqft4242 Pinehurst Circle #N-4, Little River, SC 29566For SaleMLS ID #2613811, Secure Home Finder Team, Secure Home Finder Team at LPT Realty. CCAR
- $155,0002 bd2 ba970 sqftClub Villas at Baytree, Little River, SC 29566For SaleMLS ID #2620809, Carrie Cairns, BHGRE Paracle Myrtle Beach. CCAR
- $169,9002 bd2 ba1.1k sqft4155 Hibiscus Dr. #103, Little River, SC 29566For SaleMLS ID #2619409, Craig Scartocci, CENTURY 21 Thomas. CCAR
- $132,9002 bd2 ba970 sqft4239 Villas Dr. #607, Little River, SC 29566For SaleMLS ID #2606213, Guy Austin Jr, Realty ONE Group Dockside. CCAR
- $177,0002 bd2 ba1.2k sqft4294 Pinehurst Circle #C6, Little River, SC 29566For SaleMLS ID #2609856, Cyndi J Masters, Realty ONE Group DocksideNorth. CCAR
- $142,5001 bd1 ba851 sqft4338 Spa Dr. #703, Little River, SC 29566For SaleMLS ID #2621134, Roman Dilldin, Rowles Real Estate. CCAR
- $159,9003 bd3 ba1.3k sqft4350 Intercoastal Dr. #1101, Little River, SC 29566For SaleMLS ID #2526709, Kemp C Nash, Century 21 Coastal Lifestyles. CCAR
- $122,000-- bd1 ba650 sqft4286 Pinehurst Circle #A-2, Little River, SC 29566For SaleMLS ID #2609217, Cyndi J Masters, Realty ONE Group DocksideNorth. CCAR
- $173,0003 bd2 ba1.2k sqft4141 Hibiscus Dr. #18-304, Little River, SC 29566For SaleMLS ID #2616135, Desiree Rowles, Rowles Real Estate. CCAR
