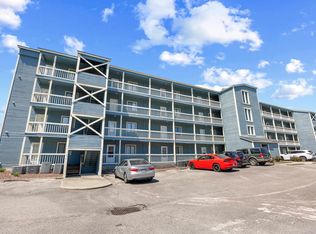
Enjoy top floor views & no noise above in this 4th floor elevatored building at Dupont, part of Lighthouse Point Villas within the picturesque EASTPORT Golf Community bordering the Intracoastal Waterway. Terracotta tiled floors, granite countertops & breakfast bar divide the spacious living-dining combo with its lovely wood floors & bay style window placements providing beautiful natural light. Step out onto the screened porch to the left of the living room, which is also accessible to the carpeted primary bedroom for relaxing to the sounds of nature. A second bedroom, washer & dryer in the kitchen area, walk-in closets & extra storage closet off of the exterior hallway for your convenience. Little River is famous for its historic waterfront, home of the Blue Crab Festival, live music venues ,fishing, jet skiing, sightseeing excursions & casino boats, as well as mouthwatering seafood, quaint shops, and the close proximity to both the SC & NC beaches! Perfect location for a fun & relaxing lifestyle! Myrtle Beach proper with all of the famous shows & shopping, dining & entertainment is approximately 15 miles southward. Calabash, NC approximately 5 miles northward! Don't miss out, get prequalified with your lender & call today for an appointment to view!
For sale
Price cut: $20.9K (8/1)
$145,000
4601 Greenbriar Dr. #406- A, Little River, SC 29566
2beds
972sqft
:
Get pre-qualified$1,605/mo
Condominium
Built in 1989
-- sqft lot
$137,000 Zestimate®
$149/sqft
$705/mo HOA
What's special
Walk-in closetsSpacious living-dining comboBreakfast barScreened porchTerracotta tiled floorsCarpeted primary bedroomExtra storage closet
- 321 days |
- 385 |
- 10 |
Zillow last checked:
Listing updated:
Listed by:
Deborah Debbie P Cox 843-995-1594,
CENTURY 21 Thomas
Source: CCAR,MLS#: 2522841 Originating MLS: Coastal Carolinas Association of Realtors
Originating MLS: Coastal Carolinas Association of RealtorsFacts & features
Interior
Bedrooms & bathrooms
- Bedrooms: 2
- Bathrooms: 2
- Full bathrooms: 2
Primary bedroom
- Features: Ceiling Fan(s), Walk-In Closet(s)
- Dimensions: 11.5x13.5
Bedroom 1
- Dimensions: 11x13
Primary bathroom
- Features: Bathtub, Separate Shower, Vanity
Dining room
- Features: Living/Dining Room
Kitchen
- Features: Breakfast Bar, Dishwasher, Solid Surface Counters
- Dimensions: 9x13
Living room
- Features: Ceiling Fan(s)
- Dimensions: 23x16
Heating
- Central, Electric
Cooling
- Central Air
Appliances
- Included: Dishwasher, Disposal, Range, Refrigerator, Dryer, Washer
Features
- Bathtub, Ceiling Fan(s), Entrance Foyer, Split Bedrooms, Separate Shower, Vanity, Walk-In Closet(s), Window Treatments, Breakfast Bar, High Speed Internet, Solid Surface Counters
- Flooring: Carpet, Tile, Wood
- Doors: Storm Door(s)
Interior area
- Total structure area: 1,050
- Total interior livable area: 972 sqft
Property
Parking
- Parking features: Parking Lot
Features
- Levels: One
- Stories: 1
- Patio & porch: Rear Porch
- Exterior features: Elevator, Porch, Storage
- Pool features: Community, Outdoor Pool
Lot
- Features: Near Golf Course
Details
- Additional parcels included: ,
- Parcel number: 31214010060
- Zoning: Res
- Special conditions: None
Construction
Type & style
- Home type: Condo
- Architectural style: Mid Rise
- Property subtype: Condominium
- Attached to another structure: Yes
Materials
- HardiPlank Type
- Foundation: Other
Condition
- Resale
- Year built: 1989
Utilities & green energy
- Water: Public
- Utilities for property: Cable Available, Electricity Available, Sewer Available, Water Available, High Speed Internet Available, Trash Collection
Community & HOA
Community
- Features: Cable TV, Internet Access, Golf, Long Term Rental Allowed, Pool
- Subdivision: Dupont - East Port Golf
HOA
- Has HOA: Yes
- Amenities included: Pet Restrictions, Trash, Cable TV, Elevator(s), Maintenance Grounds
- Services included: Association Management, Common Areas, Insurance, Internet, Legal/Accounting, Maintenance Grounds, Pest Control, Sewer, Trash, Water
- HOA fee: $705 monthly
Location
- Region: Little River
Financial & listing details
- Price per square foot: $149/sqft
- Date on market: 9/15/2025
- Listing terms: Cash,Conventional
- Electric utility on property: Yes
Estimated market value
$137,000
$130,000 - $144,000
$1,464/mo
Price history
| Date | Event | Price |
|---|---|---|
| 8/1/2026 | Price change | $145,000-12.6%$149/sqft |
Source:  CCAR #2522841 Report a problem CCAR #2522841 Report a problem | ||
| 3/28/2026 | Price change | $165,900-1.8%$171/sqft |
Source: CCAR #2522841 Report a problem | ||
| 9/17/2025 | Listed for sale | $168,900+78.7%$174/sqft |
Source: CCAR #2522841 Report a problem | ||
| 7/12/2017 | Sold | $94,500$97/sqft |
Source: CCAR #1707652 Report a problem | ||
Public tax history
Tax history is unavailable.
Monthly payment
Est. payment
Payment breakdown
Explore the cost of this home by adjusting the details. Changes won't be saved.Climate risks
Neighborhood: 29566
Nearby schools
GreatSchools rating
- 6/10Ocean Drive ElementaryGrades: PK-5Distance: 2.9 mi
- 9/10North Myrtle Beach Middle SchoolGrades: 6-8Distance: 2.9 mi
- 6/10North Myrtle Beach High SchoolGrades: 9-12Distance: 2.1 mi
Schools provided by the listing agent
- Elementary: Ocean Drive Elementary
- Middle: North Myrtle Beach Middle School
- High: North Myrtle Beach High School
Source: CCAR. This data may not be complete. We recommend contacting the local school district to confirm school assignments for this home.
- $1,000-- bd-- ba-- sqft4605 Greenbriar Dr, Little River, SC 29566Off Market
- $169,7502 bd2 ba972 sqft4601 Greenbriar Dr UNIT 106-A, Little River, SC 29566Sold

- $162,5002 bd2 ba972 sqft4601 Greenbriar Dr #407, Little River, SC 29566Sold

- $264,9002 bd2 ba972 sqft4560 Greenbriar Dr UNIT 306B, Little River, SC 29566For Sale

- $183,0002 bd2 ba972 sqft4560 Greenbriar Dr UNIT 404-B, Little River, SC 29566Sold
- $190,0002 bd2 ba972 sqft4560 Greenbriar Dr UNIT 102-B, Little River, SC 29566Sold
- $222,9002 bd2 ba1k sqft4560 Greenbriar Dr UNIT 203-B, Little River, SC 29566Off Market
- $160,0002 bd2 ba972 sqft4560 Greenbriar Dr, Little River, SC 29566Sold
A local agent can set up tours, give advice and negotiate with sellers.
A local lender can help you make sure your offer is ready when you are.
Similar homes
- $149,9002 bd2 ba972 sqftDupont - East Port Golf, Little River, SC 29566For Sale

 MLS ID #2616916, The Mills Group Team, Century 21 Barefoot Realty. CCAR
 - $140,0002 bd2 ba1.1k sqft1025 Plantation Dr. #2227/2228, Little River, SC 29566For Sale
 MLS ID #2618582, Janelle M Tiderman, Realty ONE Group DocksideNorth. CCAR
 - $146,9002 bd2 ba970 sqft4251 Villas Dr. #306, Little River, SC 29566For Sale
 MLS ID #2615731, Kris A Fuller, INNOVATE Real Estate. CCAR
 - $149,9002 bd2 ba970 sqft4015 Fairway Dr. #109, Little River, SC 29566For Sale
 MLS ID #2610067, Brendan D'Anna, Palmetto Coastal Homes. CCAR
 - $149,9002 bd2 ba930 sqftBaytree IX, Little River, SC 29566For SaleMLS ID #2611325, Sue Curlett, Redfin Corporation. CCAR
- $159,9003 bd3 ba1.3k sqft4350 Intercoastal Dr. #1101, Little River, SC 29566For SaleMLS ID #2526709, Kemp C Nash, Century 21 Coastal Lifestyles. CCAR
- $159,5002 bd2 ba1.2k sqft4210 Pinehurst Circle #F4, Little River, SC 29566For SaleMLS ID #2518512, Bruce Turman, RE/MAX Southern Shores NMB. CCAR
- $179,0002 bd2 ba900 sqftDupont, Little River, SC 29566For SaleMLS ID #2410855, Pamela Harrelson, Palmetto Coastal Homes. CCAR
- $175,0002 bd2 ba1.1k sqftCypress Bay-Building E-1, Little River, SC 29566For SaleMLS ID #2618194, Sarah Everhart, EverHome Realty, LLC. CCAR
- $165,0002 bd2 ba1k sqft4222 Pinehurst Circle #I-7, Little River, SC 29566For SaleMLS ID #2507888, Eileen Henriksen, RE/MAX Southern Shores NMB. CCAR
- $159,0003 bd2 ba1k sqftBuilding U, Little River, SC 29566For SaleMLS ID #2608853, Rebecca A Moses, RCM Properties. CCAR
- $156,9001 bd2 ba1.1k sqft4242 Pinehurst Circle #N-4, Little River, SC 29566For SaleMLS ID #2613811, Secure Home Finder Team, Secure Home Finder Team at LPT Realty. CCAR
- $147,9001 bd1 ba756 sqftLittle River Inn Resort, Little River, SC 29566For SaleMLS ID #2611223, Holly H Heniford, Keller Williams Innovate South. CCAR
- $178,0002 bd2 ba1k sqft4149 Hibiscus Dr. #201, Little River, SC 29566For SaleMLS ID #2614070, Laura Hill, Beach & Forest Realty. CCAR
- $212,0002 bd2 ba1.1k sqftSpinnaker Bay, Little River, SC 29566For SaleMLS ID #2614661, Sistare Southern Properties Team, Keller Williams Innovate South. CCAR
- $177,0002 bd2 ba1.2k sqft4294 Pinehurst Circle #C6, Little River, SC 29566For SaleMLS ID #2609856, Cyndi J Masters, Realty ONE Group DocksideNorth. CCAR
- $180,0002 bd2 ba858 sqft4477 Little River Inn Ln. #1803, Little River, SC 29566For SaleMLS ID #2613399, Michele Blase, North Beach Realty. CCAR
- $175,0002 bd2 ba1.2k sqft1095 W Plantation Dr. #30E, Little River, SC 29566For SaleMLS ID #2617215, Schmidt & Frasher Team, Keller Williams Innovate South. CCAR
- $199,9002 bd2 ba1k sqft6, Little River, SC 29566For SaleMLS ID #2615040, Adam Levy, Century 21 The Harrelson Group. CCAR
- $199,0002 bd2 ba1.2k sqft4350 Intercoastal Dr. #2301, Little River, SC 29566For SaleMLS ID #2614237, Scott Ellis & Ty Bellamy Team, RE/MAX Southern Shores NMB. CCAR