Located on the third floor of The Moorings in the desirable Eastport community, this well-maintained 2-bedroom, 2-bath condo offers comfortable coastal living. The open-concept design is complemented by a spacious kitchen with generous storage and workspace, engineered hardwood floors in the living areas and bedrooms, and LVP flooring in the kitchen and baths. The primary suite offers a walk-in closet and a private en-suite bath with a tub/shower combination. A comfortable guest bedroom and full guest bath provide plenty of space for family and visitors. The oversized screened balcony (with adjustable outdoor blinds) overlooks a peaceful pond and golf course, creating the perfect setting to relax and enjoy local wildlife, including herons, fox squirrels, and a variety of birds. Additional highlights include an exterior storage closet, in-unit washer and dryer, and a tranquil waterfront community location close to marinas, restaurants, shopping, and the beach. Whether you're seeking a primary residence, vacation getaway, or investment opportunity, this condo offers the ideal blend of comfort and coastal convenience.
For sale
Price cut: $5K (8/26)
$194,900
4449 Turtle Ln. #3-C, Little River, SC 29566
2beds
1,062sqft
Condominium
Built in 1999
-- sqft lot
$189,100 Zestimate®
$184/sqft
$530/mo HOA
What's special
Open-concept designComfortable guest bedroomIn-unit washer and dryerExterior storage closetFull guest bath
- 119 days
- 113
- 5
Zillow last checked:
Listing updated:
Listed by:
Adam Levy 843-995-7868,
Century 21 The Harrelson Group
Source: CCAR,MLS#: 2615040 Originating MLS: Coastal Carolinas Association of Realtors
Originating MLS: Coastal Carolinas Association of RealtorsFacts & features
Interior
Bedrooms & bathrooms
- Bedrooms: 2
- Bathrooms: 2
- Full bathrooms: 2
Rooms
- Room types: Foyer, Screened Porch, Utility Room
Primary bedroom
- Features: Ceiling Fan(s), Walk-In Closet(s)
Primary bathroom
- Features: Tub Shower, Vanity
Kitchen
- Features: Breakfast Bar, Dishwasher
Living room
- Features: Ceiling Fan(s)
Other
- Features: Entrance Foyer, Utility Room
Heating
- Central
Cooling
- Central Air
Appliances
- Included: Dishwasher, Microwave, Range, Refrigerator, Dryer, Washer
- Laundry: Washer Hookup
Features
- Ceiling Fan(s), Furnished, Tub Shower, Vanity, Walk-In Closet(s), Window Treatments, Breakfast Bar, Entrance Foyer
- Flooring: Vinyl, Wood
- Furnished: Yes
Interior area
- Total structure area: 1,062
- Total interior livable area: 1,062 sqft
Property
Parking
- Total spaces: 2
- Parking features: Two Spaces
Features
- Levels: One
- Stories: 1
- Patio & porch: Balcony, Porch, Screened
- Exterior features: Balcony, Storage
- Pool features: Community, Outdoor Pool
- Has view: Yes
- View description: Golf Course, Lake, Pond
- Has water view: Yes
- Water view: Lake,Pond
Lot
- Features: Near Golf Course, Outside City Limits
Details
- Additional parcels included: ,
- Parcel number: 31212040085
- Zoning: MF
- Special conditions: None
Construction
Type & style
- Home type: Condo
- Architectural style: Low Rise
- Property subtype: Condominium
Materials
- Vinyl Siding
Condition
- Resale
- Year built: 1999
Community & HOA
Community
- Features: Clubhouse, Recreation Area, Golf, Long Term Rental Allowed, Pool
- Security: Smoke Detector(s)
- Subdivision: MOORINGS, THE E
HOA
- Has HOA: Yes
- Amenities included: Clubhouse
- Services included: Association Management, Common Areas, Insurance, Internet, Maintenance Grounds, Pest Control, Pool(s), Sewer, Trash, Water
- HOA fee: $530 monthly
Location
- Region: Little River
Financial & listing details
- Price per square foot: $184/sqft
- Date on market: 6/12/2026
- Listing terms: Cash,Conventional,Portfolio Loan
Estimated market value
$189,100
$180,000 - $199,000
$1,509/mo
Price history
| Date | Event | Price |
|---|---|---|
| 8/26/2026 | Price change | $194,900-2.5%$184/sqft |
Source:  CCAR #2615040 Report a problem CCAR #2615040 Report a problem | ||
| 8/4/2026 | Price change | $199,900-2.4%$188/sqft |
Source: CCAR #2615040 Report a problem | ||
| 7/10/2026 | Price change | $204,900-4.7%$193/sqft |
Source: CCAR #2615040 Report a problem | ||
| 6/12/2026 | Listed for sale | $214,900+7.5%$202/sqft |
Source: CCAR #2615040 Report a problem | ||
| 1/20/2026 | Listing removed | $199,900$188/sqft |
Source: CCAR #2519903 Report a problem | ||
| 8/15/2025 | Listed for sale | $199,900-9.1%$188/sqft |
Source: CCAR #2519903 Report a problem | ||
| 8/15/2025 | Listing removed | $219,900$207/sqft |
Source: CCAR #2503801 Report a problem | ||
| 7/14/2025 | Price change | $219,900-2.2%$207/sqft |
Source: CCAR #2503801 Report a problem | ||
| 5/23/2025 | Price change | $224,900-2.2%$212/sqft |
Source: CCAR #2503801 Report a problem | ||
| 5/6/2025 | Price change | $229,900-6.1%$216/sqft |
Source: CCAR #2503801 Report a problem | ||
| 3/4/2025 | Price change | $244,900-2%$231/sqft |
Source: CCAR #2503801 Report a problem | ||
| 2/14/2025 | Listed for sale | $249,900$235/sqft |
Source: CCAR #2503801 Report a problem | ||
Public tax history
Tax history is unavailable.
Monthly payment
Est. payment
Payment breakdown
Explore the cost of this home by adjusting the details. Changes won't be saved.Climate risks
Neighborhood: 29566
Nearby schools
Schools provided by the listing agent
- Elementary: Ocean Drive Elementary
- Middle: North Myrtle Beach Middle School
- High: North Myrtle Beach High School
Source: CCAR. This data may not be complete. We recommend contacting the local school district to confirm school assignments for this home.
- $279,2003 bd2 ba1.3k sqft4449 Turtle Ln UNIT 2, Little River, SC 29566Off Market

- $229,1002 bd2 ba1k sqft4449 Turtle Ln UNIT 2, Little River, SC 29566Off Market
- $288,2003 bd2 ba1.3k sqft4449 Turtle Ln UNIT 2, Little River, SC 29566Off Market
- $260,0003 bd2 ba1.3k sqft4449 Turtle Ln UNIT 3, Little River, SC 29566Sold
Similar homes
- $212,0002 bd2 ba1.1k sqftSpinnaker Bay, Little River, SC 29566For Sale

 MLS ID #2614661, Sistare Southern Properties Team, Keller Williams Innovate South. CCAR
 - $212,5002 bd2 ba928 sqft4490 Coquina Harbour Dr. #C4, Little River, SC 29566For Sale
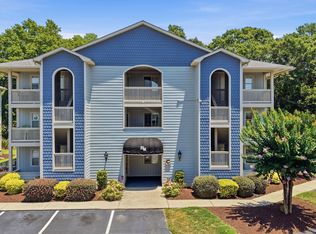 MLS ID #2616802, Andrew C Prevatt, RE/MAX Southern Shores NMB. CCAR
 - $177,0002 bd2 ba1.2k sqft4294 Pinehurst Circle #C6, Little River, SC 29566For Sale
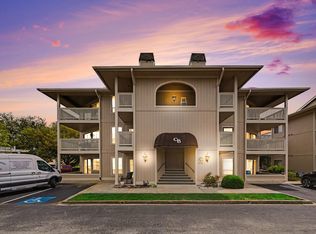 MLS ID #2609856, Cyndi J Masters, Realty ONE Group DocksideNorth. CCAR
 - $174,0002 bd2 ba1k sqft4149 Hibiscus Dr. #201, Little River, SC 29566For Sale
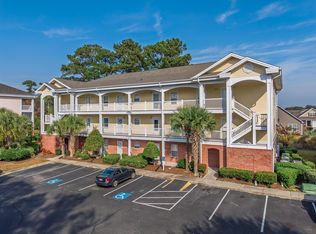 MLS ID #2614070, Laura Hill, Beach & Forest Realty. CCAR
 - $237,5002 bd2 ba1k sqft4459 Turtle Lane Apt 2b, Little River, SC 29566For Sale
 MLS ID #100560706, Anthony J Green, Realty ONE Group Dockside North. Hive MLS
 - $169,0002 bd2 ba900 sqftDupont, Little River, SC 29566For SaleMLS ID #2410855, Pamela Harrelson, Palmetto Coastal Homes. CCAR
- $239,9002 bd2 ba1k sqft4413 Eastport Boulevard Unit F9, Little River, SC 29566For SaleMLS ID #100563297, Anthony J Green, Realty ONE Group Dockside North. Hive MLS
- $139,9902 bd2 ba968 sqft3, Little River, SC 29566For SaleMLS ID #2610043, Henry M Crist, The Hoffman Group. CCAR
- $210,0002 bd2 ba1k sqft13, North Myrtle Beach, SC 29582For SaleMLS ID #2623029, Nordstrom Property Team, Keller Williams Innovate South. CCAR
- $244,0003 bd3 ba1.4k sqft4396 Baldwin Ave. #94, Little River, SC 29566For SaleMLS ID #2620519, Adam Levy, Century 21 The Harrelson Group. CCAR
- $235,9003 bd2 ba1.4k sqft4640 Lightkeepers Way #41-F, Little River, SC 29566For SaleMLS ID #2609432, The Greg Sisson Team, The Ocean Forest Company. CCAR
- $149,9002 bd2 ba1.1k sqft1025 Plantation Dr. W #2413/2414, Little River, SC 29566For SaleMLS ID #2621204, Adam Levy, Century 21 The Harrelson Group. CCAR
- $229,9993 bd2 ba1.2k sqftQ, Little River, SC 29566For SaleMLS ID #2610842, The Collins Team, Realty ONE Group Dockside. CCAR
- $155,9001 bd2 ba1.1k sqft4242 Pinehurst Circle #N-4, Little River, SC 29566For SaleMLS ID #2613811, Secure Home Finder Team, Secure Home Finder Team at LPT Realty. CCAR
- $259,5003 bd2 ba1.1k sqftX, Little River, SC 29566For SaleMLS ID #2609028, Adam Levy, Century 21 The Harrelson Group. CCAR
- $280,0002 bd2 ba1k sqft4609 Lightkeepers Way #11-H, Little River, SC 29566For SaleMLS ID #2611409, Annissa R Burkholder, Beachfront Properties. CCAR
- $205,0002 bd2 ba741 sqft901 West Port Dr. #409, North Myrtle Beach, SC 29582For SaleMLS ID #2623834, John R McDonald, Beach Life Real Estate LLC. CCAR
- $199,9002 bd3 ba1k sqft29 Shadow Moss Pl. #29, North Myrtle Beach, SC 29582For SaleMLS ID #2622490, Scott Ellis & Ty Bellamy Team, RE/MAX Southern Shores NMB. CCAR
- $199,9002 bd2 ba956 sqftWaterway Landing, North Myrtle Beach, SC 29582For SaleMLS ID #2607485, Greg Harrelson Sales Team, Century 21 The Harrelson Group. CCAR
- $265,0003 bd2 ba1k sqft4522 North Plantation Harbour Dr. #E-13, Little River, SC 29566For SaleMLS ID #2623677, The Collins Team, Realty ONE Group Dockside. CCAR
