BEAUTIFULLY UPDATED, TRULY MOVE-IN READY, AND FEATURING A PEACEFUL POND VIEW! Skip the renovation projects and begin enjoying the coastal lifestyle immediately in this stylish townhome-style condo in Village at the Glens.
The renovated kitchen features granite countertops, stainless steel appliances, an attractive tile backsplash, and updated finishes. Upgraded flooring, shiplap accent walls, wainscoting, crown molding, and modern fixtures create a warm, polished interior that feels welcoming from the moment you enter.
The comfortable two-story layout offers excellent separation and privacy, with each bedroom featuring its own full bathroom. A convenient powder room serves the main living level. Step outside to the private rear patio and relax beneath the retractable awning while enjoying the tranquil pond view. It is an inviting setting for morning coffee, outdoor dining, or unwinding after a day at the beach. Exterior storage provides convenient space for beach chairs, bicycles, golf clubs, and seasonal items.
The community pool, picnic area, and grills are just steps away. Village at the Glens offers a convenient Little River location near Sunset Beach, Cherry Grove, Vereen Memorial Gardens, championship golf, waterfront dining, shopping, and entertainment across the Carolinas.
Whether you are searching for a primary residence, coastal getaway, or low-maintenance second home, this property offers the upgrades, comfort, views, and location buyers want--without the work and expense of renovating after closing. Schedule your private showing and discover why this move-in-ready home stands apart.
For sale
Price cut: $7.9K (7/18)
$199,990
130 Scotch Broom Drive # H-103, Little River, SC 29566
2beds
1,200sqft
Condominium
Built in 2004
-- sqft lot
$195,100 Zestimate®
$167/sqft
$387/mo HOA
What's special
Exterior storagePrivate rear patioModern fixturesPeaceful pond viewUpdated finishesStainless steel appliancesAttractive tile backsplash
- 100 days |
- 586 |
- 30 |
Zillow last checked:
Listing updated:
Listed by:
Anthony J Green 843-429-3133,
Realty ONE Group Dockside North
Source: Hive MLS,MLS#: 100572463 Originating MLS: Brunswick County Association of Realtors
Originating MLS: Brunswick County Association of RealtorsFacts & features
Interior
Bedrooms & bathrooms
- Bedrooms: 2
- Bathrooms: 3
- Full bathrooms: 2
- 1/2 bathrooms: 1
Rooms
- Room types: Master Bedroom, Bedroom 2, Bathroom 1, Bathroom 2, Bathroom 3, Living Room
Heating
- Electric, Heat Pump
Cooling
- Central Air
Features
- Solid Surface, Ceiling Fan(s), Walk-in Shower, Blinds/Shades
Interior area
- Total structure area: 1,200
- Total interior livable area: 1,200 sqft
Video & virtual tour
Property
Parking
- Parking features: Additional Parking, Lighted, Off Street, Paved
Features
- Levels: Two
- Patio & porch: Rear Porch
- Fencing: None
- Has view: Yes
- View description: Pond
- Has water view: Yes
- Water view: Pond
- Frontage type: See Remarks
Lot
- Size: 8,712 Square Feet
Details
- Parcel number: 31102020073
- Zoning: MF
- Special conditions: Standard
Construction
Type & style
- Home type: Condo
- Property subtype: Condominium
Materials
- Aluminum Siding, Wood Frame
- Foundation: Slab
- Roof: Architectural Shingle
Condition
- New construction: No
- Year built: 2004
Utilities & green energy
- Utilities for property: Sewer Connected, Water Connected
Community & HOA
Community
- Subdivision: Other
HOA
- Has HOA: Yes
- Amenities included: Barbecue, Pool, Flood Insurance, Maintenance Common Areas, Maintenance Grounds, Maintenance Roads, Master Insure, Pest Control, Picnic Area, Sewer, Trash, Water, Cable TV
- HOA fee: $4,644 annually
- HOA name: Pinnacle
Location
- Region: Little River
Financial & listing details
- Price per square foot: $167/sqft
- Tax assessed value: $8,320
- Annual tax amount: $670
- Date on market: 5/8/2026
- Cumulative days on market: 100 days
- Listing agreement: Exclusive Right To Sell
- Listing terms: Cash,Conventional
- Road surface type: Paved
Estimated market value
$195,100
$185,000 - $205,000
$1,666/mo
Price history
| Date | Event | Price |
|---|---|---|
| 7/18/2026 | Price change | $199,990-3.8%$167/sqft |
Source:  CCAR #2611967 Report a problem CCAR #2611967 Report a problem | ||
| 6/25/2026 | Price change | $207,900-1%$173/sqft |
Source: CCAR #2611967 Report a problem | ||
| 6/2/2026 | Price change | $209,990-0.9%$175/sqft |
Source: CCAR #2611967 Report a problem | ||
| 5/18/2026 | Price change | $212,000-1.4%$177/sqft |
Source: CCAR #2611967 Report a problem | ||
| 5/8/2026 | Listed for sale | $215,000+3.9%$179/sqft |
Source:  Hive MLS #100572463 Report a problem Hive MLS #100572463 Report a problem | ||
| 9/17/2025 | Sold | $207,000+1%$173/sqft |
Source: CCAR #2510508 Report a problem | ||
| 8/18/2025 | Contingent | $205,000$171/sqft |
Source: CCAR #2510508 Report a problem | ||
| 7/19/2025 | Price change | $205,000-1%$171/sqft |
Source: CCAR #2510508 Report a problem | ||
| 5/29/2025 | Price change | $207,000-1.4%$173/sqft |
Source: CCAR #2510508 Report a problem | ||
| 4/26/2025 | Listed for sale | $210,000-2.8%$175/sqft |
Source: CCAR #2510508 Report a problem | ||
| 4/6/2025 | Listing removed | $216,130$180/sqft |
Source: CCAR #2415365 Report a problem | ||
| 3/2/2025 | Price change | $216,130-0.9%$180/sqft |
Source: CCAR #2415365 Report a problem | ||
| 2/14/2025 | Price change | $218,130-1.8%$182/sqft |
Source: CCAR #2415365 Report a problem | ||
| 12/31/2024 | Price change | $222,130-0.4%$185/sqft |
Source: CCAR #2415365 Report a problem | ||
| 11/16/2024 | Price change | $223,130-0.9%$186/sqft |
Source: CCAR #2415365 Report a problem | ||
| 11/3/2024 | Price change | $225,130-0.6%$188/sqft |
Source: CCAR #2415365 Report a problem | ||
| 10/7/2024 | Price change | $226,500-0.4%$189/sqft |
Source: CCAR #2415365 Report a problem | ||
| 9/23/2024 | Price change | $227,500-0.2%$190/sqft |
Source: CCAR #2415365 Report a problem | ||
| 8/12/2024 | Price change | $228,003-0.9%$190/sqft |
Source: CCAR #2415365 Report a problem | ||
| 8/6/2024 | Price change | $230,0030%$192/sqft |
Source: CCAR #2415365 Report a problem | ||
| 6/28/2024 | Listed for sale | $230,103+9.6%$192/sqft |
Source: CCAR #2415365 Report a problem | ||
| 2/6/2023 | Sold | $210,000-12.5%$175/sqft |
Source: CCAR #2226864 Report a problem | ||
| 1/17/2023 | Pending sale | $239,900$200/sqft |
Source: CCAR #2226864 Report a problem | ||
| 1/16/2023 | Listed for sale | $239,900$200/sqft |
Source: CCAR #2226864 Report a problem | ||
| 1/12/2023 | Pending sale | $239,900$200/sqft |
Source: CCAR #2226864 Report a problem | ||
| 1/11/2023 | Price change | $239,900-4%$200/sqft |
Source: CCAR #2226864 Report a problem | ||
| 12/20/2022 | Listed for sale | $249,900+143.8%$208/sqft |
Source: CCAR #2226864 Report a problem | ||
| 12/6/2017 | Sold | $102,500$85/sqft |
Source: CCAR #1714063 Report a problem | ||
Public tax history
Tax history is unavailable.
Monthly payment
Est. payment
Payment breakdown
Explore the cost of this home by adjusting the details. Changes won't be saved.Climate risks
Neighborhood: 29566
Nearby schools
GreatSchools rating
- 7/10Waterway ElementaryGrades: PK-5Distance: 4.9 mi
- 9/10North Myrtle Beach Middle SchoolGrades: 6-8Distance: 4.8 mi
- 6/10North Myrtle Beach High SchoolGrades: 9-12Distance: 3.9 mi
Schools provided by the listing agent
- Elementary: Waterway Elementary
- Middle: Myrtle Beach Middle
- High: North Myrtle Beach High
Source: Hive MLS. This data may not be complete. We recommend contacting the local school district to confirm school assignments for this home.
- $212,3003 bd2 ba1.5k sqft130 Scotch Broom Dr #IIH, Little River, SC 29566Off Market
- $139,0673 bd2 ba1.5k sqft130 Scotch Broom Dr #IIH, Little River, SC 29566Sold
- $196,7003 bd3 ba1.2k sqft130 Scotch Broom Dr #IIH, Little River, SC 29566Off Market
- $207,0002 bd3 ba1.2k sqft130 Scotch Broom Dr #IIH, Little River, SC 29566Sold

- $223,8003 bd2 ba1.5k sqft130 Scotch Broom Dr #IIH, Little River, SC 29566Off Market
- $207,8003 bd2 ba1.5k sqft130 Scotch Broom Dr #IIH, Little River, SC 29566Off Market
- $254,3002 bd2 ba1.3k sqft130 Scotch Broom Dr UNIT 107, Little River, SC 29566Off Market
- $238,7003 bd2 ba1.5k sqft130 Scotch Broom Dr #IIH, Little River, SC 29566Off Market
A local agent can set up tours, give advice and negotiate with sellers.
A local lender can help you make sure your offer is ready when you are.
Similar homes
- $207,0003 bd2 ba1.3k sqft122 Scotch Broom Dr. #201, Little River, SC 29566For Sale
 MLS ID #2617040, Jimmy A Recinos, Realty ONE Group Dockside. CCAR
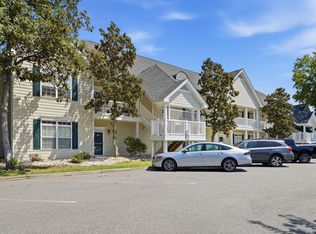
 - $212,5002 bd3 ba1.2k sqft130 Scotch Broom Dr. #H-102, Little River, SC 29566For Sale
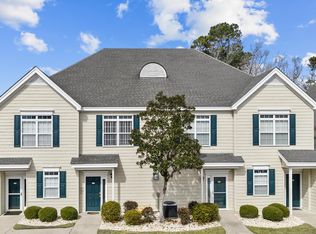 MLS ID #2605491, Vicki M Calviera, Realty ONE Group Dockside. CCAR
 - $214,9003 bd3 ba1.5k sqft106 Scotch Broom Dr. #105, Little River, SC 29566For Sale
 MLS ID #2615301, The Collins Team, Realty ONE Group Dockside. CCAR
 - $188,9002 bd2 ba964 sqft150 Scotch Broom Dr. #204, Little River, SC 29566For Sale
 MLS ID #2607893, Palmetto and Pine Group Team, INNOVATE Real Estate. CCAR
 - $199,9002 bd2 ba1k sqft6, Little River, SC 29566For SaleMLS ID #2615040, Adam Levy, Century 21 The Harrelson Group. CCAR
- $174,9002 bd2 ba992 sqft4211 Hibiscus Dr. #9-203, Little River, SC 29566For SaleMLS ID #2619580, The Ferraro Team, Latitude 34 Realty. CCAR
- $167,0002 bd2 ba1.1k sqftThe Gardens @ Cypress Bay West, Little River, SC 29566For SaleMLS ID #2619564, Sam P Bamrick, Palmetto Properties SC. CCAR
- $214,9002 bd2 ba928 sqft4490 Coquina Harbour Dr. #C4, Little River, SC 29566For SaleMLS ID #2616802, Andrew C Prevatt, RE/MAX Southern Shores NMB. CCAR
- $174,9003 bd2 ba1.3k sqft4141 Hibiscus Dr. #18-304, Little River, SC 29566For SaleMLS ID #2616135, Desiree Rowles, Rowles Real Estate. CCAR
- $225,0002 bd2 ba1.2k sqftD, Little River, SC 29566For SaleMLS ID #2616774, Tracie Ross, Tracie Ross Real Estate. CCAR
- $177,0002 bd2 ba1.2k sqft4294 Pinehurst Circle #C6, Little River, SC 29566For SaleMLS ID #2609856, Cyndi J Masters, Realty ONE Group DocksideNorth. CCAR
- $215,0003 bd2 ba1.5k sqftColonial Villas, Longs, SC 29568For SaleMLS ID #2620182, Jeff A Buehler, Century 21 The Harrelson Group. CCAR
- $207,0003 bd3 ba1.2k sqft116 Barnacle Ln. #2, Little River, SC 29566For SaleMLS ID #2615046, Traci Miles Team, CENTURY 21 Boling & Associates. CCAR
- $244,9002 bd2 ba1k sqft4459 Turtle Lane Apt 2b, Little River, SC 29566For Sale
 MLS ID #100560706, Anthony J Green, Realty ONE Group Dockside North. Hive MLS
 - $195,0002 bd2 ba1.1k sqft330 S Middleton Drive NW Unit 312, Calabash, NC 28467For SaleMLS ID #100595382, Colleen Teifer, Silver Coast Properties. Hive MLS
- $199,9003 bd2 ba1.2k sqft189 Charter Dr. #F7, Longs, SC 29568For SaleMLS ID #2619477, C and J Team, ASAP Realty, Inc. CCAR
- $225,0003 bd2 ba1.4k sqft4661 Lightkeepers Way #35-C, Little River, SC 29566For SaleMLS ID #2604391, Kristina Kolp, Duncan Group Properties. CCAR
- $239,9002 bd2 ba1k sqft4413 Eastport Boulevard Unit F9, Little River, SC 29566For SaleMLS ID #100563297, Anthony J Green, Realty ONE Group Dockside North. Hive MLS
- $175,0003 bd2 ba1k sqft4506 W Harbour Ct. #U-16, Little River, SC 29566For SaleMLS ID #2608784, Adam Levy, Century 21 The Harrelson Group. CCAR
- $219,0002 bd2 ba1.4k sqft180 Parkway Ln. #180, Little River, SC 29566For SaleMLS ID #2616907, Blackwater Team, Welcome Home Realty. CCAR
