Recently updated 3-bedroom, 2.5 bath townhome located in the beautiful community of Village at the Glens. This spacious unit features an open kitchen area with granite countertops, tile backsplash, stainless steel appliances, breakfast bar, spacious owner's suite with walk in closet, New washer/dryer (2026), ceiling fans and crown molding throughout the first floor and owner's suite, attached storage, newer roof (2024), newer HVAC (2019), New air scrubber added to HVAC (2026) and a patio with tranquil views of a private wooded backyard. This unit offers a flexible layout, with one bedroom perfect for conversion into an office or study! Village at the Glens offers a fantastic community pool and golf at Glen Dornoch and Shaftesbury included in HOA with only a fee for golf cart. Conveniently located near shopping, waterfront dining, great schools, hospitals, La Belle Amie Vineyard, Vereen Memorial Gardens, grocery, championship golf courses and 10 minutes from the beautiful beaches of North Myrtle and only 12 minutes away from Sunset Beach in North Carolina. The best of both worlds!! Perfect for your second home, investment or primary residence.
For sale
Price cut: $13.1K (6/16)
$214,900
106 Scotch Broom Dr. #105, Little River, SC 29566
3beds
1,552sqft
:
Get pre-qualified$1,821/mo
Townhouse, Condominium
Built in 2002
-- sqft lot
$206,700 Zestimate®
$138/sqft
$516/mo HOA
What's special
Fantastic community poolStainless steel appliancesBreakfast barTile backsplashCeiling fans
- 55 days |
- 291 |
- 14 |
Zillow last checked:
Listing updated:
Listed by:
The Collins Team 843-602-6200,
Realty ONE Group Dockside
Source: CCAR,MLS#: 2615301 Originating MLS: Coastal Carolinas Association of Realtors
Originating MLS: Coastal Carolinas Association of RealtorsFacts & features
Interior
Bedrooms & bathrooms
- Bedrooms: 3
- Bathrooms: 3
- Full bathrooms: 2
- 1/2 bathrooms: 1
Rooms
- Room types: Foyer, Loft
Primary bedroom
- Features: Ceiling Fan(s), Walk-In Closet(s)
Primary bathroom
- Features: Dual Sinks, Garden Tub/Roman Tub, Separate Shower
Dining room
- Features: Living/Dining Room
Kitchen
- Features: Breakfast Bar, Dishwasher, Stainless Steel Appliances, Solid Surface Counters
Living room
- Features: Ceiling Fan(s)
Other
- Features: Entrance Foyer, Loft
Heating
- Central, Electric
Cooling
- Central Air
Appliances
- Included: Dishwasher, Microwave, Oven, Range, Refrigerator, Dryer, Washer
- Laundry: Washer Hookup
Features
- Ceiling Fan(s), Dual Sinks, Garden Tub/Roman Tub, Separate Shower, Walk-In Closet(s), Breakfast Bar, Entrance Foyer, High Speed Internet, Loft, Stainless Steel Appliances, Solid Surface Counters
- Flooring: Carpet, Luxury Vinyl, Luxury VinylPlank, Tile
Interior area
- Total structure area: 1,552
- Total interior livable area: 1,552 sqft
Property
Parking
- Total spaces: 1
- Parking features: One and One Half Spaces
Features
- Levels: Two
- Stories: 2
- Patio & porch: Rear Porch, Front Porch, Patio
- Exterior features: Porch, Patio, Storage
- Pool features: Community, Outdoor Pool
Details
- Additional parcels included: ,
- Parcel number: 31102020033
- Zoning: MF
- Special conditions: None
Construction
Type & style
- Home type: Condo
- Property subtype: Townhouse, Condominium
Materials
- Vinyl Siding
- Foundation: Slab
Condition
- Resale
- Year built: 2002
Utilities & green energy
- Water: Public
- Utilities for property: Cable Available, Electricity Available, Sewer Available, Water Available, High Speed Internet Available, Trash Collection
Community & HOA
Community
- Features: Cable TV, Internet Access, Long Term Rental Allowed, Pool, Short Term Rental Allowed
- Security: Smoke Detector(s)
- Subdivision: VILLAGE@GLENS
HOA
- Has HOA: Yes
- Amenities included: Pet Restrictions, Trash, Cable TV, Maintenance Grounds
- Services included: Common Areas, Insurance, Internet, Legal/Accounting, Maintenance Grounds, Pool(s), Sewer, Trash, Water
- HOA fee: $516 monthly
Location
- Region: Little River
Financial & listing details
- Price per square foot: $138/sqft
- Date on market: 6/16/2026
- Listing terms: Cash,Conventional
- Electric utility on property: Yes
Estimated market value
$206,700
$196,000 - $217,000
$1,939/mo
Price history
| Date | Event | Price |
|---|---|---|
| 6/16/2026 | Price change | $214,900-5.7%$138/sqft |
Source:  CCAR #2615301 Report a problem CCAR #2615301 Report a problem | ||
| 3/27/2026 | Price change | $228,000-1%$147/sqft |
Source: CCAR #2515912 Report a problem | ||
| 3/23/2026 | Price change | $230,250-0.3%$148/sqft |
Source: CCAR #2515912 Report a problem | ||
| 3/16/2026 | Price change | $231,000-0.3%$149/sqft |
Source: CCAR #2515912 Report a problem | ||
| 3/10/2026 | Price change | $231,750-0.4%$149/sqft |
Source: CCAR #2515912 Report a problem | ||
| 3/3/2026 | Price change | $232,7000%$150/sqft |
Source: CCAR #2515912 Report a problem | ||
| 2/24/2026 | Price change | $232,8000%$150/sqft |
Source: CCAR #2515912 Report a problem | ||
| 2/17/2026 | Price change | $232,9000%$150/sqft |
Source: CCAR #2515912 Report a problem | ||
| 2/4/2026 | Price change | $233,000+0.6%$150/sqft |
Source: CCAR #2515912 Report a problem | ||
| 12/3/2025 | Price change | $231,500-0.9%$149/sqft |
Source: CCAR #2515912 Report a problem | ||
| 11/20/2025 | Price change | $233,500-0.4%$150/sqft |
Source: CCAR #2515912 Report a problem | ||
| 11/6/2025 | Price change | $234,500-2.3%$151/sqft |
Source: CCAR #2515912 Report a problem | ||
| 10/8/2025 | Price change | $239,900-2.1%$155/sqft |
Source: CCAR #2515912 Report a problem | ||
| 8/29/2025 | Price change | $245,000-2%$158/sqft |
Source: CCAR #2515912 Report a problem | ||
| 7/9/2025 | Price change | $250,000-5.6%$161/sqft |
Source: CCAR #2515912 Report a problem | ||
| 6/27/2025 | Listed for sale | $264,900$171/sqft |
Source: CCAR #2515912 Report a problem | ||
Public tax history
Tax history is unavailable.
Monthly payment
Est. payment
Payment breakdown
Explore the cost of this home by adjusting the details. Changes won't be saved.Climate risks
Neighborhood: 29566
Nearby schools
GreatSchools rating
- 7/10Waterway ElementaryGrades: PK-5Distance: 5 mi
- 9/10North Myrtle Beach Middle SchoolGrades: 6-8Distance: 4.9 mi
- 6/10North Myrtle Beach High SchoolGrades: 9-12Distance: 4 mi
Schools provided by the listing agent
- Elementary: Waterway Elementary
- Middle: North Myrtle Beach Middle School
- High: North Myrtle Beach High School
Source: CCAR. This data may not be complete. We recommend contacting the local school district to confirm school assignments for this home.
- $195,0002 bd3 ba1.1k sqft106 Scotch Broom Dr UNIT 102D, Little River, SC 29566Sold

- $198,9002 bd2 ba1.2k sqft106 Scotch Broom Dr, Little River, SC 29566Off Market
- $216,8003 bd2 ba1.5k sqft106 Scotch Broom Dr, Little River, SC 29566Off Market
- $231,2003 bd2 ba1.5k sqft106 Scotch Broom Dr, Little River, SC 29566Off Market
- $191,1002 bd2 ba1.2k sqft106 Scotch Broom Dr, Little River, SC 29566Off Market
- $207,8003 bd3 ba1.5k sqft106 Scotch Broom Dr, Little River, SC 29566Off Market
- $210,5003 bd2 ba1.5k sqft106 Scotch Broom Dr, Little River, SC 29566Sold
- $220,6003 bd2 ba1.5k sqft106 Scotch Broom Dr, Little River, SC 29566Off Market
A local agent can set up tours, give advice and negotiate with sellers.
A local lender can help you make sure your offer is ready when you are.
Similar homes
- $207,0003 bd2 ba1.3k sqft122 Scotch Broom Dr. #201, Little River, SC 29566For Sale
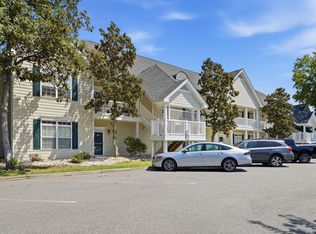
 MLS ID #2617040, Jimmy A Recinos, Realty ONE Group Dockside. CCAR
 - $212,5002 bd3 ba1.2k sqft130 Scotch Broom Dr. #H-102, Little River, SC 29566For Sale
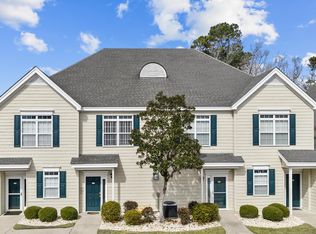 MLS ID #2605491, Vicki M Calviera, Realty ONE Group Dockside. CCAR
 - $199,9902 bd3 ba1.2k sqft130 Scotch Broom Drive # H-103, Little River, SC 29566For Sale

 MLS ID #100572463, Anthony J Green, Realty ONE Group Dockside North. Hive MLS
 - $167,0002 bd2 ba1.1k sqftThe Gardens @ Cypress Bay West, Little River, SC 29566For Sale
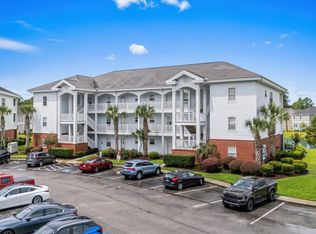 MLS ID #2619564, Sam P Bamrick, Palmetto Properties SC. CCAR
 - $225,0002 bd2 ba1.2k sqftD, Little River, SC 29566For SaleMLS ID #2616774, Tracie Ross, Tracie Ross Real Estate. CCAR
- $255,0003 bd2 ba1.3k sqftYacht Club at Lightkeepers, Little River, SC 29566For SaleMLS ID #2618856, Kemp C Nash, Century 21 Coastal Lifestyles. CCAR
- $199,9002 bd2 ba1k sqft6, Little River, SC 29566For SaleMLS ID #2615040, Adam Levy, Century 21 The Harrelson Group. CCAR
- $249,9003 bd3 ba1.4k sqft4396 Baldwin Ave. #94, Little River, SC 29566For SaleMLS ID #2604517, Mike Fiebernitz & Associates, RE/MAX Executive. CCAR
- $199,9003 bd2 ba1.2k sqft189 Charter Dr. #F7, Longs, SC 29568For SaleMLS ID #2619477, C and J Team, ASAP Realty, Inc. CCAR
- $196,9002 bd2 ba975 sqft4185 Hibiscus Dr. #11-201, Little River, SC 29566For SaleMLS ID #2614219, Desiree Rowles, Rowles Real Estate. CCAR
- $254,9003 bd2 ba1.5k sqft4540 Eastport Blvd. #104, Little River, SC 29566For SaleMLS ID #2606885, Palmetto and Pine Group Team, INNOVATE Real Estate. CCAR
- $178,0002 bd2 ba1k sqft4149 Hibiscus Dr. #201, Little River, SC 29566For SaleMLS ID #2614070, Laura Hill, Beach & Forest Realty. CCAR
- $245,0002 bd2 ba1k sqft4429 Turtle Ln. #2C, Little River, SC 29566For SaleMLS ID #2610069, Lesa B Cala, Weichert Realtors Southern Coast. CCAR
- $239,9002 bd2 ba1k sqft4413 Eastport Boulevard Unit F9, Little River, SC 29566For SaleMLS ID #100563297, Anthony J Green, Realty ONE Group Dockside North. Hive MLS
- $309,9003 bd3 ba1.7k sqftMariner's Pointe, Little River, SC 29566For SaleMLS ID #2614894, Samantha M Phillips, Realty ONE Group Dockside. CCAR
- $269,9993 bd2 ba1.4k sqftBuilding - 41, Little River, SC 29566For SaleMLS ID #2603412, Tracie Ross, Tracie Ross Real Estate. CCAR
- $218,0002 bd2 ba1k sqft864 Great Egret Circle SW # 1, Sunset Beach, NC 28468For SaleMLS ID #100594557, Anna Marie Kozel, Coldwell Banker Sea Coast Advantage. Hive MLS
- $244,9002 bd2 ba941 sqft4405 Eastport Blvd. #D-8, Little River, SC 29566For SaleMLS ID #2527129, Lewis ''Ben'' B Collins, Greyfeather Group EXP Realty. CCAR
- $185,0002 bd3 ba1k sqft10970 Highway 90 #A5, Little River, SC 29566For SaleMLS ID #2524661, Duffy Bisesto Group, RE/MAX Executive - Grande Dunes. CCAR
- $239,0002 bd2 ba950 sqft4421 Eastport Blvd. #H7, Little River, SC 29566For SaleMLS ID #2606876, Brad Emond, Keller Williams Innovate South. CCAR
