Welcome to 4560 Greenbriar Dr., Unit 306B--an impeccably remodeled end unit in the sought-after Cascades section of the Eastport Golf Community, perfectly positioned along the Intracoastal Waterway. This beautifully updated 2-bed, 2-bath third-floor condo offers sweeping water views from every angle of the main living area, letting you watch boats drift by even from the kitchen sink. Thoughtful modern touches fill every room, from updated flooring and stylish bathrooms with multi-head showers to a sleek kitchen with contemporary cabinetry and a wine fridge. The primary suite feels like a retreat with its wood accent wall, modern barn-door entry to the bath and closet, double-sink vanity, generous storage, and private balcony access. Enjoy breezy afternoons on the screened balcony with a ceiling fan and tranquil water views. With a new roof installed by the HOA in 2024, elevator access, and a bright second bedroom with abundant natural light, this home is ideal as a primary residence, vacation getaway, or investment opportunity. All just minutes from golfing, marinas, North Myrtle Beach, Cherry Grove, and everything the area has to offer--including a community pool for relaxing days at home. Schedule your showing today!
For sale
$264,900
4560 Greenbriar Dr. #306B, Little River, SC 29566
2beds
972sqft
:
Get pre-qualified$2,222/mo
Condominium
Built in 1989
-- sqft lot
$254,700 Zestimate®
$273/sqft
$650/mo HOA
What's special
- 148 days |
- 156 |
- 8 |
Zillow last checked:
Listing updated:
Listed by:
Joseph A Barrientos Fierros 843-359-2528,
Century 21 The Harrelson Group
Source: CCAR,MLS#: 2606493 Originating MLS: Coastal Carolinas Association of Realtors
Originating MLS: Coastal Carolinas Association of RealtorsFacts & features
Interior
Bedrooms & bathrooms
- Bedrooms: 2
- Bathrooms: 2
- Full bathrooms: 2
Primary bedroom
- Features: Ceiling Fan(s), Linen Closet
Primary bathroom
- Features: Dual Sinks, Separate Shower, Vanity
Dining room
- Features: Living/Dining Room
Kitchen
- Features: Breakfast Bar, Pantry, Stainless Steel Appliances, Solid Surface Counters
Living room
- Features: Ceiling Fan(s)
Heating
- Central
Cooling
- Central Air
Appliances
- Included: Disposal, Microwave, Oven, Refrigerator, Dryer, Washer
- Laundry: Washer Hookup
Features
- Ceiling Fan(s), Dual Sinks, Furnished, Fireplace, Linen Closet, Separate Shower, Vanity, Window Treatments, Breakfast Bar, Stainless Steel Appliances, Solid Surface Counters
- Flooring: Tile, Vinyl
- Doors: Storm Door(s)
- Windows: Storm Window(s)
- Has fireplace: Yes
- Furnished: Yes
Interior area
- Total structure area: 1,032
- Total interior livable area: 972 sqft
Property
Parking
- Total spaces: 1
- Parking features: One and One Half Spaces
Features
- Patio & porch: Balcony
- Exterior features: Balcony, Elevator
- Pool features: Community, Outdoor Pool
- Has view: Yes
- View description: Water
- Has water view: Yes
- Water view: Water
- Waterfront features: Intracoastal Access
Details
- Additional parcels included: ,
- Parcel number: 31214010056
- Zoning: MF
- Special conditions: None
Construction
Type & style
- Home type: Condo
- Architectural style: Mid Rise
- Property subtype: Condominium
- Attached to another structure: Yes
Materials
- Stucco
Condition
- Resale
- Year built: 1989
Utilities & green energy
- Water: Public
- Utilities for property: Cable Available, Electricity Available, Phone Available, Sewer Available, Water Available
Community & HOA
Community
- Features: Long Term Rental Allowed, Pool
- Subdivision: Cascades EPG
HOA
- Has HOA: Yes
- Amenities included: Pet Restrictions, Elevator(s)
- Services included: Association Management, Common Areas, Insurance, Maintenance Grounds, Pest Control, Pool(s), Sewer, Trash, Water
- HOA fee: $650 monthly
Location
- Region: Little River
Financial & listing details
- Price per square foot: $273/sqft
- Date on market: 3/12/2026
- Listing terms: Cash,Conventional
- Electric utility on property: Yes
Estimated market value
$254,700
$242,000 - $267,000
$1,438/mo
Price history
| Date | Event | Price |
|---|---|---|
| 4/13/2026 | Price change | $264,900-5.4%$273/sqft |
Source:  CCAR #2606493 Report a problem CCAR #2606493 Report a problem | ||
| 3/12/2026 | Listed for sale | $279,900-5.1%$288/sqft |
Source: CCAR #2606493 Report a problem | ||
| 2/10/2026 | Listing removed | $295,000$303/sqft |
Source: CCAR #2509435 Report a problem | ||
| 4/15/2025 | Listed for sale | $295,000+12.4%$303/sqft |
Source: CCAR #2509435 Report a problem | ||
| 9/15/2022 | Sold | $262,500+78.6%$270/sqft |
Source: CCAR #2209259 Report a problem | ||
| 6/10/2020 | Sold | $147,000+13.1%$151/sqft |
Source: CCAR #2002253 Report a problem | ||
| 9/11/2015 | Sold | $130,000$134/sqft |
Source: CCAR #1411893 Report a problem | ||
Public tax history
Tax history is unavailable.
Monthly payment
Est. payment
Payment breakdown
Explore the cost of this home by adjusting the details. Changes won't be saved.Climate risks
Neighborhood: 29566
Nearby schools
GreatSchools rating
- 6/10Ocean Drive ElementaryGrades: PK-5Distance: 2.9 mi
- 9/10North Myrtle Beach Middle SchoolGrades: 6-8Distance: 2.9 mi
- 6/10North Myrtle Beach High SchoolGrades: 9-12Distance: 2.1 mi
Schools provided by the listing agent
- Elementary: Ocean Drive Elementary
- Middle: North Myrtle Beach Middle School
- High: North Myrtle Beach High School
Source: CCAR. This data may not be complete. We recommend contacting the local school district to confirm school assignments for this home.
- $183,0002 bd2 ba972 sqft4560 Greenbriar Dr UNIT 404-B, Little River, SC 29566Sold

- $190,0002 bd2 ba972 sqft4560 Greenbriar Dr UNIT 102-B, Little River, SC 29566Sold

- $222,9002 bd2 ba1k sqft4560 Greenbriar Dr UNIT 203-B, Little River, SC 29566Off Market

- $160,0002 bd2 ba972 sqft4560 Greenbriar Dr, Little River, SC 29566Sold
- $285,0002 bd3 ba1k sqft4560 Greenbriar Dr UNIT 104, Little River, SC 29566Sold
- $179,5002 bd2 ba1k sqft4560 Greenbriar Dr UNIT 203, Little River, SC 29566Off Market
- $203,7002 bd2 ba972 sqft4560 Greenbriar Dr UNIT 301, Little River, SC 29566Off Market
- $207,1002 bd2 ba972 sqft4560 Greenbriar Dr, Little River, SC 29566Off Market
A local agent can set up tours, give advice and negotiate with sellers.
A local lender can help you make sure your offer is ready when you are.
Similar homes
- $255,0002 bd2 ba1k sqft4625 Lightkeepers Way #7H, Little River, SC 29566For Sale
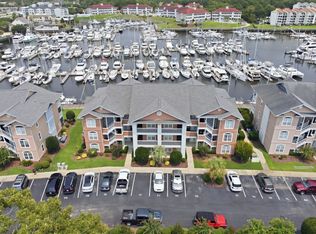
 MLS ID #2618738, The Sand and Sold Team, Living South Realty. CCAR
 - $264,9002 bd2 ba1.1k sqft4629 Lightkeepers Way #6-I, Little River, SC 29566For Sale
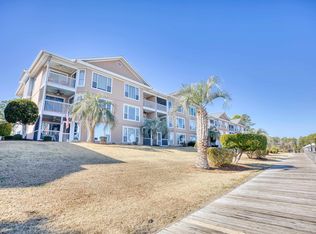 MLS ID #2615696, The Collins Team, Realty ONE Group Dockside. CCAR
 - $264,9002 bd2 ba1k sqft4429 Turtle Ln. #1-C, Little River, SC 29566For Sale
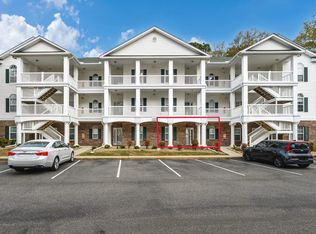 MLS ID #2607894, Rite Haus Partners, CB Sea Coast Advantage MB2. CCAR
 - $244,9002 bd2 ba1k sqft4459 Turtle Lane Apt 2b, Little River, SC 29566For Sale
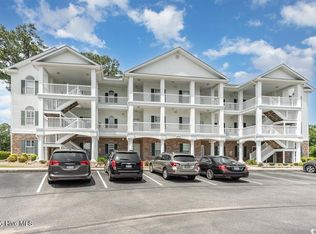
 MLS ID #100560706, Anthony J Green, Realty ONE Group Dockside North. Hive MLS
 - $239,9002 bd2 ba1k sqft4413 Eastport Boulevard Unit F9, Little River, SC 29566For SaleMLS ID #100563297, Anthony J Green, Realty ONE Group Dockside North. Hive MLS
- $280,0002 bd2 ba1k sqftB Building, Little River, SC 29566For SaleMLS ID #2606741, C and J Team, ASAP Realty, Inc. CCAR
- $228,0002 bd2 ba900 sqftSpinnaker Bay, Little River, SC 29566For SaleMLS ID #2618199, Kimberly P Conner, Realty ONE Group DocksideSouth. CCAR
- $255,0003 bd2 ba1.3k sqftYacht Club at Lightkeepers, Little River, SC 29566For SaleMLS ID #2618856, Kemp C Nash, Century 21 Coastal Lifestyles. CCAR
- $261,0003 bd2 ba1.2k sqft4509 Lightkeepers Way #49-A, Little River, SC 29566For SaleMLS ID #2606916, Edie C Lindsey, Coldwell Banker Sea Coast Adva. CCAR
- $239,9002 bd2 ba1.2k sqft4271 Wrens Crossing, Little River, SC 29566For SaleMLS ID #2619156, Kemp C Nash, Century 21 Coastal Lifestyles. CCAR
- $227,4002 bd2 ba972 sqftCascade, Little River, SC 29566For SaleMLS ID #2607671, The Mills Group Team, Century 21 Barefoot Realty. CCAR
- $269,9993 bd2 ba1.4k sqftBuilding - 41, Little River, SC 29566For SaleMLS ID #2603412, Tracie Ross, Tracie Ross Real Estate. CCAR
- $244,9002 bd2 ba941 sqft4405 Eastport Blvd. #D-8, Little River, SC 29566For SaleMLS ID #2527129, Lewis ''Ben'' B Collins, Greyfeather Group EXP Realty. CCAR
- $245,0002 bd2 ba1k sqft4429 Turtle Ln. #2C, Little River, SC 29566For SaleMLS ID #2610069, Lesa B Cala, Weichert Realtors Southern Coast. CCAR
- $229,0002 bd2 ba928 sqft4470 Coquina Harbour Dr. #A7, Little River, SC 29566For SaleMLS ID #2609347, Carrie L Hall, CENTURY 21 Thomas. CCAR
- $243,0002 bd2 ba1.1k sqft4633 Lightkeepers Way #5K, Little River, SC 29566For SaleMLS ID #2606055, Chelsey D Babb, CENTURY 21 Thomas. CCAR
- $235,0002 bd2 ba1k sqft5, Little River, SC 29566For SaleMLS ID #2617400, The Smith Team, CENTURY 21 Thomas. CCAR
- $214,9002 bd2 ba928 sqft4490 Coquina Harbour Dr. #C4, Little River, SC 29566For SaleMLS ID #2616802, Andrew C Prevatt, RE/MAX Southern Shores NMB. CCAR
- $219,0002 bd2 ba928 sqft4470 Coquina Harbour Dr. #A-9, Little River, SC 29566For SaleMLS ID #2606464, Russ H Thomas, Loretta Realty Group. CCAR
- $259,9003 bd2 ba1.3k sqft4200 Coquina Harbour Dr. #H5, Little River, SC 29566For SaleMLS ID #2510498, Derek W Fairfax, CENTURY 21 Thomas. CCAR
