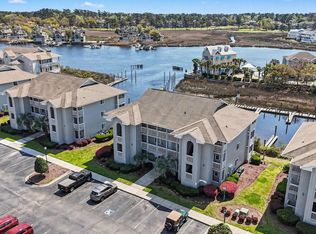
Imagine living in this stunning, well-kept condo in a gated community—it’s yours for the taking! Come see all the beauty this condo has to offer, from amazing views to beautifully updated, well-maintained interiors. With two spacious bedrooms and two bathrooms, there’s plenty of room for you and your guests. Plus, the carpet, appliances, HVAC, water heater, and tile are all less than five years old. Both bathtubs have been newly renovated by Bath Fitters. This condo comes furnished with appliances, including a washer and dryer. Start your day watching the sun rise while enjoying your morning coffee on the covered, screened-in rear patio. The patio overlooks the golf course, creating a wonderful quiet spot for relaxing, reading, or simply watching the wildlife. The front view offers a stunning view of the marina. Sit back and enjoy watching the sun set over the water as the boats return from their daily adventures. This unit also features an outside storage closet, perfect for all your beach gear and other items you might need extra storage for. These condos don’t come up for sale often, so don’t miss out—the COAST is calling!
For sale
Price cut: $4.1K (8/20)
$214,900
4470 Coquina Harbour Dr. #A-9, Little River, SC 29566
2beds
928sqft
Condominium
Built in 1994
-- sqft lot
$-- Zestimate®
$232/sqft
$670/mo HOA
What's special
Beautifully updated well-maintained interiorsCovered screened-in rear patioAmazing viewsStunning well-kept condoTwo spacious bedroomsTwo bathroomsOutside storage closet
- 170 days
- 115
- 2
Zillow last checked:
Listing updated:
Listed by:
Russ H Thomas Office:704-907-7613,
Loretta Realty Group
Source: CCAR,MLS#: 2606464 Originating MLS: Coastal Carolinas Association of Realtors
Originating MLS: Coastal Carolinas Association of RealtorsFacts & features
Interior
Bedrooms & bathrooms
- Bedrooms: 2
- Bathrooms: 2
- Full bathrooms: 2
Rooms
- Room types: Screened Porch
Primary bedroom
- Features: Linen Closet
Primary bathroom
- Features: Bathtub, Separate Shower, Tub Shower, Vanity
Dining room
- Features: Ceiling Fan(s), Family/Dining Room, Kitchen/Dining Combo, Living/Dining Room, Vaulted Ceiling(s)
Family room
- Features: Ceiling Fan(s), Vaulted Ceiling(s)
Kitchen
- Features: Breakfast Bar, Dishwasher, Pantry, Solid Surface Counters
Living room
- Features: Ceiling Fan(s), Vaulted Ceiling(s)
Heating
- Central
Cooling
- Central Air
Appliances
- Included: Dishwasher, Freezer, Disposal, Microwave, Oven, Range, Refrigerator, Dryer, Washer
- Laundry: Washer Hookup
Features
- Bathtub, Furnished, Linen Closet, Split Bedrooms, Separate Shower, Tub Shower, Vanity, Window Treatments, Breakfast Bar, High Speed Internet, Solid Surface Counters
- Flooring: Carpet, Tile
- Furnished: Yes
- Common walls with other units/homes: End Unit
Interior area
- Total structure area: 928
- Total interior livable area: 928 sqft
Property
Parking
- Total spaces: 2
- Parking features: Two Spaces
Features
- Levels: One
- Stories: 1
- Patio & porch: Balcony, Porch, Screened
- Exterior features: Balcony, Storage
- Pool features: Community, Outdoor Pool
- Has view: Yes
- View description: Golf Course, Water
- Has water view: Yes
- Water view: Water
Details
- Additional parcels included: ,
- Parcel number: 31214010181
- Zoning: NA
- Special conditions: None
Construction
Type & style
- Home type: Condo
- Architectural style: Low Rise
- Property subtype: Condominium
- Attached to another structure: Yes
Materials
- Wood Siding
Condition
- Resale
- Year built: 1994
Utilities & green energy
- Water: Public
- Utilities for property: Cable Available, Electricity Available, Sewer Available, Water Available, High Speed Internet Available, Trash Collection
Community & HOA
Community
- Features: Clubhouse, Cable TV, Gated, Internet Access, Recreation Area, Long Term Rental Allowed, Pool, Short Term Rental Allowed
- Security: Gated Community, Smoke Detector(s)
- Subdivision: Harbour Ridge
HOA
- Has HOA: Yes
- Amenities included: Clubhouse, Gated, Pet Restrictions, Trash, Cable TV, Maintenance Grounds
- Services included: Association Management, Common Areas, Insurance, Internet, Legal/Accounting, Maintenance Grounds, Pest Control, Pool(s), Recreation Facilities, Sewer, Trash, Water
- HOA fee: $670 monthly
Location
- Region: Little River
Financial & listing details
- Price per square foot: $232/sqft
- Tax assessed value: $222,000
- Annual tax amount: $1,237
- Date on market: 3/12/2026
- Listing terms: Cash,Conventional
- Electric utility on property: Yes
Estimated market value
Not available
Estimated sales range
Not available
Not available
Price history
| Date | Event | Price |
|---|---|---|
| 8/20/2026 | Price change | $214,900-1.9%$232/sqft |
Source:  CCAR #2606464 Report a problem CCAR #2606464 Report a problem | ||
| 4/12/2026 | Price change | $219,000-4.4%$236/sqft |
Source: CCAR #2606464 Report a problem | ||
| 3/12/2026 | Listed for sale | $229,000+227.1%$247/sqft |
Source: CCAR #2606464 Report a problem | ||
| 3/15/2004 | Sold | $70,000+17.6%$75/sqft |
Source: Public Record Report a problem | ||
| 10/6/2000 | Sold | $59,500$64/sqft |
Source: Public Record Report a problem | ||
Public tax history
| Year | Property taxes | Tax assessment |
|---|---|---|
| 2025 | $1,237 | $95,220 |
| 2024 | $1,237 +6.3% | $95,220 +15% |
| 2023 | $1,164 +1.5% | $82,800 |
| 2022 | $1,147 | $82,800 |
| 2021 | $1,147 +7.8% | -- |
| 2020 | $1,064 | -- |
| 2019 | -- | -- |
| 2018 | $963 | $4,320 |
| 2017 | -- | $4,320 |
| 2016 | -- | $4,320 -42.9% |
| 2015 | -- | $7,560 +75% |
| 2014 | $948 | $4,320 |
| 2013 | -- | -- |
| 2012 | -- | -- |
| 2010 | -- | $5,220 +33.8% |
| 2009 | -- | $3,900 |
| 2008 | -- | $3,900 |
| 2007 | -- | $3,900 +50% |
| 2005 | -- | $2,600 |
| 2004 | $457 -12.5% | $2,600 -12.5% |
| 2003 | $522 | $2,972 |
| 2002 | -- | -- |
| 2001 | -- | -- |
| 2000 | -- | -- |
Find assessor info on the county website
Monthly payment
Est. payment
Payment breakdown
Explore the cost of this home by adjusting the details. Changes won't be saved.Climate risks
Neighborhood: 29566
Nearby schools
Schools provided by the listing agent
- Elementary: Ocean Drive Elementary
- Middle: North Myrtle Beach Middle School
- High: North Myrtle Beach High School
Source: CCAR. This data may not be complete. We recommend contacting the local school district to confirm school assignments for this home.
- $184,4002 bd2 ba900 sqft4470 Coquina Harbour Dr #A, Little River, SC 29566Off Market

- $182,2002 bd2 ba928 sqft4470 Coquina Harbour Dr #A, Little River, SC 29566Off Market
- $183,3002 bd2 ba928 sqft4470 Coquina Harbour Dr #A, Little River, SC 29566Off Market

- $137,5001 bd1 ba750 sqft4470 Coquina Harbour Dr #A, Little River, SC 29566Off Market
Similar homes
- $229,0002 bd2 ba928 sqft4470 Coquina Harbour Dr. #A7, Little River, SC 29566For Sale

 MLS ID #2609347, Carrie L Hall, CENTURY 21 Thomas. CCAR
 - $239,9002 bd2 ba1k sqft4413 Eastport Boulevard Unit F9, Little River, SC 29566For Sale
 MLS ID #100563297, Anthony J Green, Realty ONE Group Dockside North. Hive MLS
 - $185,0002 bd2 ba956 sqftBUILDING 20, Little River, SC 29566For Sale
 MLS ID #2619707, Tim Harvey Team, The Hoffman Group. CCAR
 - $199,9902 bd3 ba1.2k sqft130 Scotch Broom Drive # H-103, Little River, SC 29566For Sale
 MLS ID #100572463, Anthony J Green, Realty ONE Group Dockside North. Hive MLS
 - $167,9992 bd2 ba904 sqft4430 Eastport Blvd. #L7, Little River, SC 29566For SaleMLS ID #2521210, Lisa D Holzberger, Prestige Realty & PropManagemt. CCAR
- $219,0002 bd2 ba1.2k sqft1551 Spinnaker Dr. #5913, North Myrtle Beach, SC 29582For SaleMLS ID #2618281, Clint Ayers Team, The Hoffman Group. CCAR
- $217,9002 bd2 ba857 sqftWaterway Landing, North Myrtle Beach, SC 29582For SaleMLS ID #2620812, Mike F McClam, Sandy Toes Realty, LLC. CCAR
- $210,0002 bd2 ba922 sqftE, North Myrtle Beach, SC 29582For SaleMLS ID #2612406, Jeff N Burleson, Southern Palmetto Land Company. CCAR
- $167,5002 bd2 ba1.2k sqftL, Little River, SC 29566For SaleMLS ID #2527164, Dina D Hausler, Realty ONE Group DocksideNorth. CCAR
- $212,0002 bd2 ba1k sqft10, North Myrtle Beach, SC 29582For SaleMLS ID #2616128, Alyssa Holmes, CENTURY 21 Thomas. CCAR
- $210,0003 bd2 ba1.2k sqft1058 S Sea Mountain Hwy. #5-303, North Myrtle Beach, SC 29582For SaleMLS ID #2613123, Martha ''Mart F Corley, MFC, Inc. CCAR
- $136,5001 bd1 ba600 sqftA, Little River, SC 29566For SaleMLS ID #2620720, Scott Ellis & Ty Bellamy Team, RE/MAX Southern Shores NMB. CCAR
- $150,0002 bd2 ba1k sqftCypress Bay by the Lake, Little River, SC 29566For SaleMLS ID #2611494, David E Wilson, CB Sea Coast Advantage NMB. CCAR
- $148,0002 bd2 ba858 sqft4489 Little River Inn Ln. #1710, Little River, SC 29566For SaleMLS ID #2618241, Thomas Harrison, Keller Williams Oak and Ocean. CCAR
- $214,9002 bd2 ba956 sqftWaterway Landing, North Myrtle Beach, SC 29582For SaleMLS ID #2607485, Greg Harrelson Sales Team, Century 21 The Harrelson Group. CCAR
- $172,5002 bd2 ba860 sqft10168 Beach Drive SW Unit 4301, Calabash, NC 28467For SaleMLS ID #100599393, Jonathan J Edmund, Wave Beach Realty, LLC. Hive MLS
- $255,0002 bd2 ba1k sqft1221 Tidewater Dr. #2012, North Myrtle Beach, SC 29582For SaleMLS ID #2619129, Lauren Buckler, Century 21 Palms Realty. CCAR
- $214,9002 bd2 ba762 sqft405 21st Ave. S #1-O, North Myrtle Beach, SC 29582For SaleMLS ID #2617139, Carol Ann A Merrill, Condo-World Inc. CCAR
- $274,9002 bd2 ba1.2k sqftClubhouse Villas, North Myrtle Beach, SC 29582For SaleMLS ID #2616881, Sarah B Black, Pegasus Realty. CCAR
