You just can't beat this value in Carolina Shores Resort! This affordably priced two-bedroom, two-bathroom top-floor condominium is offered fully furnished and equipped, making it ready for immediate enjoyment as a personal getaway, second home, or investment property.
Carolina Shores Resort offers desirable amenities including a community pool, hot tub, walking paths, grilling area, and picnic space. The top-floor location provides added privacy and a comfortable coastal retreat.
Located in the heart of Calabash, this property places you just minutes from shopping, dining, golf, and some of the area's most popular coastal destinations. Enjoy convenient access to both Sunset Beach and North Myrtle Beach, giving you the best of North Carolina and South Carolina beach living.
For investors, the community allows short-term weekly rentals, offering flexibility and income-producing potential in a highly desirable coastal location. Whether you're looking for a beach-area escape, an affordable second home, or a rental opportunity, this furnished condominium deserves a closer look.
Call today to schedule your private showing.
For sale
Price cut: $2K (5/10)
$174,500
10168 Beach Drive SW #4-301, Carolina Shores, NC 28467
2beds
860sqft
:
Get pre-qualified$1,432/mo
Condominium
Built in 1984
-- sqft lot
$170,200 Zestimate®
$203/sqft
$347/mo HOA
What's special
Hot tubPicnic spaceCommunity poolWalking pathsGrilling areaTwo-bedroom two-bathroom top-floor condominium
- 335 days |
- 160 |
- 15 |
Zillow last checked:
Listing updated:
Listed by:
Diane Dalen 910-232-7223,
A Pearl in a Shell
Source: Hive MLS,MLS#: 100527263 Originating MLS: Brunswick County Association of Realtors
Originating MLS: Brunswick County Association of RealtorsFacts & features
Interior
Bedrooms & bathrooms
- Bedrooms: 2
- Bathrooms: 2
- Full bathrooms: 2
Rooms
- Room types: Living Room, Bedroom 1, Bedroom 2, Dining Room, Other
Bedroom 1
- Level: Main
- Dimensions: 15.3 x 11.1
Bedroom 2
- Level: Main
- Dimensions: 10.2 x 11.7
Dining room
- Level: Main
- Dimensions: 9.11 x 11.3
Kitchen
- Level: Main
- Dimensions: 7.1 x 7.6
Living room
- Level: Main
- Dimensions: 14.1 x 12.5
Other
- Level: Main
- Dimensions: 10 x 4.2
Heating
- Heat Pump, Electric
Cooling
- Central Air, Heat Pump
Appliances
- Included: Electric Oven, Electric Cooktop, Washer, Refrigerator, Dryer, Dishwasher
Features
- High Ceilings, Ceiling Fan(s), Furnished, Walk-in Shower, Blinds/Shades
- Flooring: LVT/LVP, Laminate
- Attic: No Access
- Has fireplace: No
- Furnished: Yes
Interior area
- Total structure area: 860
- Total interior livable area: 860 sqft
Property
Parking
- Parking features: Parking Lot, Lighted, Off Street, On Site, Paved
- Details: open parking
Accessibility
- Accessibility features: None
Features
- Levels: One
- Stories: 3
- Patio & porch: Covered, Deck, Screened
- Pool features: In Ground, Pool/Spa Combo
- Fencing: None
- Has view: Yes
- View description: See Remarks
- Frontage type: See Remarks
Lot
- Features: See Remarks
Details
- Parcel number: 254db095
- Zoning: Residntial
- Special conditions: Standard
Construction
Type & style
- Home type: Condo
- Property subtype: Condominium
Materials
- Composition, Wood Frame
- Foundation: Crawl Space
- Roof: Metal
Condition
- New construction: No
- Year built: 1984
Utilities & green energy
- Sewer: Public Sewer
- Water: Public
- Utilities for property: Sewer Connected, Water Connected
Community & HOA
Community
- Security: Security Lights, Smoke Detector(s)
- Subdivision: Carolina Shores Reso
HOA
- Has HOA: Yes
- Amenities included: Barbecue, Pool, Maintenance Common Areas, Maintenance Grounds, Maintenance Structure, Master Insure, Picnic Area, Street Lights, Trail(s), Trash, No Tenant Pets, Owner Pets Only
- HOA fee: $4,164 annually
- HOA name: Carolina Shores Resort Owner's Association
- HOA phone: 843-272-8705
Location
- Region: Calabash
Financial & listing details
- Price per square foot: $203/sqft
- Tax assessed value: $142,050
- Date on market: 8/26/2025
- Cumulative days on market: 335 days
- Listing agreement: Exclusive Right To Sell
- Listing terms: Cash,See Remarks
Estimated market value
$170,200
$162,000 - $179,000
$1,275/mo
Price history
| Date | Event | Price |
|---|---|---|
| 5/10/2026 | Price change | $174,500-1.1%$203/sqft |
Source:  Hive MLS #100527263 Report a problem Hive MLS #100527263 Report a problem | ||
| 10/10/2025 | Price change | $176,500-1.1%$205/sqft |
Source: Hive MLS #100527263 Report a problem | ||
| 8/26/2025 | Listed for sale | $178,500-0.6%$208/sqft |
Source: Hive MLS #100527263 Report a problem | ||
| 10/1/2024 | Listing removed | $1,450$2/sqft |
Source: Hive MLS #100463396 Report a problem | ||
| 9/30/2024 | Price change | $1,450-3.3%$2/sqft |
Source: Hive MLS #100463396 Report a problem | ||
| 8/29/2024 | Listed for rent | $1,500$2/sqft |
Source: Hive MLS #100463396 Report a problem | ||
| 9/8/2023 | Sold | $179,500$209/sqft |
Source: Hive MLS #100397446 Report a problem | ||
| 8/4/2023 | Pending sale | $179,500$209/sqft |
Source: Hive MLS #100397446 Report a problem | ||
| 8/1/2023 | Listed for sale | $179,500+13.2%$209/sqft |
Source: Hive MLS #100397446 Report a problem | ||
| 6/13/2023 | Sold | $158,500-5.1%$184/sqft |
Source: Hive MLS #100378956 Report a problem | ||
| 5/17/2023 | Pending sale | $167,000$194/sqft |
Source: Hive MLS #100378956 Report a problem | ||
| 5/15/2023 | Listed for sale | $167,000$194/sqft |
Source: Hive MLS #100378956 Report a problem | ||
| 4/24/2023 | Pending sale | $167,000$194/sqft |
Source: Hive MLS #100378956 Report a problem | ||
| 4/21/2023 | Listed for sale | $167,000+153.4%$194/sqft |
Source: Hive MLS #100378956 Report a problem | ||
| 6/25/2018 | Listing removed | $65,900$77/sqft |
Source: Carolina Coastal Real Estate #100112092 Report a problem | ||
| 4/30/2018 | Pending sale | $65,900$77/sqft |
Source: Carolina Coastal Real Estate #100112092 Report a problem | ||
| 4/21/2018 | Listed for sale | $65,900$77/sqft |
Source: Carolina Coastal Real Estate #100112092 Report a problem | ||
Public tax history
Tax history is unavailable.
Monthly payment
Est. payment
Payment breakdown
Explore the cost of this home by adjusting the details. Changes won't be saved.Climate risks
Neighborhood: 28467
Nearby schools
GreatSchools rating
- 4/10Jessie Mae Monroe ElementaryGrades: PK-5Distance: 4.3 mi
- 4/10Shallotte MiddleGrades: 6-8Distance: 12 mi
- 4/10West Brunswick HighGrades: 9-12Distance: 11.4 mi
Schools provided by the listing agent
- Elementary: Jessie Mae Monroe Elementary
- Middle: Shallotte Middle
- High: West Brunswick
Source: Hive MLS. This data may not be complete. We recommend contacting the local school district to confirm school assignments for this home.
- $150,3002 bd2 ba840 sqft10168 Beach Dr UNIT 4105, Calabash, NC 28467Off Market
- $110,0001 bd1 ba480 sqft10168 Beach Dr SW #4107, Calabash, NC 28467Sold

- $107,8001 bd1 ba480 sqft10168 Beach Dr #4307, Calabash, NC 28467Off Market
- $102,6001 bd1 ba436 sqft10168 Beach Dr #4308, Calabash, NC 28467Off Market
- $134,7002 bd2 ba860 sqft10168 Beach Dr #4101, Calabash, NC 28467Off Market
- $144,4002 bd2 ba860 sqft10168 Beach Dr #4102, Calabash, NC 28467Off Market
- $143,5002 bd2 ba860 sqft10168 Beach Dr #4103, Calabash, NC 28467Off Market
- $135,8002 bd2 ba860 sqft10168 Beach Dr #4104, Calabash, NC 28467Off Market
A local agent can set up tours, give advice and negotiate with sellers.
A local lender can help you make sure your offer is ready when you are.
Similar homes
- $168,0002 bd2 ba845 sqft10166 Beach Drive SW #5101, Calabash, NC 28467For Sale
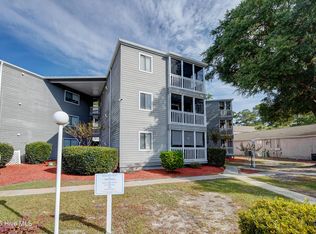
 MLS ID #100535868, Cami M Marley, RE/MAX Executive. Hive MLS
 - $212,0002 bd2 ba1.1k sqft330 S Middleton Drive NW Unit 1304, Calabash, NC 28467For Sale
 MLS ID #100587388, Suzanne M Polino, ASAP Realty. Hive MLS
 - $174,9002 bd2 ba1.2k sqft4242 Pinehurst Circle #N 6, Little River, SC 29566For Sale
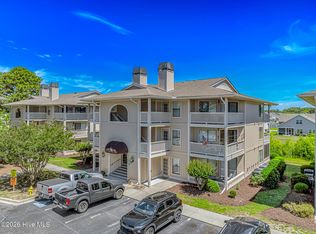 MLS ID #100575990, Rick W Knight, Highgarden Real Estate of NC. Hive MLS
 - $177,0002 bd2 ba1.2k sqft4294 Pinehurst Circle #C6, Little River, SC 29566For Sale
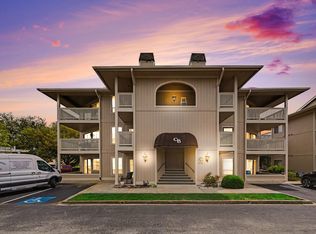
 MLS ID #2609856, Cyndi J Masters, Realty ONE Group DocksideNorth. CCAR
 - $175,0002 bd2 ba1.1k sqft4290 Pinehurst Circle #B6, Little River, SC 29566For SaleMLS ID #2604966, Dan D Esquilla, Realty ONE Group Dockside. CCAR
- $175,0002 bd2 ba1.2k sqft1095 W Plantation Dr. #30E, Little River, SC 29566For SaleMLS ID #2617215, Schmidt & Frasher Team, Keller Williams Innovate South. CCAR
- $210,0002 bd2 ba1.2k sqft330 S Middleton Drive NW Unit 1508, Calabash, NC 28467For SaleMLS ID #100571546, Karen L Knight, Shoreline Realty. Hive MLS
- $174,9002 bd2 ba920 sqftSpinnaker Cove, Little River, SC 29566For SaleMLS ID #2601464, The Mills Group Team, Century 21 Barefoot Realty. CCAR
- $219,0002 bd2 ba1.1k sqft330 S Middleton Drive NW Unit 1001, Calabash, NC 28467For SaleMLS ID #100546998, Beth Berger, The Saltwater Agency. Hive MLS
- $180,0002 bd2 ba858 sqft4477 Little River Inn Ln. #1803, Little River, SC 29566For SaleMLS ID #2613399, Michele Blase, North Beach Realty. CCAR
- $179,0002 bd2 ba900 sqftDupont, Little River, SC 29566For SaleMLS ID #2410855, Pamela Harrelson, Palmetto Coastal Homes. CCAR
- $175,0003 bd2 ba1k sqft4506 W Harbour Ct. #U-16, Little River, SC 29566For SaleMLS ID #2608784, Adam Levy, Century 21 The Harrelson Group. CCAR
- $159,5002 bd2 ba1.2k sqft4210 Pinehurst Circle #F4, Little River, SC 29566For SaleMLS ID #2518512, Bruce Turman, RE/MAX Southern Shores NMB. CCAR
- $249,0002 bd2 ba1.2k sqft471 Saltaire Drive SW, Calabash, NC 28467For SaleMLS ID #100566913, Patty M Paone, Coldwell Banker Sea Coast Advantage. Hive MLS
- $199,9902 bd3 ba1.2k sqft130 Scotch Broom Drive # H-103, Little River, SC 29566For SaleMLS ID #100572463, Anthony J Green, Realty ONE Group Dockside North. Hive MLS
- $228,0002 bd2 ba900 sqftSpinnaker Bay, Little River, SC 29566For SaleMLS ID #2618199, Kimberly P Conner, Realty ONE Group DocksideSouth. CCAR
- $150,0002 bd2 ba922 sqftSea Cabin, North Myrtle Beach, SC 29582For SaleMLS ID #2403252, Elliott Serral, EXP Realty LLC. CCAR
- $145,0002 bd2 ba900 sqft4109 Pinehurst Circle #EE7, Little River, SC 29566For SaleMLS ID #2609689, Robert D Ward, Wave Beach Realty, LLC. CCAR
- $174,9002 bd2 ba1k sqftGolf Glenn V, North Myrtle Beach, SC 29582For SaleMLS ID #2615821, Joseph A Barrientos Fierros, Century 21 The Harrelson Group. CCAR
- $184,9002 bd2 ba960 sqftGolf Glenn Villas, North Myrtle Beach, SC 29582For SaleMLS ID #2617402, Michael P Maloon, North Beach Realty. CCAR
