Welcome to your very own oasis at The Gardens at Cypress Bay, nestled in the charming Little River. This delightful 2-bedroom, 2-bath condo offers the perfect blend of comfort and coastal living! Just a mere 5 miles from the sun-kissed shores of Cherry Grove Beach, you can easily dive into a world of relaxation. Imagine the convenience of a short jaunt to thrilling Casino Boats and waterfront dining, where mouthwatering dishes await. Start your day with a warm cup of coffee or unwind in the evening with a cocktail on your private covered patio—outfitted with clear vinyl panels for year-round comfort, rain or shine. The community welcomes you with swaying palms, a tranquil ambiance, and a glistening pool perfect for relaxing or playfully escaping the heat. Step inside to discover the elegance of LVP flooring, complemented by tasteful plantation shutters that let in just the right amount of light. With the added perks of included appliances like a refrigerator, washer, and dryer, plus an HOA that effortlessly covers water, exterior maintenance, landscaping, insurance, cable, internet and pest control all in one tidy package, your dream lifestyle is just a step away!
For sale
Price cut: $5K (7/8)
$175,000
4173 Hibiscus Dr. #103, Little River, SC 29566
2beds
940sqft
:
Get pre-qualified$1,604/mo
Condominium
Built in 1998
-- sqft lot
$166,800 Zestimate®
$186/sqft
$507/mo HOA
What's special
Glistening poolPlantation shuttersPrivate covered patioIncluded appliancesLvp flooringClear vinyl panels
- 394 days |
- 264 |
- 15 |
Zillow last checked:
Listing updated:
Listed by:
Rick Knight Office:843-655-3517,
HIGHGARDEN REAL ESTATE
Source: CCAR,MLS#: 2515676 Originating MLS: Coastal Carolinas Association of Realtors
Originating MLS: Coastal Carolinas Association of RealtorsFacts & features
Interior
Bedrooms & bathrooms
- Bedrooms: 2
- Bathrooms: 2
- Full bathrooms: 2
Primary bedroom
- Features: Ceiling Fan(s), Main Level Primary, Walk-In Closet(s)
- Level: First
Primary bathroom
- Features: Tub Shower
Dining room
- Features: Living/Dining Room
Kitchen
- Features: Dishwasher
Living room
- Features: Ceiling Fan(s)
Appliances
- Included: Dishwasher, Disposal, Microwave, Refrigerator, Dryer, Washer
- Laundry: Washer Hookup
Features
- Ceiling Fan(s), Main Level Primary, Split Bedrooms, Tub Shower, Walk-In Closet(s), Window Treatments, High Speed Internet
- Flooring: Carpet, Luxury Vinyl, Luxury VinylPlank, Tile
- Doors: Storm Door(s)
Interior area
- Total structure area: 1,063
- Total interior livable area: 940 sqft
Video & virtual tour
Property
Parking
- Parking features: Parking Lot
Features
- Levels: One
- Stories: 1
- Patio & porch: Patio
- Exterior features: Patio, Storage
- Pool features: Community, Outdoor Pool
Details
- Additional parcels included: ,
- Parcel number: 31200000068
- Zoning: R01
- Special conditions: None
Construction
Type & style
- Home type: Condo
- Architectural style: Low Rise
- Property subtype: Condominium
Materials
- Vinyl Siding
- Foundation: Slab
Condition
- Resale
- Year built: 1998
Utilities & green energy
- Utilities for property: Electricity Available, High Speed Internet Available, Trash Collection
Community & HOA
Community
- Features: Cable TV, Internet Access, Long Term Rental Allowed, Pool
- Subdivision: The Gardens at Cypress Bay
HOA
- Has HOA: Yes
- Amenities included: Pet Restrictions, Pets Allowed, Trash, Cable TV, Maintenance Grounds
- Services included: Association Management, Common Areas, Insurance, Internet, Legal/Accounting, Maintenance Grounds, Pest Control, Pool(s), Sewer, Trash, Water
- HOA fee: $507 monthly
Location
- Region: Little River
Financial & listing details
- Price per square foot: $186/sqft
- Date on market: 6/25/2025
- Listing terms: Cash,Conventional
- Electric utility on property: Yes
Estimated market value
$166,800
$158,000 - $175,000
$1,430/mo
Price history
| Date | Event | Price |
|---|---|---|
| 7/8/2026 | Price change | $175,000-2.8%$186/sqft |
Source:  CCAR #2515676 Report a problem CCAR #2515676 Report a problem | ||
| 4/17/2026 | Price change | $179,999-1.6%$191/sqft |
Source: CCAR #2515676 Report a problem | ||
| 1/28/2026 | Price change | $183,000-1.6%$195/sqft |
Source: CCAR #2515676 Report a problem | ||
| 1/1/2026 | Listed for sale | $185,900$198/sqft |
Source: CCAR #2515676 Report a problem | ||
| 10/2/2025 | Contingent | $185,900$198/sqft |
Source: CCAR #2515676 Report a problem | ||
| 9/10/2025 | Price change | $185,900-2.1%$198/sqft |
Source: CCAR #2515676 Report a problem | ||
| 6/25/2025 | Listed for sale | $189,900+119.5%$202/sqft |
Source: CCAR #2515676 Report a problem | ||
| 12/19/2014 | Sold | $86,500+19.3%$92/sqft |
Source: CCAR #1420463 Report a problem | ||
| 6/28/2013 | Sold | $72,500$77/sqft |
Source: CCAR #1307332 Report a problem | ||
Public tax history
Tax history is unavailable.
Monthly payment
Est. payment
Payment breakdown
Explore the cost of this home by adjusting the details. Changes won't be saved.Climate risks
Neighborhood: 29566
Nearby schools
GreatSchools rating
- 7/10Waterway ElementaryGrades: PK-5Distance: 3.6 mi
- 9/10North Myrtle Beach Middle SchoolGrades: 6-8Distance: 3.4 mi
- 6/10North Myrtle Beach High SchoolGrades: 9-12Distance: 2.5 mi
Schools provided by the listing agent
- Elementary: Waterway Elementary
- Middle: North Myrtle Beach Middle School
- High: North Myrtle Beach High School
Source: CCAR. This data may not be complete. We recommend contacting the local school district to confirm school assignments for this home.
- $210,0002 bd2 ba992 sqft4173 Hibiscus Dr APT 104, Little River, SC 29566Sold

- $169,8002 bd2 ba1k sqft4173 Hibiscus Dr #13, Little River, SC 29566Off Market
- $126,7001 bd1 ba800 sqft4173 Hibiscus Dr #13, Little River, SC 29566Off Market
- $164,1002 bd2 ba951 sqft4173 Hibiscus Dr #13, Little River, SC 29566Off Market
- $210,0002 bd2 ba992 sqft4173 Hibiscus Dr #13, Little River, SC 29566Sold
- $166,0002 bd2 ba1k sqft4173 Hibiscus Dr APT 201, Little River, SC 29566Off Market
- $125,1001 bd1 ba765 sqft4173 Hibiscus Dr #13, Little River, SC 29566Off Market
- $172,1002 bd2 ba992 sqft4173 Hibiscus Dr #13, Little River, SC 29566Off Market
A local agent can set up tours, give advice and negotiate with sellers.
A local lender can help you make sure your offer is ready when you are.
Similar homes
- $180,0002 bd2 ba1k sqft4149 Hibiscus Dr. #201, Little River, SC 29566For Sale
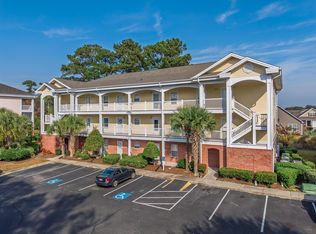
 MLS ID #2614070, Laura Hill, Beach & Forest Realty. CCAR
 - $174,9002 bd2 ba1.2k sqft4242 Pinehurst Circle #N 6, Little River, SC 29566For Sale
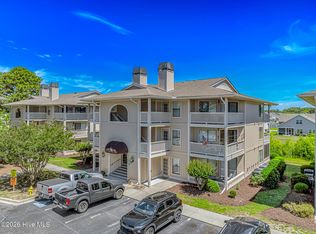
 MLS ID #100575990, Rick W Knight, Highgarden Real Estate of NC. Hive MLS
 - $196,9002 bd2 ba975 sqft4185 Hibiscus Dr. #11-201, Little River, SC 29566For Sale
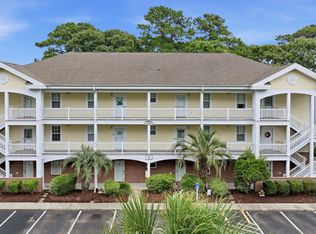 MLS ID #2614219, Desiree Rowles, Rowles Real Estate. CCAR
 - $169,5002 bd2 ba1.2k sqft4210 Pinehurst Circle #F4, Little River, SC 29566For Sale
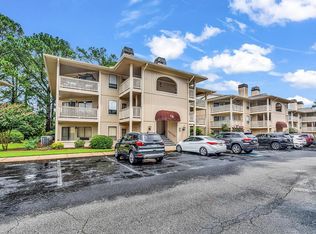 MLS ID #2518512, Bruce Turman, RE/MAX Southern Shores NMB. CCAR
 - $174,9002 bd2 ba920 sqftSpinnaker Cove, Little River, SC 29566For SaleMLS ID #2601464, The Mills Group Team, Century 21 Barefoot Realty. CCAR
- $179,0002 bd2 ba900 sqftDupont, Little River, SC 29566For SaleMLS ID #2410855, Pamela Harrelson, Palmetto Coastal Homes. CCAR
- $205,0002 bd2 ba944 sqft4648 Greenbriar Dr. #D-3, Little River, SC 29566For SaleMLS ID #2616585, Lu-Anne W Shumate, Navigate Realty. CCAR
- $179,9002 bd2 ba1.2k sqft4357 Spa Dr. #109, Little River, SC 29566For SaleMLS ID #2607297, Carol Rosenthal, Coastal Luxury Properties. CCAR
- $228,0002 bd2 ba900 sqftSpinnaker Bay, Little River, SC 29566For SaleMLS ID #2618199, Kimberly P Conner, Realty ONE Group DocksideSouth. CCAR
- $199,0002 bd2 ba1.2k sqft4350 Intercoastal Dr. #2301, Little River, SC 29566For SaleMLS ID #2614237, Scott Ellis & Ty Bellamy Team, RE/MAX Southern Shores NMB. CCAR
- $204,9002 bd2 ba1k sqft6, Little River, SC 29566For SaleMLS ID #2615040, Adam Levy, Century 21 The Harrelson Group. CCAR
- $199,9902 bd3 ba1.2k sqft130 Scotch Broom Drive # H-103, Little River, SC 29566For SaleMLS ID #100572463, Anthony J Green, Realty ONE Group Dockside North. Hive MLS
- $204,5003 bd2 ba1.2k sqftR, Little River, SC 29566For SaleMLS ID #2618053, Jim Shorten, Realty ONE Group DocksideNorth. CCAR
- $159,9003 bd3 ba1.3k sqft4350 Intercoastal Dr. #1101, Little River, SC 29566For SaleMLS ID #2526709, Kemp C Nash, Century 21 Coastal Lifestyles. CCAR
- $212,0002 bd2 ba1.1k sqftSpinnaker Bay, Little River, SC 29566For SaleMLS ID #2614661, Sistare Southern Properties Team, Keller Williams Innovate South. CCAR
- $139,9002 bd2 ba970 sqftBLDG A, Little River, SC 29566For SaleMLS ID #2612648, Brenda Harris, Realty ONE Group DocksideNorth. CCAR
- $225,0002 bd2 ba1.2k sqftD, Little River, SC 29566For SaleMLS ID #2616774, Tracie Ross, Tracie Ross Real Estate. CCAR
- $192,0001 bd2 ba672 sqft4445 Kingsport Rd. #401, Little River, SC 29566For SaleMLS ID #2609868, The Stopper Group, Century 21 Stopper &Associates. CCAR
- $212,5002 bd3 ba1.2k sqft130 Scotch Broom Dr. #H-102, Little River, SC 29566For SaleMLS ID #2605491, Vicki M Calviera, Realty ONE Group Dockside. CCAR
- $235,0002 bd2 ba1k sqft5, Little River, SC 29566For SaleMLS ID #2617400, The Smith Team, CENTURY 21 Thomas. CCAR
