Just bring your Suitcase and Sun Screen! A spectacular 2nd level condo that is tastefully decorated with all furnishings and decor conveying at no additional expense. This unit has been impeccably maintained by a private owner. With crown molding throughout the unit, this @ bedroom unit is ideal for permament residency, full time occupancy or an outstanding short term rental. Youll love the spectatular view of the #8 Green on the Magnolia Course. A delighful kitchen with attractive appliances, LVP Flooring, Solid surface countertops. Living Room is open and spacious, with TV's and Blue Ray conveying, as well as all bedding, linens and kitchenware, right down to the last detail.two beautiful double sling doors that lead to spectacular roomy deck with sweeping views of the golf couse, equipped with sun shades and decorative lighting. and here's the best part!!! HOA fees include water/sewer/master insurance/broadband internet, and sanitation, all at no additional expense. This leaves only electric service payments for the owner! And let's not forget the beautiful amenity center, clubhouse, fitness center, swimming pools. All of this and more on the beautiffully maintained Brunswick Plantation Golf Course. A great opportunity for a budget friendly home and a great place to call home!
For sale
$229,987
330 S Middleton Drive NW Unit 804, Calabash, NC 28467
2beds
1,178sqft
:
Get pre-qualified$1,975/mo
Condominium
Built in 1998
-- sqft lot
$222,200 Zestimate®
$195/sqft
$530/mo HOA
What's special
- 90 days |
- 72 |
- 1 |
Zillow last checked:
Listing updated:
Listed by:
Bob Percesepe 845-401-0800,
BLUE CHIP REAL ESTATE
Source: Hive MLS,MLS#: 100570912 Originating MLS: Brunswick County Association of Realtors
Originating MLS: Brunswick County Association of RealtorsFacts & features
Interior
Bedrooms & bathrooms
- Bedrooms: 2
- Bathrooms: 2
- Full bathrooms: 2
Rooms
- Room types: Bedroom 1, Bedroom 2, Living Room, Dining Room
Bedroom 1
- Level: Main
Bedroom 2
- Level: Main
Dining room
- Level: Main
Kitchen
- Level: Main
Living room
- Level: Main
Heating
- Electric, Heat Pump
Cooling
- Central Air, Wall/Window Unit(s)
Appliances
- Included: Electric Oven, Built-In Microwave, Washer, Refrigerator, Dryer, Disposal, Dishwasher
- Laundry: Laundry Closet
Features
- Solid Surface, Kitchen Island, Ceiling Fan(s), Furnished, Walk-in Shower, Blinds/Shades
- Flooring: LVT/LVP, Carpet, Vinyl
- Doors: Storm Door(s)
- Basement: None
- Attic: None
- Furnished: Yes
Interior area
- Total structure area: 1,178
- Total interior livable area: 1,178 sqft
Property
Parking
- Parking features: Parking Lot, On Site, Paved
Accessibility
- Accessibility features: None
Features
- Levels: One
- Patio & porch: Open, Covered, Patio
- Exterior features: Cluster Mailboxes, Storm Doors
- Pool features: None
- Fencing: None
- Has view: Yes
- View description: Golf Course, Pond
- Has water view: Yes
- Water view: Pond
- Waterfront features: None, Pond
- Frontage type: Golf Course,Pond Front
Lot
- Features: On Golf Course
Details
- Parcel number: 209lf00805
- Zoning: RES
- Special conditions: Standard
Construction
Type & style
- Home type: Condo
- Property subtype: Condominium
Materials
- Stucco, Wood Frame
- Foundation: Slab
- Roof: Architectural Shingle
Condition
- New construction: No
- Year built: 1998
Utilities & green energy
- Sewer: Public Sewer
- Water: Public
- Utilities for property: Sewer Available, Water Available
Green energy
- Green verification: None
Community & HOA
Community
- Security: Security Lights, Smoke Detector(s)
- Subdivision: Brunswick Plantation
HOA
- Has HOA: Yes
- Amenities included: Roof Maintenance, Barbecue, Clubhouse, Pool, Fitness Center, Gated, Golf Course, Indoor Pool, Maintenance Common Areas, Maintenance Grounds, Maintenance Roads, Maintenance Structure, Management, Master Insure, Meeting Room, Pest Control, Pickleball, Security, Sewer, Street Lights, Tennis Court(s), Termite Bond, Trash, Water, Owner Pets Only, Cable TV
- HOA fee: $6,360 annually
- HOA name: CAM @ OIB
- HOA phone: 910-579-5163
Location
- Region: Calabash
Financial & listing details
- Price per square foot: $195/sqft
- Tax assessed value: $204,480
- Annual tax amount: $899
- Date on market: 5/1/2026
- Cumulative days on market: 90 days
- Listing agreement: Exclusive Right To Sell
- Listing terms: Cash,Conventional
- Road surface type: Paved
Estimated market value
$222,200
$211,000 - $233,000
$1,708/mo
Price history
| Date | Event | Price |
|---|---|---|
| 5/1/2026 | Listed for sale | $229,987-14.8%$195/sqft |
Source:  Hive MLS #100570912 Report a problem Hive MLS #100570912 Report a problem | ||
| 3/13/2026 | Listing removed | $270,000$229/sqft |
Source: Hive MLS #100467588 Report a problem | ||
| 5/3/2025 | Price change | $270,000-5.3%$229/sqft |
Source: Hive MLS #100467588 Report a problem | ||
| 9/23/2024 | Listed for sale | $285,000+307.1%$242/sqft |
Source: Hive MLS #100467588 Report a problem | ||
| 5/18/2015 | Sold | $70,000$59/sqft |
Source: Hive MLS #20675509 Report a problem | ||
Public tax history
| Year | Property taxes | Tax assessment |
|---|---|---|
| 2025 | $899 +20.6% | $204,480 |
| 2024 | $745 | $204,480 |
| 2023 | $745 +85.9% | $204,480 +136.3% |
| 2022 | $401 -0.1% | $86,540 |
| 2021 | $401 +12.2% | $86,540 |
| 2020 | $358 | $86,540 |
| 2019 | $358 +47.3% | $86,540 |
| 2018 | $243 -44.3% | -- |
| 2017 | $436 | -- |
| 2016 | $436 | -- |
| 2015 | $436 -30% | $69,290 -41.3% |
| 2014 | $623 | $118,080 |
| 2013 | -- | -- |
| 2012 | -- | -- |
| 2011 | -- | -- |
| 2010 | -- | -- |
| 2009 | -- | -- |
| 2008 | -- | -- |
| 2007 | -- | -- |
| 2006 | -- | -- |
| 2005 | -- | -- |
| 2004 | -- | -- |
| 2003 | -- | -- |
| 2002 | -- | -- |
| 2001 | -- | -- |
| 2000 | -- | -- |
Find assessor info on the county website
Monthly payment
Est. payment
Payment breakdown
Explore the cost of this home by adjusting the details. Changes won't be saved.Climate risks
Neighborhood: 28467
Nearby schools
GreatSchools rating
- 4/10Jessie Mae Monroe ElementaryGrades: PK-5Distance: 1.9 mi
- 4/10Shallotte MiddleGrades: 6-8Distance: 11.1 mi
- 4/10West Brunswick HighGrades: 9-12Distance: 10.1 mi
Schools provided by the listing agent
- Elementary: Jessie Mae Monroe Elementary
- Middle: Shallotte Middle
- High: West Brunswick
Source: Hive MLS. This data may not be complete. We recommend contacting the local school district to confirm school assignments for this home.
- $174,9902 bd2 ba1k sqft330 S Middleton Dr NW UNIT 1209, Calabash, NC 28467For Sale

- $517,3003 bd3 ba2.8k sqft492 Stanton Hall Dr NW, Calabash, NC 28467Off Market
- $492,2003 bd2 ba2.4k sqft510 Stanton Hall Dr NW, Calabash, NC 28467Off Market
- $36,0001 Acres478 S Middleton Dr NW, Calabash, NC 28467Off Market
- $42,5000.29 Acres482 S Middleton Dr NW, Calabash, NC 28467Sold
- $810,0004 bd4 ba3.7k sqft474 S Middleton Dr NW, Calabash, NC 28467For Sale
- $694,6003 bd5 ba3.6k sqft488 S Middleton Dr NW, Calabash, NC 28467Off Market
- $713,5003 bd4 ba3.7k sqft503 Glenburnie St NW, Calabash, NC 28467Off Market
A local agent can set up tours, give advice and negotiate with sellers.
A local lender can help you make sure your offer is ready when you are.
Similar homes
- $229,5002 bd2 ba1.1k sqft330 S Middleton Drive NW Unit 1003, Calabash, NC 28467For Sale
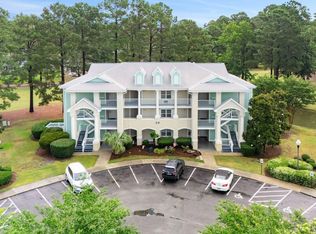
 MLS ID #100588081, Michael A Mill, Coldwell Banker Sea Coast Advantage. Hive MLS
 - $239,0002 bd2 ba1k sqft1215 N Middleton Drive NW Apt 2406, Calabash, NC 28467For Sale
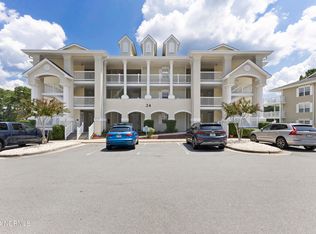 MLS ID #100572015, Kathy C Trimble, Coldwell Banker Sea Coast Advantage. Hive MLS
 - $212,0002 bd2 ba1.1k sqft330 S Middleton Drive NW Unit 1304, Calabash, NC 28467For Sale
 MLS ID #100587388, Suzanne M Polino, ASAP Realty. Hive MLS
 - $219,0002 bd2 ba1.1k sqft330 S Middleton Drive NW Unit 1001, Calabash, NC 28467For Sale
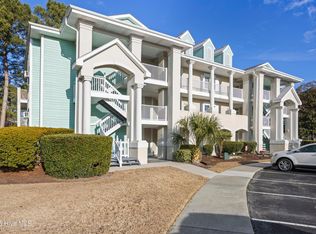 MLS ID #100546998, Beth Berger, The Saltwater Agency. Hive MLS
 - $233,0003 bd2 ba1.3k sqft270 Woodlands Way Unit 2, Calabash, NC 28467For SaleMLS ID #100566466, Kathleen Sherman, Keller Williams Innovate-OIB Mainland. Hive MLS
- $259,0002 bd2 ba1.1k sqft1215 N Middleton Drive NW Apt 2409, Calabash, NC 28467For SaleMLS ID #100572426, Bill Anderson, Silver Coast Properties. Hive MLS
- $199,9002 bd2 ba1.2k sqft1215 N Middleton Drive NW Apt 2908, Calabash, NC 28467For SaleMLS ID #100580820, Diana M Anderson, Intracoastal Realty Corporation. Hive MLS
- $215,0002 bd2 ba1.1k sqft280 Woodlands Way Unit 1, Calabash, NC 28467For SaleMLS ID #100569684, Karen M Mitchell, Salt Air Realty LLC. Hive MLS
- $199,9872 bd2 ba1.1k sqft330 S Middleton Drive NW Unit 809, Calabash, NC 28467For SaleMLS ID #100556765, Bob Percesepe, BLUE CHIP REAL ESTATE. Hive MLS
- $216,0002 bd2 ba1.1k sqft235 Woodlands Way Unit 9, Calabash, NC 28467For SaleMLS ID #100554074, Brandon A Thomas, Coldwell Banker Sea Coast Advantage-Leland. Hive MLS
- $259,9003 bd2 ba1.3k sqft221 Woodlands Way Unit 19, Calabash, NC 28467For SaleMLS ID #100571884, Cheryl Helmecki, RE/MAX at the Beach / Calabash. Hive MLS
- $264,9003 bd2 ba1.3k sqft8855 Radcliff Drive NW #59b, Calabash, NC 28467For SaleMLS ID #100573074, The Legacy Team, Intracoastal Realty Corporation. Hive MLS
- $275,0002 bd2 ba1.1k sqft1215 N Middleton Drive NW #2203, Calabash, NC 28467For SaleMLS ID #100538778, Mandy L Pope, The Saltwater Agency. Hive MLS
- $265,0003 bd2 ba1.3k sqft250 Woodlands Way Unit 14, Calabash, NC 28467For SaleMLS ID #100514091, Sara E Gay, RE/MAX Executive. Hive MLS
- $249,0002 bd2 ba1.2k sqft471 Saltaire Drive SW, Calabash, NC 28467For SaleMLS ID #100566913, Patty M Paone, Coldwell Banker Sea Coast Advantage. Hive MLS
- $255,0002 bd2 ba1.2k sqft1089 Captains Court, Calabash, NC 28467For SaleMLS ID #100583755, Colleen Teifer, Silver Coast Properties. Hive MLS
- $275,0002 bd2 ba1.4k sqft221 Woodlands Way Unit 21, Calabash, NC 28467For SaleMLS ID #100573813, Christian S Kohler, Coldwell Banker Sloane. Hive MLS
- $235,0002 bd2 ba1k sqft5, Little River, SC 29566For Sale
 MLS ID #2617400, The Smith Team, CENTURY 21 Thomas. CCAR
 - $225,0002 bd2 ba1.2k sqftD, Little River, SC 29566For SaleMLS ID #2616774, Tracie Ross, Tracie Ross Real Estate. CCAR
- $240,0002 bd2 ba1k sqft908 Resort Circle Unit 512, Sunset Beach, NC 28468For SaleMLS ID #100569270, Stephanie F Deese, The Saltwater Agency. Hive MLS
