This well cared for home in the quaint community of Village at Calabash is ready for a new owner! The curb appeal is evident as you approach the home, with a lovely yard and welcoming screened front porch. This floor plan is very functional, with a comfortably-sized living room, open to the dining area and adjacent to the kitchen. The primary bedroom is on one side of the home, with the guest bedroom on the other for privacy. LVP flooring has been installed throughout the home and the living room boasts a wood burning fireplace. The kitchen is quite functional with plenty of cabinetry and even a pantry. The generous three-season room with EZ Breeze windows is accessible through sliders in the dining area. A door from this room leads to the patio area as well. In addition to the attached one-car garage, there is a separate storage building in the backyard. Whether you are storing yard equipment or beach gear, you will have plenty of room here! This community is a favorite in the area, offering low HOA dues, a clubhouse and a community pool. The location cannot be beat, right down the road from the town area of Calabash with its shops and seafood restaurants, and right between the beaches of Sunset Beach and Cherry Grove. What are you waiting for?! Schedule your showing today!
For sale
Price cut: $5.1K (7/31)
$249,900
1089 Captains Court, Calabash, NC 28467
2beds
1,266sqft
Manufactured Home
Built in 1992
10,367 Square Feet Lot
$244,200 Zestimate®
$197/sqft
$17/mo HOA
What's special
Welcoming screened front porchLovely yardAttached one-car garage
- 45 days |
- 425 |
- 12 |
Zillow last checked:
Listing updated:
Listed by:
Colleen Teifer 609-868-2393,
Silver Coast Properties
Source: Hive MLS,MLS#: 100583755 Originating MLS: Brunswick County Association of Realtors
Originating MLS: Brunswick County Association of RealtorsFacts & features
Interior
Bedrooms & bathrooms
- Bedrooms: 2
- Bathrooms: 2
- Full bathrooms: 2
Rooms
- Room types: Master Bedroom, Bedroom 1, Living Room, Dining Room, Bathroom 1, Bathroom 2
Primary bedroom
- Level: First
Bedroom 1
- Level: First
Bathroom 1
- Level: First
Dining room
- Level: First
Kitchen
- Level: First
Living room
- Level: First
Heating
- Heat Pump, Electric
Cooling
- Central Air, Heat Pump
Appliances
- Included: Electric Oven, Built-In Microwave, Washer, Refrigerator, Dryer, Dishwasher
- Laundry: Dryer Hookup, Washer Hookup
Features
- Walk-in Closet(s), Ceiling Fan(s), Pantry, Walk-in Shower, Blinds/Shades, Walk-In Closet(s)
- Flooring: LVT/LVP, Tile
- Basement: None
- Attic: None
Interior area
- Total structure area: 1,266
- Total interior livable area: 1,266 sqft
Property
Parking
- Total spaces: 2
- Parking features: Garage Faces Front, Attached, Off Street, Garage
- Attached garage spaces: 2
Accessibility
- Accessibility features: None
Features
- Levels: One
- Patio & porch: Enclosed, Screened, Front Porch, Rear Porch
- Exterior features: Irrigation System
- Pool features: None
- Fencing: None
- Has view: Yes
- View description: See Remarks
- Waterfront features: None
- Frontage type: See Remarks
Lot
- Size: 10,367 Square Feet
- Dimensions: 79 x 130 x 80 x 129
- Features: Interior Lot
Details
- Additional structures: See Remarks, Outbuilding
- Parcel number: 241ha050
- Zoning: Cs-Mfh
- Special conditions: Standard
Construction
Type & style
- Home type: MobileManufactured
- Property subtype: Manufactured Home
Materials
- See Remarks, Vinyl Siding
- Foundation: Other
- Roof: Architectural Shingle
Condition
- New construction: No
- Year built: 1992
Utilities & green energy
- Sewer: County Sewer
- Water: County Water
- Utilities for property: Sewer Connected, Water Connected
Green energy
- Green verification: None
Community & HOA
Community
- Subdivision: Village At Calabash
HOA
- Has HOA: Yes
- Amenities included: Clubhouse, Pool, Maintenance Common Areas, Street Lights
- HOA fee: $200 annually
- HOA name: Village at Calabash POA
- HOA phone: 910-579-5464
Location
- Region: Carolina Shor
Financial & listing details
- Price per square foot: $197/sqft
- Tax assessed value: $161,560
- Annual tax amount: $914
- Date on market: 6/23/2026
- Cumulative days on market: 46 days
- Listing agreement: Exclusive Right To Sell
- Listing terms: Cash,Conventional
- Road surface type: Paved
Estimated market value
$244,200
$232,000 - $256,000
$1,796/mo
Price history
| Date | Event | Price |
|---|---|---|
| 7/31/2026 | Price change | $249,900-2%$197/sqft |
Source:  Hive MLS #100583755 Report a problem Hive MLS #100583755 Report a problem | ||
| 7/22/2026 | Price change | $255,000-1.9%$201/sqft |
Source: Hive MLS #100583755 Report a problem | ||
| 6/23/2026 | Listed for sale | $260,000+13%$205/sqft |
Source: Hive MLS #100583755 Report a problem | ||
| 9/29/2023 | Sold | $230,000-4.1%$182/sqft |
Source: Hive MLS #100402037 Report a problem | ||
| 9/4/2023 | Pending sale | $239,900$189/sqft |
Source: Hive MLS #100402037 Report a problem | ||
| 9/4/2023 | Contingent | $239,900$189/sqft |
Source:  CCAR #2316799 Report a problem CCAR #2316799 Report a problem | ||
| 8/21/2023 | Listed for sale | $239,900+155.2%$189/sqft |
Source: CCAR #2316799 Report a problem | ||
| 10/23/2014 | Sold | $94,000-18.3%$74/sqft |
Source: Public Record Report a problem | ||
| 5/31/2014 | Listing removed | $115,000+9.6%$91/sqft |
Source: ICW Sales Report a problem | ||
| 2/22/2013 | Listing removed | $104,900$83/sqft |
Source: Rampage Realty #665393 Report a problem | ||
| 1/14/2013 | Price change | $104,900-12.6%$83/sqft |
Source: Rampage Realty #665393 Report a problem | ||
| 9/13/2012 | Price change | $120,000-11%$95/sqft |
Source: Rampage Realty #665393 Report a problem | ||
| 5/2/2012 | Listed for sale | $134,900-2.6%$107/sqft |
Source: Rampage Realty #665393 Report a problem | ||
| 12/9/2011 | Listing removed | $138,500$109/sqft |
Source: Re/Max At The Beach #1109180 Report a problem | ||
| 12/7/2011 | Listed for sale | $138,500$109/sqft |
Source: Re/Max At The Beach #1109180 Report a problem | ||
| 6/27/2011 | Listing removed | $138,500$109/sqft |
Source: RE/MAX at the Beach #657514 Report a problem | ||
| 5/26/2011 | Listed for sale | $138,500$109/sqft |
Source: RE/MAX AT THE BEACH #657514 Report a problem | ||
Public tax history
| Year | Property taxes | Tax assessment |
|---|---|---|
| 2025 | $914 | $161,560 |
| 2024 | $914 +64.1% | $161,560 |
| 2023 | $557 -26.4% | $161,560 +70.2% |
| 2022 | $757 +0% | $94,910 |
| 2021 | $757 +6.1% | $94,910 |
| 2020 | $713 | $94,910 |
| 2019 | $713 +10.9% | $94,910 +232.4% |
| 2018 | $643 +4% | $28,550 |
| 2017 | $618 | $28,550 |
| 2016 | $618 | $28,550 -67.7% |
| 2015 | $618 +9.3% | $88,330 +3.2% |
| 2014 | $566 | $85,561 |
| 2013 | -- | -- |
| 2012 | -- | -- |
| 2011 | -- | -- |
| 2010 | -- | -- |
| 2009 | -- | -- |
| 2008 | -- | -- |
| 2007 | -- | -- |
| 2006 | -- | -- |
| 2005 | -- | -- |
| 2004 | -- | -- |
| 2003 | -- | -- |
| 2002 | -- | -- |
| 2001 | -- | -- |
| 2000 | -- | -- |
Find assessor info on the county website
Monthly payment
Climate risks
Neighborhood: 28467
Nearby schools
GreatSchools rating
- 4/10Jessie Mae Monroe ElementaryGrades: PK-5Distance: 3.3 mi
- 4/10Shallotte MiddleGrades: 6-8Distance: 11 mi
- 4/10West Brunswick HighGrades: 9-12Distance: 10.3 mi
Schools provided by the listing agent
- Elementary: Jessie Mae Monroe Elementary
- Middle: Shallotte Middle
- High: West Brunswick
Source: Hive MLS. This data may not be complete. We recommend contacting the local school district to confirm school assignments for this home.
- $197,6002 bd2 ba1.2k sqft1087 Captains Ct, Carolina Shor, NC 28467Off Market

- $282,6003 bd2 ba1.8k sqft1091 Captains Ct, Calabash, NC 28467Off Market

- $245,0003 bd2 ba1.6k sqft1093 Captains Ct, Carolina Shor, NC 28467Sold

- $78,0000.68 acres57 Pinewood Dr LOT 1, Calabash, NC 28467Sold

- $236,0003 bd2 ba1.4k sqft1085 Captains Ct, Calabash, NC 28467Off Market
- $260,2004 bd2 ba1.8k sqft1090 Captains Ct, Calabash, NC 28467Off Market
- $228,4003 bd2 ba1.5k sqft1092 Captains Ct, Carolina Shor, NC 28467Off Market
- $234,8003 bd2 ba1.7k sqft1088 Captains Ct, Carolina Shor, NC 28467Off Market
A local agent can set up tours, give advice and negotiate with sellers.
A local lender can help you make sure your offer is ready when you are.
Similar homes
- $250,0003 bd2 ba1.6k sqft1052 Waterview Lane SW, Carolina Shores, NC 28467For Sale

 MLS ID #100584969, Jayne A Anderson, Coldwell Banker Sloane Realty OIB. Hive MLS
 - $270,0003 bd2 ba1.8k sqft1041 Palm Court SW, Calabash, NC 28467For Sale
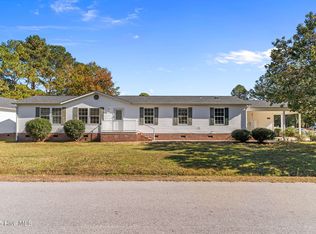 MLS ID #100535102, Burt B Elmore, Northrop Realty. Hive MLS
 - $249,0002 bd2 ba1.2k sqft471 Saltaire Drive SW, Calabash, NC 28467For Sale
 MLS ID #100566913, Patty M Paone, Coldwell Banker Sea Coast Advantage. Hive MLS
 - $274,0003 bd2 ba1.5k sqft908 Palmer Drive, Calabash, NC 28467For Sale
 MLS ID #100586541, Jeff G Lott, Coldwell Banker Sea Coast Advantage. Hive MLS
 - $286,0003 bd2 ba1.5k sqft1 Golfview Court, Carolina Shores, NC 28467For SaleMLS ID #100590908, Nichole R. McLean, Berkshire Hathaway HomeServices Carolina Premier Properties. Hive MLS
- $345,0003 bd2 ba1.7k sqft23 Bayberry Circle, Carolina Shores, NC 28467For SaleMLS ID #100592398, Jayne A Anderson, Coldwell Banker Sloane Realty OIB. Hive MLS
- $289,0002 bd2 ba1.5k sqft482 Pepper Breeze Avenue SW, Calabash, NC 28467For SaleMLS ID #100542117, Kathy S Stamp, Starheel Properties, Inc.. Hive MLS
- $337,5003 bd3 ba1.8k sqft36 Swamp Fox Drive, Calabash, NC 28467For SaleMLS ID #100585816, Karen L Knight, Shoreline Realty. Hive MLS
- $249,0003 bd2 ba1.3k sqft8855 Radcliff Drive NW Unit 43b, Calabash, NC 28467For SaleMLS ID #100545335, Kathy S Stamp, Starheel Properties, Inc.. Hive MLS
- $339,9003 bd2 ba1.7k sqft5 Topsail Court, Carolina Shores, NC 28467For SaleMLS ID #100583095, Cheryl Helmecki, RE/MAX at the Beach / Calabash. Hive MLS
- $239,9002 bd2 ba1.2k sqft4271 Wrens Crossing, Little River, SC 29566For Sale
 MLS ID #2619156, Kemp C Nash, Century 21 Coastal Lifestyles. CCAR
 - $229,9872 bd2 ba1.1k sqft330 S Middleton Drive NW Unit 804, Calabash, NC 28467For SaleMLS ID #100570912, Bob Percesepe, BLUE CHIP REAL ESTATE. Hive MLS
- $249,9003 bd2 ba1.5k sqft212 Captains Dr., Little River, SC 29566For SaleMLS ID #2617944, Joseph A Barrientos Fierros, Century 21 The Harrelson Group. CCAR
- $299,9003 bd2 ba1.7k sqft24 Gate 7, Carolina Shores, NC 28467For SaleMLS ID #100512828, Cheryl Helmecki, RE/MAX at the Beach / Calabash. Hive MLS
- $290,0003 bd2 ba1.3k sqft214 Dogwood Drive, Sunset Beach, NC 28468For SaleMLS ID #100579470, Debbie M Morgan, CENTURY 21 Sunset Realty. Hive MLS
- $240,0002 bd2 ba1k sqft908 Resort Circle Unit 512, Sunset Beach, NC 28468For SaleMLS ID #100569270, Stephanie F Deese, The Saltwater Agency. Hive MLS
- $215,0002 bd2 ba1.1k sqft280 Woodlands Way Unit 1, Calabash, NC 28467For SaleMLS ID #100569684, Karen M Mitchell, Salt Air Realty LLC. Hive MLS
- $239,9002 bd2 ba894 sqft5400 Little River Neck Rd. lot 99, North Myrtle Beach, SC 29582For SaleMLS ID #2609980, Kathy Dobr-Stokes, Kathy Dobr Realty. CCAR
- $219,0002 bd2 ba1.1k sqft330 S Middleton Drive NW Unit 1001, Calabash, NC 28467For SaleMLS ID #100546998, Beth Berger, The Saltwater Agency. Hive MLS
- $245,0003 bd2 ba1k sqft101 Shamrock Drive SW, Sunset Beach, NC 28468For SaleMLS ID #100537906, Cheryl Helmecki, RE/MAX at the Beach / Calabash. Hive MLS
