Welcome to 212 Captains Dr in the charming Captains Cove community of Little River, where this well-maintained 3-bedroom, 2-bath home sits on an owned lot and offers a comfortable coastal lifestyle just minutes from the beach, waterfront dining, and area attractions. The open floor plan features an enlarged kitchen with updated countertops, stainless steel appliances, and a seamless flow into a spacious 12x30 Carolina Room that provides flexible extra living space for relaxing, entertaining, or hobbies. Freshly painted and thoughtfully updated, the home also includes hurricane-rated windows, a new roof, new vapor barrier, and a recently completed termite inspection for added peace of mind, along with major system updates such as HVAC (2018) and hot water heater (2021). Outside, the larger-than-average lot offers added privacy with no rear neighbors, a one-car garage with a screened porch, and ample parking for up to six vehicles, while newer furnishings (approximately 2 years old) make this property move-in ready. With a low HOA and convenient access to McLeod Hospital, Highway 31, and Highway 9, this home blends space, updates, and location in one appealing package. Whether you're looking for a vacation retreat, primary residence, or rental investment, this property offers a strong combination of comfort, privacy, and coastal convenience. Schedule your showing today!
For sale
$249,900
212 Captains Dr., Little River, SC 29566
3beds
1,560sqft
Manufactured Home, Single Family Residence
Built in 1997
6,969 Square Feet Lot
$237,300 Zestimate®
$160/sqft
$30/mo HOA
What's special
New roofLarger-than-average lotStainless steel appliancesOpen floor planHurricane-rated windows
- 47 days
- 921
- 40
Likely to sell faster than
Zillow last checked:
Listing updated:
Listed by:
Joseph A Barrientos Fierros 843-359-2528,
Century 21 The Harrelson Group
Source: CCAR,MLS#: 2617944 Originating MLS: Coastal Carolinas Association of Realtors
Originating MLS: Coastal Carolinas Association of RealtorsFacts & features
Interior
Bedrooms & bathrooms
- Bedrooms: 3
- Bathrooms: 2
- Full bathrooms: 2
Rooms
- Room types: Carolina Room
Heating
- Electric
Appliances
- Included: Dishwasher, Disposal, Microwave, Range, Refrigerator, Dryer, Washer
Features
- Dual Sinks, Main Level Primary, Sitting Area in Primary, Separate Shower, Vanity, Bedroom on Main Level, Stainless Steel Appliances, Solid Surface Counters
- Flooring: Tile
- Basement: Crawl Space
Interior area
- Total structure area: 1,600
- Total interior livable area: 1,560 sqft
Property
Parking
- Total spaces: 5
- Parking features: Detached, Garage, One Car Garage, Garage Door Opener
- Garage spaces: 1
Features
- Levels: One
- Stories: 1
- Patio & porch: Front Porch
Lot
- Size: 6,969 Square Feet
- Features: Irregular Lot
Details
- Additional parcels included: ,
- Parcel number: 31307030019
- Zoning: PUD
- Special conditions: None
Construction
Type & style
- Home type: MobileManufactured
- Architectural style: Mobile Home
- Property subtype: Manufactured Home, Single Family Residence
Materials
- Vinyl Siding
- Foundation: Crawlspace
Condition
- Resale
- Year built: 1997
Utilities & green energy
- Water: Public
- Utilities for property: Cable Available, Electricity Available, Sewer Available, Water Available
Community & HOA
Community
- Features: Long Term Rental Allowed, Short Term Rental Allowed
- Subdivision: Captain's Choice - Little River
HOA
- Has HOA: Yes
- Services included: Common Areas
- HOA fee: $30 monthly
Location
- Region: Little River
Financial & listing details
- Price per square foot: $160/sqft
- Tax assessed value: $246,716
- Annual tax amount: $3,064
- Date on market: 7/17/2026
- Listing terms: Cash,Conventional,FHA,VA Loan
- Electric utility on property: Yes
- Body type: Double Wide
Estimated market value
$237,300
$225,000 - $249,000
$1,969/mo
Price history
| Date | Event | Price |
|---|---|---|
| 7/17/2026 | Listed for sale | $249,900-0.8%$160/sqft |
Source:  CCAR #2617944 Report a problem CCAR #2617944 Report a problem | ||
| 3/5/2026 | Listing removed | $251,900$161/sqft |
Source: CCAR #2525236 Report a problem | ||
| 1/17/2026 | Price change | $251,9000%$161/sqft |
Source: CCAR #2525236 Report a problem | ||
| 11/21/2025 | Price change | $252,000-1.2%$162/sqft |
Source: CCAR #2525236 Report a problem | ||
| 10/17/2025 | Listed for sale | $255,000+6.3%$163/sqft |
Source: CCAR #2525236 Report a problem | ||
| 5/22/2024 | Sold | $240,000-2%$154/sqft |
Source: CCAR #2325885 Report a problem | ||
| 4/22/2024 | Contingent | $245,000$157/sqft |
Source: CCAR #2325885 Report a problem | ||
| 4/7/2024 | Price change | $245,000-2%$157/sqft |
Source: CCAR #2325885 Report a problem | ||
| 3/20/2024 | Listed for sale | $250,000+0%$160/sqft |
Source: CCAR #2325885 Report a problem | ||
| 2/7/2024 | Contingent | $249,999$160/sqft |
Source: CCAR #2325885 Report a problem | ||
| 1/28/2024 | Price change | $249,999+0.4%$160/sqft |
Source: CCAR #2325885 Report a problem | ||
| 1/16/2024 | Price change | $248,899-0.4%$160/sqft |
Source: CCAR #2325885 Report a problem | ||
| 1/2/2024 | Price change | $249,8990%$160/sqft |
Source: CCAR #2325885 Report a problem | ||
| 12/28/2023 | Listed for sale | $249,900+104%$160/sqft |
Source: CCAR #2325885 Report a problem | ||
| 6/22/2018 | Sold | $122,500-5.7%$79/sqft |
Source: CCAR #1807975 Report a problem | ||
| 4/19/2018 | Pending sale | $129,900$83/sqft |
Source: RE/MAX ABOVE THE BEACH #1807975 Report a problem | ||
| 4/13/2018 | Listed for sale | $129,900+22.5%$83/sqft |
Source: RE/MAX ABOVE THE BEACH #1807975 Report a problem | ||
| 12/2/2014 | Sold | $106,000-6.1%$68/sqft |
Source: CCAR #1408885 Report a problem | ||
| 8/7/2014 | Price change | $112,900$72/sqft |
Source: Beach & Forest Realty #1408885 Report a problem | ||
| 8/3/2014 | Price change | -- |
Source: Wilkinson & Associates ERA Powered #1408885 Report a problem | ||
| 5/10/2014 | Listed for sale | $112,900$72/sqft |
Source: Beach & Forest Realty #1408885 Report a problem | ||
Public tax history
| Year | Property taxes | Tax assessment |
|---|---|---|
| 2025 | $3,064 +944.3% | $246,716 +133.9% |
| 2024 | $293 | $105,467 +15% |
| 2023 | -- | $91,710 |
| 2022 | $247 | $91,710 |
| 2021 | $247 +30.4% | -- |
| 2020 | $190 | -- |
| 2019 | -- | -- |
| 2018 | $154 | $3,220 -0.1% |
| 2017 | -- | $3,222 |
| 2016 | -- | $3,222 0% |
| 2015 | -- | $3,223 +39.2% |
| 2014 | $1,057 | $2,315 |
| 2013 | -- | -- |
| 2012 | -- | -- |
| 2010 | -- | $3,184 +12.7% |
| 2009 | -- | $2,824 |
| 2008 | -- | $2,824 |
| 2007 | -- | $2,824 |
| 2005 | -- | $2,824 |
| 2004 | $496 +9.5% | $2,824 +9.5% |
| 2003 | $454 | $2,580 |
| 2002 | -- | -- |
| 2001 | -- | -- |
| 2000 | -- | -- |
Find assessor info on the county website
Monthly payment
Climate risks
Neighborhood: 29566
Nearby schools
Schools provided by the listing agent
- Elementary: Ocean Drive Elementary
- Middle: North Myrtle Beach Middle School
- High: North Myrtle Beach High School
Source: CCAR. This data may not be complete. We recommend contacting the local school district to confirm school assignments for this home.
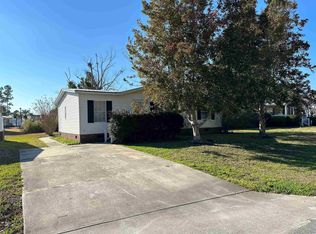
Similar homes
- $269,5004 bd2 ba1.8k sqft3415 Northpointe Blvd., Little River, SC 29566For Sale
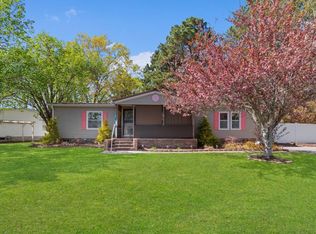
 MLS ID #2608543, The Mills Group Team, Century 21 Barefoot Realty. CCAR
 - $270,0003 bd2 ba1.7k sqft2532 Stones Edge Blvd., Little River, SC 29566For Sale
 MLS ID #2617316, Schmidt & Frasher Team, Keller Williams Innovate South. CCAR
 - $349,9003 bd3 ba1.9k sqft354 Nature Trail, Little River, SC 29566For Sale
 MLS ID #2617891, Scott Ellis & Ty Bellamy Team, RE/MAX Southern Shores NMB. CCAR
 - $249,9003 bd2 ba1.5k sqft4540 Eastport Blvd. #104, Little River, SC 29566For Sale
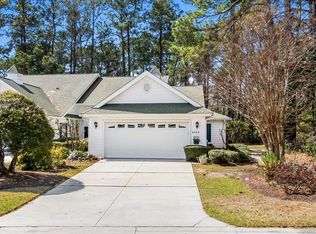 MLS ID #2606885, Palmetto and Pine Group Team, INNOVATE Real Estate. CCAR
 - $139,0003 bd2 ba1.5k sqft153 Queens Rd., Little River, SC 29566For SaleMLS ID #2615087, Maureen Shaffer, Keller Williams Innovate South. CCAR
- $242,5002 bd3 ba1.5k sqft1422 Baldwin Ct. #1422, Little River, SC 29566For SaleMLS ID #2615791, David J Murphy, Shoreline Realty. CCAR
- $219,0002 bd2 ba1.4k sqft180 Parkway Ln. #180, Little River, SC 29566For SaleMLS ID #2616907, Blackwater Team, Welcome Home Realty. CCAR
- $234,9003 bd3 ba1.5k sqft4396 Baldwin Ave. #89, Little River, SC 29566For SaleMLS ID #2611705, Cisson Team, Real Estate By The Sea. CCAR
- $159,9003 bd2 ba980 sqft178 C Versie Rd., Little River, SC 29566For SaleMLS ID #2619261, Joseph Levy, Beach & Forest Realty. CCAR
- $245,0003 bd2 ba1.6k sqft1052 Waterview Lane SW, Carolina Shores, NC 28467For Sale
 MLS ID #100584969, Jayne A Anderson, Coldwell Banker Sloane Realty OIB. Hive MLS
 - $175,0003 bd2 ba1.3k sqft4555 Manitook Dr., Little River, SC 29566For SaleMLS ID #2620562, Trent Spencer, Rowles Real Estate. CCAR
- $219,9003 bd2 ba1.3k sqft227 Ocean Forest Drive NW, Calabash, NC 28467For SaleMLS ID #100599204, Stephanie M Reeves, Coldwell Banker Sloane Realty OIB. Hive MLS
- $189,9002 bd3 ba1.3k sqftBaytree II, Little River, SC 29566For SaleMLS ID #2617076, Desiree Rowles, Rowles Real Estate. CCAR
- $234,9004 bd2 ba1.6k sqft811 Waterway Dr., North Myrtle Beach, SC 29582For SaleMLS ID #2617877, Desiree Rowles, Rowles Real Estate. CCAR
- $138,0002 bd2 ba984 sqft124 Queens Rd., Little River, SC 29566For SaleMLS ID #2611937, Schmidt & Frasher Team, Keller Williams Innovate South. CCAR
- $219,0002 bd2 ba1.1k sqft1118 Woodville Circle, North Myrtle Beach, SC 29582For SaleMLS ID #2621810, Robyn Ashleigh A Davis, Century 21 Stopper &Associates. CCAR
- $249,9002 bd2 ba1.2k sqft1089 Captains Court, Calabash, NC 28467For SaleMLS ID #100583755, Colleen Teifer, Silver Coast Properties. Hive MLS
- $299,0003 bd3 ba1.6k sqft2270 Vereen Circle, Little River, SC 29566For SaleMLS ID #2620642, Tommy L Watson, LPT Realty, LLC. CCAR
- $160,0002 bd2 ba930 sqft29, Little River, SC 29566For SaleMLS ID #2619959, Eve Mahon, NorthGroup Real Estate LLC. CCAR
- $265,0003 bd2 ba1.5k sqft908 Palmer Drive, Calabash, NC 28467For SaleMLS ID #100586541, Jeff G Lott, Coldwell Banker Sea Coast Advantage. Hive MLS
