Golf Course Views plus Dual Primary Suites! Welcome to single-level living on the 7th fairway in Colonial Charters. This rare ranch floor plan features two true primary suites, each with its own private full bath, providing maximum privacy and versatile living options. Inside, enjoy wide 36-inch doorways, lever hardware, an eat-in kitchen, a spacious dining area, and a dedicated half bath for guests. Major system updates are already taken care of, including a brand-new HVAC system, an EV charger in the garage, storm shutters, and a freshly repaired concrete driveway. Unwind on the large covered screened porch overlooking mature trees and tranquil golf views, or bring your design ideas to add your personal cosmetic touches. Enjoy low HOA fees with community pool access, located just 6 miles from the Little River Waterfront and 7 miles from Cherry Grove Beach.
For sale
Price cut: $2K (10/2)
$287,900
2613 Brick Dr., Longs, SC 29568
2beds
1,625sqft
Single Family Residence
Built in 1999
0.29 Acres Lot
$278,900 Zestimate®
$177/sqft
$70/mo HOA
What's special
Golf course viewsEat-in kitchenTranquil golf viewsSpacious dining areaOverlooking mature treesStorm shuttersLarge covered screened porch
- 54 days
- 700
- 46
Zillow last checked:
Listing updated:
Listed by:
Kim M Rivera kim@kimsellscoastalcarolina.com,
Real Broker, LLC
Source: CCAR,MLS#: 2620100 Originating MLS: Coastal Carolinas Association of Realtors
Originating MLS: Coastal Carolinas Association of RealtorsFacts & features
Interior
Bedrooms & bathrooms
- Bedrooms: 2
- Bathrooms: 3
- Full bathrooms: 2
- 1/2 bathrooms: 1
Rooms
- Room types: Bathroom, Foyer, Screened Porch
Heating
- Central
Cooling
- Central Air
Appliances
- Included: Dishwasher, Disposal, Microwave, Range, Refrigerator, Range Hood
- Laundry: Washer Hookup
Features
- Attic, Bathtub, Ceiling Fan(s), Dual Sinks, Main Level Primary, Pull Down Attic Stairs, Permanent Attic Stairs, Separate Shower, Walk-In Closet(s), Breakfast Bar, Bedroom on Main Level, Breakfast Area, Entrance Foyer
- Flooring: Luxury Vinyl, Luxury VinylPlank, Vinyl
- Attic: Pull Down Stairs,Permanent Stairs
Interior area
- Total structure area: 2,393
- Total interior livable area: 1,625 sqft
Property
Parking
- Total spaces: 4
- Parking features: Attached, Two Car Garage, Garage
- Attached garage spaces: 2
Features
- Levels: One
- Stories: 1
- Patio & porch: Patio, Porch, Screened
- Exterior features: Patio
- Pool features: Community, Outdoor Pool
Lot
- Size: 0.29 Acres
- Features: Near Golf Course, On Golf Course, Rectangular, Rectangular Lot
Details
- Additional parcels included: ,
- Parcel number: 30509040046
- Zoning: SF 10
- Special conditions: None
Construction
Type & style
- Home type: SingleFamily
- Architectural style: Ranch
- Property subtype: Single Family Residence
Materials
- Vinyl Siding, Wood Frame
- Foundation: Slab
Condition
- Resale
- Year built: 1999
Utilities & green energy
- Water: Public
- Utilities for property: Cable Available, Electricity Available, Phone Available, Sewer Available, Underground Utilities, Water Available
Community & HOA
Community
- Features: Clubhouse, Recreation Area, Golf, Long Term Rental Allowed, Pool
- Security: Smoke Detector(s)
- Subdivision: Colonial Charters
HOA
- Has HOA: Yes
- Amenities included: Clubhouse
- Services included: Legal/Accounting, Pool(s), Trash
- HOA fee: $70 monthly
Location
- Region: Longs
Financial & listing details
- Price per square foot: $177/sqft
- Tax assessed value: $261,395
- Annual tax amount: $860
- Date on market: 8/14/2026
- Listing terms: Cash,Conventional,FHA,VA Loan
- Electric utility on property: Yes
Estimated market value
$278,900
$265,000 - $293,000
$2,009/mo
Price history
| Date | Event | Price |
|---|---|---|
| 10/2/2026 | Price change | $287,900-0.7%$177/sqft |
Source:  CCAR #2620100 Report a problem CCAR #2620100 Report a problem | ||
| 8/14/2026 | Listed for sale | $289,900+56.8%$178/sqft |
Source: CCAR #2620100 Report a problem | ||
| 9/1/2020 | Sold | $184,900-5.1%$114/sqft |
Source: CCAR #2009238 Report a problem | ||
| 7/15/2020 | Pending sale | $194,900$120/sqft |
Source: CENTURY 21 Thomas #2009238 Report a problem | ||
| 6/3/2020 | Price change | $194,900-2.5%$120/sqft |
Source: CENTURY 21 Thomas #2009238 Report a problem | ||
| 5/6/2020 | Listed for sale | $199,900+399.8%$123/sqft |
Source: CENTURY 21 Thomas #2009238 Report a problem | ||
| 4/17/1998 | Sold | $40,000$25/sqft |
Source: Public Record Report a problem | ||
Public tax history
| Year | Property taxes | Tax assessment |
|---|---|---|
| 2025 | $860 | $209,392 |
| 2024 | $860 | $209,392 +15% |
| 2023 | -- | $182,080 |
| 2022 | -- | $182,080 |
| 2021 | $778 +65.9% | -- |
| 2020 | $469 | -- |
| 2019 | -- | -- |
| 2018 | $399 | $5,960 +0% |
| 2017 | -- | $5,959 |
| 2016 | -- | $5,959 0% |
| 2015 | -- | $5,960 |
| 2014 | -- | $5,960 |
| 2013 | -- | -- |
| 2012 | -- | -- |
| 2010 | -- | $6,892 +39.2% |
| 2009 | -- | $4,952 |
| 2008 | -- | $4,952 |
| 2007 | -- | $4,952 |
| 2005 | -- | $4,952 |
| 2004 | $871 +0.2% | $4,952 +0.2% |
| 2003 | $869 | $4,944 |
| 2002 | -- | -- |
| 2001 | -- | -- |
| 2000 | -- | -- |
Find assessor info on the county website
Monthly payment
Est. payment
Payment breakdown
Explore the cost of this home by adjusting the details. Changes won't be saved.Climate risks
Neighborhood: 29568
Nearby schools
Schools provided by the listing agent
- Elementary: Waterway Elementary
- Middle: North Myrtle Beach Middle School
- High: North Myrtle Beach High School
Source: CCAR. This data may not be complete. We recommend contacting the local school district to confirm school assignments for this home.
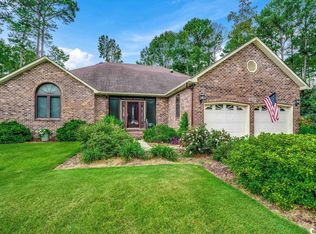

Similar homes
- $330,9003 bd2 ba1.9k sqft482 Shellbank Dr., Longs, SC 29568For Sale
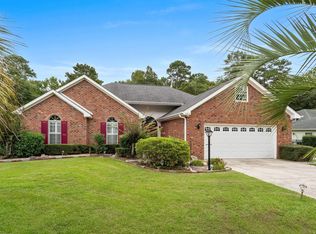
 MLS ID #2622640, Byron Macdonald, BeachConnection Realty. CCAR
 - $249,5003 bd2 ba1.6k sqft117 Edwards Ln., Longs, SC 29568For Sale
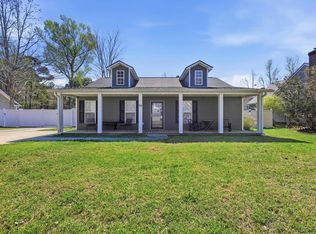 MLS ID #2607004, Andrew C Prevatt, RE/MAX Southern Shores NMB. CCAR
 - $299,9003 bd2 ba1.2k sqft59 Palmetto Green Dr., Longs, SC 29568For Sale
 MLS ID #2615711, David C Hyatt, CENTURY 21 Thomas. CCAR
 - $299,9003 bd2 ba1.3k sqft1136 Checkerberry St., Longs, SC 29568For Sale
 MLS ID #2612716, Judy Connaughton, BHHS Myrtle Beach Real Estate. CCAR
 - $345,0003 bd2 ba1.5k sqft2180 Seaford Dr., Longs, SC 29568For SaleMLS ID #2622330, Karen L Knight, Shoreline Realty. CCAR
- $265,0004 bd2 ba1.4k sqft1648 Langley Dr., Longs, SC 29568For SaleMLS ID #2611912, Sharon Chrzanowski, Realty One Group Dockside Cnwy. CCAR
- $304,0003 bd2 ba1.6k sqft910 Knoll Dr., Little River, SC 29566For SaleMLS ID #2624249, Roz Murray, RE/MAX Southern Shores NMB. CCAR
- $295,0003 bd2 ba1.8k sqft245 Silverbelle Blvd., Longs, SC 29568For SaleMLS ID #2617100, Derrick Legacy Team, EXP Realty LLC. CCAR
- $239,9003 bd2 ba1.5k sqft909 Leather Leaf Ln., Longs, SC 29568For SaleMLS ID #2618269, Scott Ellis & Ty Bellamy Team, RE/MAX Southern Shores NMB. CCAR
- $289,9993 bd3 ba1.6k sqft4225 Rivergate Ln., Little River, SC 29566For SaleMLS ID #2621577, Jolene K Puffer, JP Real Estate and Consulting. CCAR
- $286,0003 bd2 ba1.5k sqft1 Golfview Court, Carolina Shores, NC 28467For Sale
 MLS ID #100590908, Nichole R. McLean, Berkshire Hathaway HomeServices Carolina Premier Properties. Hive MLS
 - $309,9004 bd2 ba1.7k sqft425 Cypress View Ave., Little River, SC 29566For SaleMLS ID #2609979, Desiree Rowles, Rowles Real Estate. CCAR
- $340,0003 bd2 ba1.8k sqft3092 Kings Ct., Little River, SC 29566For SaleMLS ID #2621924, Joette W Lee, Coldwell Banker Sea Coast Adva. CCAR
- $257,5003 bd3 ba1.6k sqft340 Blue Rock Dr., Longs, SC 29568For SaleMLS ID #2612994, Desiree Rowles, Rowles Real Estate. CCAR
- $224,9002 bd2 ba1.1k sqft204 Balsa Dr., Longs, SC 29568For SaleMLS ID #2613380, Palmetto and Pine Group Team, INNOVATE Real Estate. CCAR
- $290,0003 bd2 ba1.3k sqft77 Plantation Drive SW, Ocean Isle Beach, NC 28469For SaleMLS ID #100604139, Amy A Crooks, eXp Realty. Hive MLS
- $330,0003 bd3 ba1.8k sqft36 Swamp Fox Drive, Carolina Shores, NC 28467For SaleMLS ID #100605820, Mary B Conover, Coldwell Banker Sea Coast Advantage. Hive MLS
- $299,0002 bd2 ba1.7k sqft247 Stonewall Circle #14-3, Longs, SC 29568For SaleMLS ID #2612812, Austin S Guyton, Dunes Realty Group. CCAR
- $194,9003 bd2 ba1.2k sqft780 Charter Dr. #B9, Longs, SC 29568For SaleMLS ID #2607499, Elliott Serral, EXP Realty LLC. CCAR
- $365,0004 bd2 ba2.3k sqft168 Woodlyn Ave., Little River, SC 29566For SaleMLS ID #2622243, Jeanette Denney, Greyfeather Group EXP Realty. CCAR
