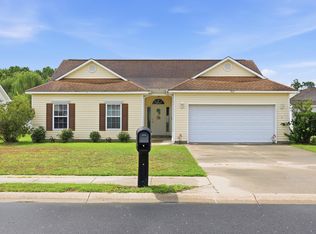
Longs/ Little River/ North Myrtle Beach Area... Beautifully Maintained 3-bedroom, 2-bath Home Located in the Palmetto Greens Community of the desirable Colonial Charters Golf Course Development... Enter this Magificent Home through th Foyer Greeted by Attractive following Wood-design Floors and into the Spacious Great Room Highlighted by Vaulted Ceilings and a Ceiling Fan creating an Open and Inviting Living Space... Kitchen is Designed for both Functionality, Entertaining and Style Featuring Custom Cabinetry, Granite Design Countertops, Breakfast Bar and Breakfast Nook Open to the Living Area.... Enjoy Serene Views of the 8th Fairway, Green, and Surrounding Ponds Every Day... Master Suite provides a Comfortable Retreat with Tray Ceilings, Ceiling Fan, Walk-in Closet, and an En-suite Bath complete with a Walk-in Shower and Linen Closet for Additional Storage... Both the Living areas and the Master Suite provide access to Scenic Golf Course Views... Enjoy the Warm Caroling Sunshining Days on Your Private Screened-in Porch and adjoining Patio, Ideal for Relaxing or Entertaining while Overlooking the Course... This Well-cared-for Home is Conveniently Located just Minutes from North Myrtle Beach, Little River and all the Grand Strand Offering Easy Access to Beaches, the Intracoastal Waterway (ICW), Little River Waterfront, Rivers, Golf Courses, Dining, Shopping, Marinas, Boat Landing Access, Fishing, and a Variety of Entertainment and Recreational Opportunities and the Most Beautiful White Sandy Blue Water Ocean Beaches You could ever Imagine... Schedule Your Showing Today and Experience all this Home has to Offer... Your Time has Come.
For sale
$319,900
59 Palmetto Green Dr., Longs, SC 29568
3beds
1,288sqft
:
Get pre-qualified$1,942/mo
Single Family Residence
Built in 2019
7,405 Square Feet Lot
$309,700 Zestimate®
$248/sqft
$65/mo HOA
What's special
Spacious great roomPrivate screened-in porchBreakfast barGranite design countertopsVaulted ceilingsCustom cabinetryWalk-in closet
- 33 days |
- 190 |
- 6 |
Zillow last checked:
Listing updated:
Listed by:
David C Hyatt 843-458-9459,
CENTURY 21 Thomas,
Courtni B Jarman 843-283-6916,
CENTURY 21 Thomas
Source: CCAR,MLS#: 2615711 Originating MLS: Coastal Carolinas Association of Realtors
Originating MLS: Coastal Carolinas Association of RealtorsFacts & features
Interior
Bedrooms & bathrooms
- Bedrooms: 3
- Bathrooms: 2
- Full bathrooms: 2
Rooms
- Room types: Foyer, Screened Porch
Primary bedroom
- Features: Tray Ceiling(s), Ceiling Fan(s), Main Level Primary, Walk-In Closet(s)
- Level: First
Primary bathroom
- Features: Separate Shower
Dining room
- Features: Family/Dining Room, Kitchen/Dining Combo, Living/Dining Room
Family room
- Features: Ceiling Fan(s), Vaulted Ceiling(s)
Kitchen
- Features: Breakfast Bar, Breakfast Area, Dishwasher, Kitchen Exhaust Fan, Pantry
Living room
- Features: Ceiling Fan(s), Vaulted Ceiling(s)
Other
- Features: Bedroom on Main Level, Entrance Foyer
Heating
- Central, Electric
Cooling
- Central Air
Appliances
- Included: Dishwasher, Disposal, Microwave, Range, Refrigerator, Range Hood
- Laundry: Washer Hookup
Features
- Attic, Tray Ceiling(s), Ceiling Fan(s), Main Level Primary, Pull Down Attic Stairs, Permanent Attic Stairs, Sitting Area in Primary, Split Bedrooms, Separate Shower, Walk-In Closet(s), Window Treatments, Breakfast Bar, Bedroom on Main Level, Breakfast Area, Entrance Foyer
- Flooring: Carpet, Luxury Vinyl, Luxury VinylPlank, Tile
- Doors: Insulated Doors
- Windows: Window Treatments
- Attic: Pull Down Stairs,Permanent Stairs
Interior area
- Total structure area: 1,732
- Total interior livable area: 1,288 sqft
Property
Parking
- Total spaces: 4
- Parking features: Attached, Garage, Two Car Garage, Garage Door Opener
- Attached garage spaces: 2
Features
- Levels: One
- Stories: 1
- Patio & porch: Rear Porch, Front Porch, Patio, Porch, Screened
- Exterior features: Sprinkler/Irrigation, Porch, Patio
- Has view: Yes
- View description: Golf Course
Lot
- Size: 7,405 Square Feet
- Features: Near Golf Course, On Golf Course, Rectangular, Rectangular Lot
Details
- Additional parcels included: ,
- Parcel number: 30412030049
- Zoning: RES
- Special conditions: None
Construction
Type & style
- Home type: SingleFamily
- Architectural style: Traditional
- Property subtype: Single Family Residence
Materials
- Vinyl Siding
- Foundation: Slab
Condition
- Resale
- Year built: 2019
Utilities & green energy
- Water: Public
- Utilities for property: Cable Available, Electricity Available, Phone Available, Sewer Available, Underground Utilities, Water Available
Green energy
- Energy efficient items: Doors, Windows
Community & HOA
Community
- Features: Golf Carts OK, Golf, Long Term Rental Allowed
- Security: Smoke Detector(s)
- Subdivision: Colonial Charters - Village at Palmetto Greens
HOA
- Has HOA: Yes
- Amenities included: Owner Allowed Golf Cart, Owner Allowed Motorcycle, Pet Restrictions, Tenant Allowed Golf Cart
- Services included: Association Management, Common Areas, Legal/Accounting
- HOA fee: $65 monthly
Location
- Region: Longs
Financial & listing details
- Price per square foot: $248/sqft
- Tax assessed value: $270,353
- Annual tax amount: $692
- Date on market: 6/18/2026
- Listing terms: Cash,Conventional,FHA,Portfolio Loan,VA Loan
- Electric utility on property: Yes
Estimated market value
$309,700
$294,000 - $325,000
$2,060/mo
Price history
| Date | Event | Price |
|---|---|---|
| 6/21/2026 | Listed for sale | $319,900+67.6%$248/sqft |
Source:  CCAR #2615711 Report a problem CCAR #2615711 Report a problem | ||
| 12/10/2019 | Sold | $190,925$148/sqft |
Source: CCAR #1916923 Report a problem | ||
| 8/8/2019 | Listed for sale | $190,925$148/sqft |
Source: Realtyworks Inc #1916923 Report a problem | ||
| 8/2/2019 | Pending sale | $190,925-2.5%$148/sqft |
Source: Realtyworks Inc #1916923 Report a problem | ||
| 5/13/2019 | Listed for sale | $195,900$152/sqft |
Source: Realtyworks Inc #1916923 Report a problem | ||
Public tax history
| Year | Property taxes | Tax assessment |
|---|---|---|
| 2025 | $692 | $213,923 |
| 2024 | $692 | $213,923 +15% |
| 2023 | -- | $186,020 |
| 2022 | -- | $186,020 |
| 2021 | $604 +20.8% | -- |
| 2020 | $500 | -- |
| 2019 | -- | -- |
| 2018 | -- | -- |
Find assessor info on the county website
Monthly payment
Est. payment
Payment breakdown
Explore the cost of this home by adjusting the details. Changes won't be saved.Climate risks
Neighborhood: 29568
Nearby schools
GreatSchools rating
- 8/10Riverside ElementaryGrades: PK-5Distance: 2.9 mi
- 9/10North Myrtle Beach Middle SchoolGrades: 6-8Distance: 2.9 mi
- 6/10North Myrtle Beach High SchoolGrades: 9-12Distance: 2.3 mi
Schools provided by the listing agent
- Elementary: Riverside Elementary
- Middle: North Myrtle Beach Middle School
- High: North Myrtle Beach High School
Source: CCAR. This data may not be complete. We recommend contacting the local school district to confirm school assignments for this home.
- $301,1003 bd2 ba1.7k sqft63 Palmetto Green Dr, Longs, SC 29568Off Market
- $277,1003 bd2 ba1.3k sqft55 Palmetto Green Dr, Longs, SC 29568Off Market
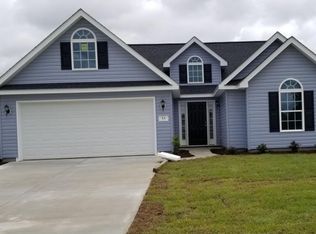
- $--7,840.8 Square Feet3 Palmetto Green Dr #9, Longs, SC 29568Off Market

- $288,5003 bd2 ba1.9k sqft67 Palmetto Green Dr, Longs, SC 29568Off Market
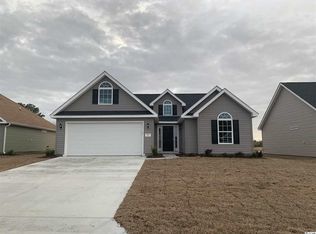
- $295,9003 bd2 ba1.8k sqft51 Palmetto Green Dr, Longs, SC 29568Off Market
- $269,9003 bd2 ba1.7k sqft62 Palmetto Green Dr, Longs, SC 29568Off Market
- $271,6003 bd2 ba1.3k sqft56 Palmetto Green Dr, Longs, SC 29568Off Market
- $283,8003 bd2 ba1.9k sqft71 Palmetto Green Dr, Longs, SC 29568Off Market
A local agent can set up tours, give advice and negotiate with sellers.
A local lender can help you make sure your offer is ready when you are.
Similar homes
- $321,5004 bd2 ba1.7k sqft143 Marauder Dr., Longs, SC 29568For Sale
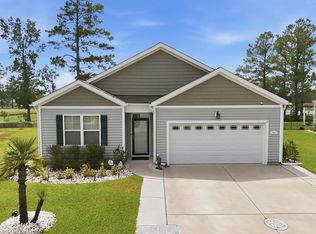
 MLS ID #2618257, Joseph A Barrientos Fierros, Century 21 The Harrelson Group. CCAR
 - $328,2503 bd2 ba1.7k sqft159 Palmetto Green Dr., Longs, SC 29568For Sale
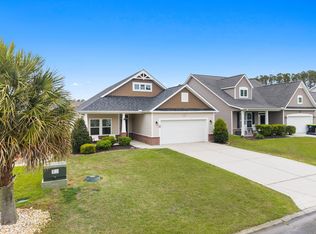 MLS ID #2609187, Blackwater Team, Welcome Home Realty. CCAR
 - $299,9003 bd2 ba1.3k sqft1136 Checkerberry St., Longs, SC 29568For Sale
 MLS ID #2612716, Judy Connaughton, BHHS Myrtle Beach Real Estate. CCAR
 - $259,9003 bd2 ba1.5k sqft909 Leather Leaf Ln., Longs, SC 29568For Sale
 MLS ID #2618269, Scott Ellis & Ty Bellamy Team, RE/MAX Southern Shores NMB. CCAR
 - $328,0003 bd2 ba1.6k sqft215 Devonbrook Pl., Longs, SC 29568For SaleMLS ID #2616830, Jackie S Edwards, INNOVATE Real Estate. CCAR
- $342,9003 bd2 ba1.9k sqft474 Deer Watch Circle, Longs, SC 29568For SaleMLS ID #2616121, Lisa Mantone, INNOVATE Real Estate. CCAR
- $320,0003 bd2 ba1.7k sqft191 Lakota Loop, Longs, SC 29568For SaleMLS ID #2529868, The Mills Group Team, Century 21 Barefoot Realty. CCAR
- $309,0003 bd2 ba1.8k sqft245 Silverbelle Blvd., Longs, SC 29568For SaleMLS ID #2617100, Derrick Legacy Team, EXP Realty LLC. CCAR
- $289,9993 bd2 ba1.4k sqft835 Inglenook Ln., Longs, SC 29568For SaleMLS ID #2614801, Scott Howard, Century 21 Palms Realty. CCAR
- $375,0004 bd2 ba1.6k sqft3039 Honey Clover Ct., Longs, SC 29568For SaleMLS ID #2608512, Sam P Bamrick, Palmetto Properties SC. CCAR
- $389,9003 bd3 ba1.6k sqft119 Ashworth Dr., Little River, SC 29566For SaleMLS ID #2615191, The Mills Group Team, Century 21 Barefoot Realty. CCAR
- $314,9004 bd2 ba1.7k sqft425 Cypress View Ave., Little River, SC 29566For SaleMLS ID #2609979, Desiree Rowles, Rowles Real Estate. CCAR
- $274,9003 bd2 ba1.3k sqft405 Bristlecone St., Longs, SC 29568For SaleMLS ID #2614421, Leslie S Watson, Carolina One Real Estate MB. CCAR
- $264,9003 bd2 ba1.3k sqft148 Balsa Dr., Longs, SC 29568For SaleMLS ID #2617410, Desiree Rowles, Rowles Real Estate. CCAR
- $269,5003 bd2 ba1.3k sqft529 Irees Way, Longs, SC 29568For SaleMLS ID #2614282, Sherman Beach Group, Rowles Real Estate. CCAR
- $314,9003 bd3 ba1.4k sqft4350 Grande Harbour Blvd., Little River, SC 29566For SaleMLS ID #2614156, Joseph A Barrientos Fierros, Century 21 The Harrelson Group. CCAR
- $319,9003 bd3 ba1.4k sqft4409 Grande Harbour Blvd., Little River, SC 29566For SaleMLS ID #2611800, Blackwater Team, Welcome Home Realty. CCAR
- $339,9003 bd2 ba1.6k sqft491 Copenhagen Dr., Little River, SC 29566For SaleMLS ID #2611732, Bradley McNeill, Carolina One Real Estate MB. CCAR
- $263,9003 bd2 ba1.4k sqft893 Freestyle Ct., Longs, SC 29568For SaleMLS ID #2613956, Larry W Forbes, Weichert Realtors Southern Coast. CCAR
- $219,0003 bd2 ba1.5k sqft750 Charter Dr. #E5, Longs, SC 29568For SaleMLS ID #2611898, Anjanette M White, Johnson & Wilson Real Estate. CCAR
