Welcome to this beautifully updated home in the charming Summerfield community, offering 3 bedrooms, 2 bathrooms, and a spacious bonus room over the garage that is currently being used as a fourth bedroom. Ideally located just 15 minutes from Cherry Grove Beach and North Myrtle Beach, this home provides easy access to Highway 90 and Highway 22, making it convenient for shopping, dining, world-class golf courses, entertainment, and all the beautiful beaches the Grand Strand has to offer. From the moment you arrive, you'll appreciate the home's inviting curb appeal with low-maintenance vinyl siding, a spacious two-car garage with a side entry door, and extra storage for tools, beach gear, and golf equipment. Situated on a large lot backing up to a quiet cul-de-sac, you'll enjoy additional privacy and outdoor space. Inside, the home feels fresh and modern with new paint throughout, newly installed luxury vinyl plank flooring in the main living areas, new carpet in the bonus room, and soaring vaulted ceilings that create a bright, open feel. The spacious living room features a ceiling fan and sliding glass doors leading to the backyard patio, making it the perfect space for relaxing or entertaining guests. The beautifully updated kitchen is sure to impress with brand-new granite countertops, soft-close cabinetry, a stylish tile backsplash, stainless steel appliances, tile flooring, a large pantry, and a separate dining area. Just off the kitchen, you'll also find a dedicated laundry room and additional storage closet for added convenience. The first-floor primary suite offers a private retreat with a tray ceiling, ceiling fan, luxury vinyl plank flooring, a large walk-in closet, and an ensuite bathroom complete with dual granite vanities, a soaking tub, a walk-in glass-enclosed shower, and tile flooring. Two additional guest bedrooms are also located on the first floor, each featuring luxury vinyl plank flooring and generous closet space, along with a guest bathroom offering a granite vanity and tub/shower combination. Upstairs, the oversized bonus room provides endless flexibility and can easily serve as a fourth bedroom, media room, home office, playroom, or fitness room. Major updates include a new roof and water heater installed in 2022, providing peace of mind for years to come. As an added bonus, the seller is offering a home warranty to the buyer. Summerfield is a quaint, self-managed community with a low annual HOA, making it an excellent choice for a primary residence, vacation home, or investment property. If you've been searching for a move-in-ready home with modern updates, flexible living space, and an unbeatable location close to the beach, this beautiful property is one you won't want to miss. Schedule your private showing today!
For sale
Price cut: $4.9K (9/10)
$295,000
245 Silverbelle Blvd., Longs, SC 29568
3beds
1,884sqft
Single Family Residence
Built in 2005
10,454 Square Feet Lot
$288,200 Zestimate®
$157/sqft
$25/mo HOA
What's special
Beautifully updated homeLarge pantryStainless steel appliancesNew paint throughoutStylish tile backsplashLow-maintenance vinyl sidingSeparate dining area
- 87 days
- 521
- 35
Zillow last checked:
Listing updated:
Listed by:
Derrick Legacy Team Cell:843-360-0336,
EXP Realty LLC,
Adrianna G Derrick 843-360-0336,
EXP Realty LLC
Source: CCAR,MLS#: 2617100 Originating MLS: Coastal Carolinas Association of Realtors
Originating MLS: Coastal Carolinas Association of RealtorsFacts & features
Interior
Bedrooms & bathrooms
- Bedrooms: 3
- Bathrooms: 2
- Full bathrooms: 2
Rooms
- Room types: Bathroom, Bonus Room
Primary bedroom
- Features: Tray Ceiling(s), Ceiling Fan(s), Walk-In Closet(s)
- Level: First
- Dimensions: 14.8x 12.1
Bedroom 1
- Level: First
- Dimensions: 11.10 x 13.10
Bedroom 2
- Level: First
- Dimensions: 9.5 x 13
Primary bathroom
- Features: Dual Sinks, Garden Tub/Roman Tub, Separate Shower
Dining room
- Features: Kitchen/Dining Combo
- Dimensions: 10.5x12.8
Kitchen
- Features: Dishwasher, Pantry, Stainless Steel Appliances, Solid Surface Counters
- Dimensions: 10.5x16.10
Living room
- Features: Ceiling Fan(s), Vaulted Ceiling(s)
- Dimensions: 14.11x25.1
Other
- Features: Bedroom on Main Level
Heating
- Central, Electric
Cooling
- Central Air
Appliances
- Included: Dishwasher, Microwave, Range, Refrigerator
Features
- Tray Ceiling(s), Ceiling Fan(s), Dual Sinks, Garden Tub/Roman Tub, Separate Shower, Walk-In Closet(s), Bedroom on Main Level, Stainless Steel Appliances, Solid Surface Counters
- Flooring: Luxury Vinyl, Luxury VinylPlank, Tile
Interior area
- Total structure area: 2,441
- Total interior livable area: 1,884 sqft
Video & virtual tour
Property
Parking
- Total spaces: 6
- Parking features: Attached, Garage, Two Car Garage
- Attached garage spaces: 2
Features
- Levels: Two
- Stories: 1
- Patio & porch: Patio
- Exterior features: Patio
Lot
- Size: 10,454 Square Feet
- Dimensions: 96' x 110' x 96' x 110'
- Features: Irregular Lot, Outside City Limits
Details
- Additional parcels included: ,
- Parcel number: 34608020014
- Zoning: MSF 10
- Special conditions: None
Construction
Type & style
- Home type: SingleFamily
- Architectural style: Ranch
- Property subtype: Single Family Residence
Materials
- Vinyl Siding
- Foundation: Slab
Condition
- Resale
- Year built: 2005
Utilities & green energy
- Water: Public
- Utilities for property: Sewer Available, Underground Utilities, Water Available
Community & HOA
Community
- Security: Smoke Detector(s)
- Subdivision: Summerfield
HOA
- Has HOA: Yes
- Services included: Common Areas
- HOA fee: $25 monthly
Location
- Region: Longs
Financial & listing details
- Price per square foot: $157/sqft
- Tax assessed value: $311,438
- Annual tax amount: $801
- Date on market: 7/7/2026
- Listing terms: Cash,Conventional,FHA,VA Loan
Estimated market value
$288,200
$274,000 - $303,000
$2,004/mo
Price history
| Date | Event | Price |
|---|---|---|
| 9/10/2026 | Price change | $295,000-1.6%$157/sqft |
Source:  CCAR #2617100 Report a problem CCAR #2617100 Report a problem | ||
| 8/14/2026 | Price change | $299,900-2.9%$159/sqft |
Source: CCAR #2617100 Report a problem | ||
| 7/7/2026 | Listed for sale | $309,000+1.3%$164/sqft |
Source: CCAR #2617100 Report a problem | ||
| 5/21/2025 | Sold | $305,000-7.3%$162/sqft |
Source: CCAR #2424329 Report a problem | ||
| 4/19/2025 | Contingent | $329,000$175/sqft |
Source: CCAR #2424329 Report a problem | ||
| 2/27/2025 | Price change | $329,000-5.7%$175/sqft |
Source: CCAR #2424329 Report a problem | ||
| 10/21/2024 | Listed for sale | $349,000+89.8%$185/sqft |
Source: CCAR #2424329 Report a problem | ||
| 8/30/2005 | Sold | $183,900$98/sqft |
Source: Public Record Report a problem | ||
Public tax history
| Year | Property taxes | Tax assessment |
|---|---|---|
| 2025 | $801 -67% | $193,430 |
| 2024 | $2,423 +6.7% | $193,430 +15% |
| 2023 | $2,271 +1.6% | $168,200 |
| 2022 | $2,236 | $168,200 |
| 2021 | $2,236 +5.8% | -- |
| 2020 | $2,114 | -- |
| 2019 | -- | -- |
| 2018 | $2,106 | $9,460 |
| 2017 | -- | $9,460 |
| 2016 | -- | $9,460 0% |
| 2015 | -- | $9,461 |
| 2014 | $2,042 | $9,461 |
| 2013 | -- | -- |
| 2012 | -- | -- |
| 2010 | -- | $11,454 +40.2% |
| 2009 | -- | $8,172 |
| 2008 | -- | $8,172 |
| 2007 | -- | $8,172 +632.3% |
| 2005 | -- | $1,116 |
| 2004 | $196 +11.2% | $1,116 +11.2% |
| 2003 | $177 | $1,004 |
| 2001 | -- | -- |
Find assessor info on the county website
Monthly payment
Est. payment
Payment breakdown
Explore the cost of this home by adjusting the details. Changes won't be saved.Climate risks
Neighborhood: 29568
Nearby schools
Schools provided by the listing agent
- Elementary: Riverside Elementary
- Middle: North Myrtle Beach Middle School
- High: North Myrtle Beach High School
Source: CCAR. This data may not be complete. We recommend contacting the local school district to confirm school assignments for this home.

Similar homes
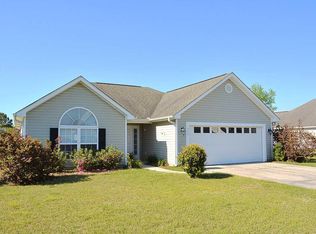
- $274,9003 bd2 ba1.6k sqft120 Junco Circle, Longs, SC 29568For Sale
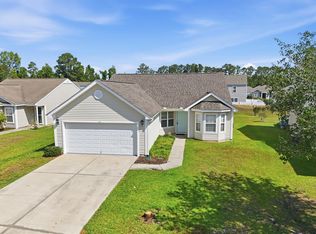
 MLS ID #2617236, Joseph A Barrientos Fierros, Century 21 The Harrelson Group. CCAR
 - $328,0003 bd2 ba1.6k sqft215 Devonbrook Pl., Longs, SC 29568For Sale
 MLS ID #2616830, Jackie S Edwards, INNOVATE Real Estate. CCAR
 - $299,9003 bd2 ba1.3k sqft1136 Checkerberry St., Longs, SC 29568For Sale
 MLS ID #2612716, Judy Connaughton, BHHS Myrtle Beach Real Estate. CCAR
 - $299,9003 bd2 ba1.2k sqft59 Palmetto Green Dr., Longs, SC 29568For Sale
 MLS ID #2615711, David C Hyatt, CENTURY 21 Thomas. CCAR
 - $310,0004 bd2 ba1.7k sqft143 Marauder Dr., Longs, SC 29568For SaleMLS ID #2623166, Abe Safa Sales Team, Century 21 The Harrelson Group. CCAR
- $300,0004 bd2 ba1.8k sqft823 Trap Shooter Circle, Longs, SC 29568For SaleMLS ID #2617462, The Mills Group Team, Century 21 Barefoot Realty. CCAR
- $334,4003 bd2 ba1.3k sqft177 Northside Dr., Little River, SC 29566For SaleMLS ID #2624271, Palmetto and Pine Group Team, INNOVATE Real Estate. CCAR
- $324,9003 bd2 ba1.9k sqft4238 Edgefield Rd., Little River, SC 29566For SaleMLS ID #2619871, The Greg Sisson Team, The Ocean Forest Company. CCAR
- $239,9003 bd2 ba1.5k sqft909 Leather Leaf Ln., Longs, SC 29568For SaleMLS ID #2618269, Scott Ellis & Ty Bellamy Team, RE/MAX Southern Shores NMB. CCAR
- $345,0003 bd2 ba1.5k sqft2180 Seaford Dr., Longs, SC 29568For SaleMLS ID #2622330, Karen L Knight, Shoreline Realty. CCAR
- $309,9004 bd2 ba1.7k sqft425 Cypress View Ave., Little River, SC 29566For SaleMLS ID #2609979, Desiree Rowles, Rowles Real Estate. CCAR
- $259,9003 bd2 ba1.3k sqft903 Freestyle Ct., Longs, SC 29568For SaleMLS ID #2618293, Joanne M Paskewich, Shoreline Realty. CCAR
- $257,5003 bd3 ba1.6k sqft340 Blue Rock Dr., Longs, SC 29568For SaleMLS ID #2612994, Desiree Rowles, Rowles Real Estate. CCAR
- $358,0003 bd2 ba1.7k sqft215 Turning Pines Loop, Myrtle Beach, SC 29579For SaleMLS ID #2624305, Karen R Albright, Opendoor Brokerage LLC. CCAR
- $299,0002 bd2 ba1.7k sqft247 Stonewall Circle #14-3, Longs, SC 29568For SaleMLS ID #2612812, Austin S Guyton, Dunes Realty Group. CCAR
- $324,9003 bd2 ba1.8k sqft2716 Desert Rose St., Little River, SC 29566For SaleMLS ID #2622533, Derrick Legacy Team, EXP Realty LLC. CCAR
- $343,9004 bd2 ba1.8k sqft408 Windermere Lake Circle, Conway, SC 29526For SaleMLS ID #2614349, Lori Lentz-Widner, Century 21 The Harrelson Group. CCAR
- $340,0003 bd2 ba1.8k sqft3092 Kings Ct., Little River, SC 29566For SaleMLS ID #2621924, Joette W Lee, Coldwell Banker Sea Coast Adva. CCAR
- $299,0003 bd2 ba1.2k sqft5825 Catalina Dr. #231, North Myrtle Beach, SC 29582For SaleMLS ID #2622837, Ryan Korros Team, RE/MAX Southern Shores. CCAR
- $300,0003 bd3 ba1.6k sqft123 Gully Branch Ln. #1, Myrtle Beach, SC 29572For SaleMLS ID #2621987, Kent Covington, CB Sea Coast Advantage MI. CCAR
