Ready to make your beach home a reality? Add this property to your list of must-see homes. This one-owner home has been lovingly maintained and is ready for its new owner to make it their own. Soaring ceilings greet you upon entry and allow natural light to fill the space. The kitchen and eat-in dining area offer an open, easy flow, making conversation effortless. The primary bedroom features a walk-in closet and an ensuite bathroom with a walk-in shower. A spacious guest bedroom is located near the front of the home, with a guest bathroom conveniently situated next door. The third bedroom offers versatility, where a sunroom has been added to maximize the natural light and extend the living area for hobbies, relaxation, or a workspace. The backyard is fully fenced and includes a large storage shed. The two-car garage provides ample parking, and the laundry room conveniently connects to the kitchen. The HOA includes access to a community pool, internet, cable, trash service, and common-area expenses. The property is conveniently located near local restaurants and shops, and just a short, approximately 10-minute drive from the beaches of Cherry Grove.
For sale
Price cut: $10K (11/15)
$275,000
2204 Brick Dr., Longs, SC 29568
3beds
1,560sqft
Single Family Residence
Built in 1997
7,840 Square Feet Lot
$267,900 Zestimate®
$176/sqft
$70/mo HOA
What's special
Large storage shedSpacious guest bedroomSoaring ceilings
- 31 days
- 708
- 46
Likely to sell faster than
Zillow last checked:
Listing updated:
Listed by:
Jillian L Chandler 843-284-3673,
Century 21 The Harrelson Group
Source: CCAR,MLS#: 2625647 Originating MLS: Coastal Carolinas Association of Realtors
Facts & features
Interior
Bedrooms & bathrooms
- Bedrooms: 3
- Bathrooms: 2
- Full bathrooms: 2
Rooms
- Room types: Bathroom, Other
Primary bedroom
- Features: Ceiling Fan(s), Main Level Primary, Walk-In Closet(s)
- Level: Main
Primary bathroom
- Features: Separate Shower
Dining room
- Features: Kitchen/Dining Combo
Kitchen
- Features: Dishwasher, Stainless Steel Appliances
Living room
- Features: Ceiling Fan(s), Vaulted Ceiling(s)
Other
- Features: Bedroom on Main Level, Other
Heating
- Central
Cooling
- Central Air
Appliances
- Included: Dishwasher, Microwave, Refrigerator, Dryer, Washer
- Laundry: Washer Hookup
Features
- Ceiling Fan(s), Main Level Primary, Separate Shower, Walk-In Closet(s), Window Treatments, Bedroom on Main Level, Stainless Steel Appliances
- Flooring: Laminate, Tile
- Windows: Window Treatments
Interior area
- Total structure area: 1,960
- Total interior livable area: 1,560 sqft
Property
Parking
- Total spaces: 4
- Parking features: Attached, Garage, Two Car Garage, Garage Door Opener
- Attached garage spaces: 2
Features
- Levels: One
- Stories: 1
- Patio & porch: Patio
- Exterior features: Fence, Patio, Storage
- Pool features: Community, Outdoor Pool
Lot
- Size: 7,840 Square Feet
- Features: Near Golf Course, Rectangular, Rectangular Lot
Details
- Additional parcels included: ,
- Parcel number: 30413010007
- Zoning: RES
- Special conditions: None
Construction
Type & style
- Home type: SingleFamily
- Architectural style: Ranch
- Property subtype: Single Family Residence
Materials
- Vinyl Siding
- Foundation: Slab
Condition
- Resale
- Year built: 1997
Utilities & green energy
- Utilities for property: Electricity Available, Sewer Available
Community & HOA
Community
- Features: Golf, Long Term Rental Allowed, Pool
- Subdivision: Colonial Estates - Longs, SC
HOA
- Has HOA: Yes
- Amenities included: Owner Allowed Motorcycle, Pet Restrictions
- Services included: Common Areas, Internet, Pool(s), Trash
- HOA fee: $70 monthly
Location
- Region: Longs
Financial & listing details
- Price per square foot: $176/sqft
- Tax assessed value: $263,361
- Annual tax amount: $570
- Date on market: 10/20/2026
- Listing terms: Cash,Conventional,FHA,VA Loan
- Electric utility on property: Yes
Estimated market value
$267,900
$255,000 - $281,000
$1,818/mo
Price history
| Date | Event | Price |
|---|---|---|
| 11/15/2026 | Price change | $275,000-3.5%$176/sqft |
Source:  CCAR #2625647 Report a problem | ||
| 10/20/2026 | Listed for sale | $285,000+1072.8%$183/sqft |
Source: CCAR #2625647 Report a problem | ||
| 9/11/1996 | Sold | $24,300$16/sqft |
Source: Agent Provided Report a problem | ||
Public tax history
| Year | Property taxes | Tax assessment |
|---|---|---|
| 2025 | $570 | $180,723 |
| 2024 | $570 | $180,723 +15% |
| 2023 | -- | $157,150 |
| 2022 | -- | $157,150 |
| 2021 | $495 +18.6% | -- |
| 2020 | $418 | -- |
| 2019 | -- | -- |
| 2018 | $890 | $5,470 |
| 2017 | -- | $5,470 |
| 2016 | -- | $5,470 0% |
| 2015 | -- | $5,471 |
| 2014 | $340 | $5,471 |
| 2013 | -- | -- |
| 2012 | -- | -- |
| 2010 | -- | $7,268 +34.4% |
| 2009 | -- | $5,408 |
| 2008 | -- | $5,408 |
| 2007 | -- | $5,408 |
| 2005 | -- | $5,408 |
| 2004 | $951 +18.1% | $5,408 +18.1% |
| 2003 | $805 | $4,580 |
| 2002 | -- | -- |
| 2001 | -- | -- |
| 2000 | -- | -- |
Find assessor info on the county website
Monthly payment
Est. payment
Payment breakdown
Explore the cost of this home by adjusting the details. Changes won't be saved.Climate risks
Neighborhood: 29568
Nearby schools
Schools provided by the listing agent
- Elementary: Riverside Elementary
- Middle: North Myrtle Beach Middle School
- High: North Myrtle Beach High School
Source: CCAR. This data may not be complete. We recommend contacting the local school district to confirm school assignments for this home.

Similar homes
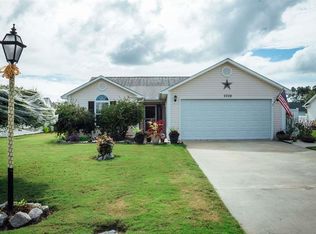
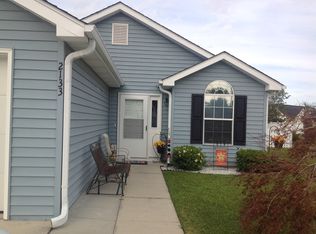
- $269,9002 bd3 ba1.6k sqft2613 Brick Dr., Longs, SC 29568For Sale

 MLS ID #2620100, Kim M Rivera, Real Broker, LLC. CCAR
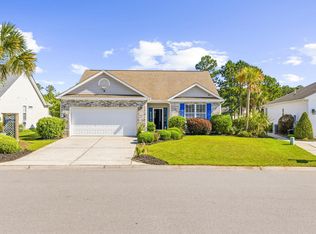
- $280,0003 bd2 ba1.3k sqft1136 Checkerberry St., Longs, SC 29568For Sale
 MLS ID #2612716, Judy Connaughton, Carolina One Real Estate Myrtle Beach. CCAR
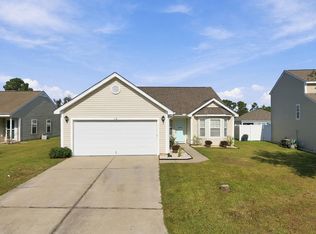
- $239,0003 bd2 ba1.6k sqft120 Junco Circle, Longs, SC 29568For Sale
 MLS ID #2627490, Marie Chaisson, Keller Williams Innovate South. CCAR
- $289,9003 bd2 ba1.8k sqft245 Silverbelle Blvd., Longs, SC 29568For Sale
 MLS ID #2617100, Derrick Legacy Team, EXP Realty LLC. CCAR
- $229,9003 bd2 ba1.5k sqft909 Leather Leaf Ln., Longs, SC 29568For SaleMLS ID #2618269, Scott Ellis & Ty Bellamy Team, REMAX Southern Shores NMB. CCAR
- $289,9993 bd3 ba1.6k sqft4225 Rivergate Ln., Little River, SC 29566For SaleMLS ID #2621577, Jolene K Puffer, JP Real Estate and Consulting. CCAR
- $325,0003 bd2 ba1.8k sqft3092 Kings Ct., Little River, SC 29566For SaleMLS ID #2621924, Joette W Lee, Coldwell Banker Sea Coast Adva. CCAR
- $331,5003 bd3 ba1.9k sqft238 Carolina Crossing Blvd., Little River, SC 29566For SaleMLS ID #2622207, Jennifer R Huffman, Jeff Cook Real Estate LPT Real. CCAR
- $289,9003 bd2 ba1.5k sqft122 Planters Row Lane, Calabash, NC 28467For Sale
 MLS ID #100602837, Atlantic Edge Partners, Intracoastal Realty Corporation. Hive MLS
- $350,0003 bd2 ba1.6k sqft109 Blackpepper Loop, Little River, SC 29566For SaleMLS ID #2626436, Ryan Korros Team, REMAX Southern Shores. CCAR
- $299,9003 bd2 ba1.4k sqft439 Oakmont Dr., Myrtle Beach, SC 29579For SaleMLS ID #2627771, Pivot Properties Team, Keller Williams Innovate South. CCAR
- $325,0003 bd2 ba1.9k sqft2443 Glen Dr., Little River, SC 29566For SaleMLS ID #2617335, Ryan Korros Team, REMAX Southern Shores. CCAR
- $259,9003 bd2 ba1.3k sqft223 Dempsey Dr., Loris, SC 29569For SaleMLS ID #2625602, Stacy A Stoll, Realty ONE Group Dockside. CCAR
- $358,0003 bd2 ba1.5k sqft2447 Glen Dr., Little River, SC 29566For SaleMLS ID #2626904, Roz Murray, REMAX Southern Shores NMB. CCAR
- $249,9003 bd2 ba1.5k sqft4540 Eastport Blvd. #104, Little River, SC 29566For SaleMLS ID #2623280, Palmetto and Pine Group Team, INNOVATE Real Estate. CCAR
- $249,9003 bd2 ba1.5k sqft4504 Greenbriar Dr. #4504, Little River, SC 29566For SaleMLS ID #2622984, Janice L Nichols, NorthGroup Real Estate LLC. CCAR
- $259,9003 bd3 ba1.7k sqft977 Silvercrest Dr., Myrtle Beach, SC 29579For SaleMLS ID #2627585, Ashley C DeLong, REMAX Southern Shores. CCAR
- $284,9003 bd3 ba1.7k sqft156 Fulbourn Pl. #Stafford Row, Myrtle Beach, SC 29579For SaleMLS ID #2627130, MCMT Global Team, CB Sea Coast Advantage CF. CCAR
- $255,0003 bd2 ba1.3k sqftYacht Club at Lightkeepers, Little River, SC 29566For SaleMLS ID #2618856, Kemp C Nash, Century 21 Coastal Lifestyles. CCAR
- $225,0003 bd2 ba1.3k sqftCarolina Yacht Landing, Little River, SC 29566For SaleMLS ID #2626382, Jacqueline Occhipinti, Realty ONE Group Dockside. CCAR
