Beautifully updated and truly turnkey, this semi-detached home puts you in the middle of everything the northern Grand Strand has to offer. The community pool sits directly across the street. A marina with waterfront dining on the Intracoastal is a quarter mile away. Cherry Grove Beach is 2.7 miles, the shopping and entertainment of North Myrtle Beach 2.9 miles, and Little River Center's restaurants and nightlife just 1.2 miles. Cross into North Carolina for the seafood restaurants of Calabash 2 miles up the road, or keep going 12 miles to the NC beaches. Golfers have ten courses within a ten-mile radius, and Myrtle Beach International Airport is a 25-minute drive. Inside, an open floor plan with cathedral ceilings and luxury vinyl plank flooring fills the main level with light. True single-level living puts the primary suite, a guest bedroom, and a full bath all on the first floor, with a private third bedroom upstairs. The updated kitchen features granite countertops, a tile backsplash, and a pull-down faucet. Major systems are already handled: new roof (2022), replaced and serviced HVAC compressor, updated GFCI outlets, new smoke and fire alarms, and a whole-house surge protector. Recent touches include a new vanity and toilet in the guest bath plus fresh carpet and updated railing on the staircase. The year-round enclosed porch is the standout, with stamped concrete flooring, screened windows, a ceiling fan, and a pre-wired TV mount. The HOA covers landscaping and lawn care, cable, high-speed internet, trash, interior and exterior pest control including fire ant treatment, power washing, gutter cleaning, pool access, and roof repair and replacement. Add Flood Zone X (no lender-required flood insurance) and a back neighborhood entrance at a signalized intersection on Highway 17, and the result is coastal living with almost nothing left on your to-do list. Over 55 community
For sale
$289,999
4225 Rivergate Ln., Little River, SC 29566
3beds
1,630sqft
Townhouse, Single Family Residence
Built in 2003
4,356 Square Feet Lot
$280,100 Zestimate®
$178/sqft
$397/mo HOA
What's special
- 41 days
- 746
- 32
Likely to sell faster than
Zillow last checked:
Listing updated:
Listed by:
Jolene K Puffer 828-216-8134,
JP Real Estate and Consulting
Source: CCAR,MLS#: 2621577 Originating MLS: Coastal Carolinas Association of Realtors
Originating MLS: Coastal Carolinas Association of RealtorsFacts & features
Interior
Bedrooms & bathrooms
- Bedrooms: 3
- Bathrooms: 3
- Full bathrooms: 3
Rooms
- Room types: Carolina Room
Primary bedroom
- Features: Ceiling Fan(s), Main Level Primary, Walk-In Closet(s)
- Level: First
Primary bathroom
- Features: Tub Shower, Vanity
Dining room
- Features: Ceiling Fan(s), Living/Dining Room
Kitchen
- Features: Dishwasher, Pantry
Living room
- Features: Ceiling Fan(s), Vaulted Ceiling(s)
Heating
- Central
Cooling
- Central Air
Appliances
- Included: Dishwasher, Disposal, Microwave, Range, Refrigerator
Features
- Ceiling Fan(s), Main Level Primary, Tub Shower, Vanity, Walk-In Closet(s)
- Flooring: Carpet, Luxury Vinyl, Luxury VinylPlank
Interior area
- Total structure area: 2,093
- Total interior livable area: 1,630 sqft
Property
Parking
- Total spaces: 3
- Parking features: Attached, Garage, One Space, Garage Door Opener
- Attached garage spaces: 1
Features
- Levels: One and One Half
- Stories: 1.5
- Pool features: Community, Outdoor Pool
Lot
- Size: 4,356 Square Feet
Details
- Additional parcels included: ,
- Parcel number: 31211020022
- Zoning: R1
- Special conditions: None
Construction
Type & style
- Home type: SingleFamily
- Architectural style: Patio Home
- Property subtype: Townhouse, Single Family Residence
- Attached to another structure: Yes
Materials
- Vinyl Siding
- Foundation: Slab
Condition
- Resale
- Year built: 2003
Utilities & green energy
- Water: Public
- Utilities for property: Cable Available, Electricity Available, Phone Available, Sewer Available, Water Available
Community & HOA
Community
- Features: Long Term Rental Allowed, Pool
- Subdivision: Rivergate - Little River
HOA
- Has HOA: Yes
- Services included: Common Areas, Insurance, Internet, Maintenance Grounds, Pest Control, Pool(s), Sewer, Trash, Water
- HOA fee: $397 monthly
Location
- Region: Little River
Financial & listing details
- Price per square foot: $178/sqft
- Tax assessed value: $310,000
- Annual tax amount: $1,229
- Date on market: 9/1/2026
- Listing terms: Cash,Conventional
- Electric utility on property: Yes
Estimated market value
$280,100
$266,000 - $294,000
$1,977/mo
Price history
| Date | Event | Price |
|---|---|---|
| 9/1/2026 | Listed for sale | $289,999-4.6%$178/sqft |
Source:  CCAR #2621577 Report a problem CCAR #2621577 Report a problem | ||
| 9/1/2026 | Listing removed | $303,900$186/sqft |
Source: CCAR #2603180 Report a problem | ||
| 6/24/2026 | Price change | $303,900-1%$186/sqft |
Source: CCAR #2603180 Report a problem | ||
| 4/15/2026 | Price change | $306,900-1.6%$188/sqft |
Source: CCAR #2603180 Report a problem | ||
| 2/5/2026 | Listed for sale | $312,000$191/sqft |
Source: CCAR #2603180 Report a problem | ||
| 2/1/2026 | Listing removed | $312,000$191/sqft |
Source: CCAR #2503215 Report a problem | ||
| 6/3/2025 | Price change | $312,000-1.9%$191/sqft |
Source: CCAR #2503215 Report a problem | ||
| 3/18/2025 | Price change | $317,900-1.5%$195/sqft |
Source: CCAR #2503215 Report a problem | ||
| 2/7/2025 | Listed for sale | $322,900+29.2%$198/sqft |
Source: CCAR #2503215 Report a problem | ||
| 5/22/2023 | Sold | $250,000-5.6%$153/sqft |
Source: CCAR #2304384 Report a problem | ||
| 4/3/2023 | Pending sale | $264,900$163/sqft |
Source: CCAR #2304384 Report a problem | ||
| 3/8/2023 | Listed for sale | $264,900$163/sqft |
Source: CCAR #2304384 Report a problem | ||
| 3/8/2023 | Listing removed | $264,900$163/sqft |
Source: CCAR #2219472 Report a problem | ||
| 3/6/2023 | Listed for sale | $264,900$163/sqft |
Source: CCAR #2219472 Report a problem | ||
| 2/25/2023 | Pending sale | $264,900$163/sqft |
Source: CCAR #2219472 Report a problem | ||
| 1/23/2023 | Listed for sale | $264,900$163/sqft |
Source: CCAR #2219472 Report a problem | ||
| 12/22/2022 | Pending sale | $264,900$163/sqft |
Source: CCAR #2219472 Report a problem | ||
| 11/30/2022 | Price change | $264,900-7.1%$163/sqft |
Source: CCAR #2219472 Report a problem | ||
| 10/2/2022 | Price change | $285,000-5%$175/sqft |
Source: CCAR #2219472 Report a problem | ||
| 8/26/2022 | Listed for sale | $299,900+125.5%$184/sqft |
Source: CCAR #2219472 Report a problem | ||
| 11/6/2015 | Sold | $133,000+3.2%$82/sqft |
Source: CCAR #1513826 Report a problem | ||
| 7/11/2003 | Sold | $128,900$79/sqft |
Source: Public Record Report a problem | ||
Public tax history
| Year | Property taxes | Tax assessment |
|---|---|---|
| 2025 | $1,229 | $310,000 |
| 2024 | $1,229 | $310,000 |
| 2023 | -- | -- |
| 2022 | -- | -- |
| 2021 | $89 +101.4% | -- |
| 2020 | $44 | -- |
| 2019 | -- | -- |
| 2018 | $44 | $5,880 -61.9% |
| 2017 | -- | $15,435 +75% |
| 2016 | -- | $8,820 +74.6% |
| 2015 | -- | $5,052 |
| 2014 | -- | $5,052 |
| 2013 | -- | -- |
| 2012 | -- | -- |
| 2010 | -- | $6,080 +20.6% |
| 2009 | -- | $5,040 |
| 2008 | -- | $5,040 |
| 2007 | -- | $5,040 |
| 2005 | -- | $5,040 |
| 2004 | $886 | $5,040 |
Find assessor info on the county website
Monthly payment
Est. payment
Payment breakdown
Explore the cost of this home by adjusting the details. Changes won't be saved.Climate risks
Neighborhood: 29566
Nearby schools
Schools provided by the listing agent
- Elementary: Ocean Drive Elementary
- Middle: North Myrtle Beach Middle School
- High: North Myrtle Beach High School
Source: CCAR. This data may not be complete. We recommend contacting the local school district to confirm school assignments for this home.
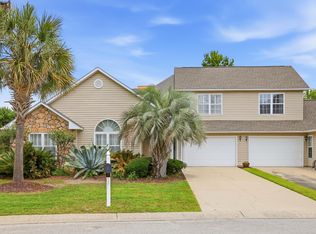
- $269,0003 bd3 ba1.7k sqft4223 River Gate Ln, Little River, SC 29566Sold
- $182,300-- bd-- ba-- sqft4268 River Gate Ln, Little river, SC 29566Off Market
- $292,5003 bd3 ba2k sqft4229 River Gate Ln, Little River, SC 29566Off Market
- $295,0003 bd3 ba1.5k sqft4227 River Gate Ln UNIT 27A, Little River, SC 29566Sold

Similar homes
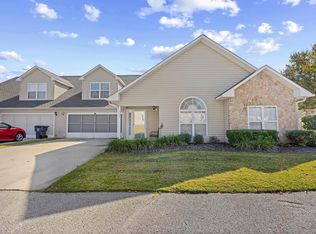
- $270,0003 bd3 ba1.4k sqft4237 Rivergate Ln. #24-B, Little River, SC 29566For Sale
 MLS ID #2527030, Catherine H Lee, Carolina One Real Estate MB. CCAR
 - $279,9003 bd3 ba1.5k sqft4087 McLamb Ave. #4087, Little River, SC 29566For Sale
 MLS ID #2621130, Reena Artz Team, River Oaks Real Estate. CCAR
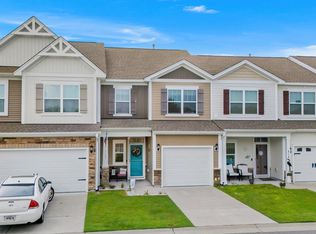
 - $274,9003 bd3 ba1.5k sqftCypress Village, Little River, SC 29566For Sale
 MLS ID #2619847, Kemp C Nash, Century 21 Coastal Lifestyles. CCAR
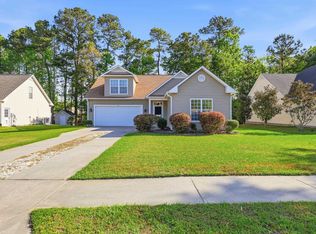
 - $309,9004 bd2 ba1.7k sqft425 Cypress View Ave., Little River, SC 29566For Sale
 MLS ID #2609979, Desiree Rowles, Rowles Real Estate. CCAR
 - $255,0003 bd2 ba1.3k sqftYacht Club at Lightkeepers, Little River, SC 29566For SaleMLS ID #2618856, Kemp C Nash, Century 21 Coastal Lifestyles. CCAR
- $339,9003 bd3 ba1.5k sqft4545 Lighthouse Dr. #28 -F, Little River, SC 29566For SaleMLS ID #2621473, Brian P Lods, Dargan Real Estate. CCAR
- $287,9002 bd3 ba1.6k sqft2613 Brick Dr., Longs, SC 29568For SaleMLS ID #2620100, Kim M Rivera, Real Broker, LLC. CCAR
- $329,9002 bd2 ba1.1k sqftBuilding #8, Little River, SC 29566For SaleMLS ID #2621638, Mylka Naranjo, Century 21 Barefoot Realty. CCAR
- $299,9003 bd2 ba1.4k sqft2012 Willow Run Dr. #A, Little River, SC 29566For SaleMLS ID #2608802, Tricia Tennyson, RE/MAX Southern Shores NMB. CCAR
- $299,9003 bd2 ba1.2k sqft59 Palmetto Green Dr., Longs, SC 29568For SaleMLS ID #2615711, David C Hyatt, CENTURY 21 Thomas. CCAR
- $359,9953 bd2 ba1.3k sqft1572 Jardine Loop, Little River, SC 29566For SaleMLS ID #2613241, Raymond ''Ray'' R Gramazio, Coastal Shores Realty Group. CCAR
- $210,0002 bd2 ba992 sqft4221 Hibiscus Dr. #101, Little River, SC 29566For SaleMLS ID #2622919, Meredith Kennedy, CENTURY 21 Boling & Associates. CCAR
- $239,9003 bd2 ba1.5k sqft909 Leather Leaf Ln., Longs, SC 29568For SaleMLS ID #2618269, Scott Ellis & Ty Bellamy Team, RE/MAX Southern Shores NMB. CCAR
- $325,0003 bd2 ba1.5k sqft430 Hampton Street NW, Calabash, NC 28467For Sale
 MLS ID #100575967, Jeff G Lott, Coldwell Banker Sea Coast Advantage. Hive MLS
 - $215,0002 bd2 ba1.2k sqftD, Little River, SC 29566For SaleMLS ID #2616774, Tracie Ross, Tracie Ross Real Estate. CCAR
- $294,9003 bd2 ba1.6k sqft202 Linares St., Loris, SC 29569For SaleMLS ID #2624585, Joseph A Barrientos Fierros, Century 21 The Harrelson Group. CCAR
- $309,9904 bd2 ba1.7k sqft730 Gryffindor Dr., Longs, SC 29568For SaleMLS ID #2621878, Casie Grasso, S.H. June & Associates, LLC. CCAR
- $345,0003 bd2 ba1.5k sqft2180 Seaford Dr., Longs, SC 29568For SaleMLS ID #2622330, Karen L Knight, Shoreline Realty. CCAR
- $176,9002 bd2 ba884 sqft4446 Little River Inn Ln. #506, Little River, SC 29566For SaleMLS ID #2624591, Move South w/ Annie Team, INNOVATE Real Estate. CCAR
- $399,9004 bd2 ba1.7k sqft8001 Murrayfield Ct., Little River, SC 29566For SaleMLS ID #2619286, Kali J Karellas, Weichert Realtors Southern Coast. CCAR
