Ranch style coastal living with an all Season Room!!! Looking for the ease of ranch style living without the upkeep of a traditional yard? Welcome to 2012 Willow Run #A in Palm Lakes Garden Homes, Little River, SC. Built in 2021, this inviting end unit townhome offers 3 bedrooms, 2 bathrooms and 1493 sqft of thoughtfully designed living space. The open floor plan features a spacious kitchen with SS appliances, an oversized island with seating and a generous walk-in pantry. A split bedroom layout provides added privacy, while tray ceilings, luxury vinyl plank flooring and a stylish barn door adds character. Need a little extra space to unwind? Enjoy your morning coffee in the all season room or head out to the concrete patio for grilling and outdoor relaxation. The attached 2 car garage and convenient mudroom with laundry and storage make every day living easier. Love having low to no maintainence? The monthly HOA includes landscaping, trash, building insurance, internet, pool access and recreational facilities. Just off Rt 57, with convenient access to Rt 90 and 31, you're within reach of North Myrtle Beach, shopping, dining, golf and the beaches!! If you're looking for a newer, ranch style home with room to relax and more time to enjoy the coastal lifestyle, put this one on your list!
For sale
Price cut: $3.1K (8/13)
$299,900
2012 Willow Run Dr. #A, Little River, SC 29566
3beds
1,493sqft
Townhouse
Built in 2021
-- sqft lot
$293,700 Zestimate®
$201/sqft
$597/mo HOA
What's special
Oversized island with seatingGenerous walk-in pantryLuxury vinyl plank flooringOpen floor planAll season roomTray ceilings
- 192 days
- 310
- 19
Zillow last checked:
Listing updated:
Listed by:
Tricia Tennyson Cell:614-530-1480,
RE/MAX Southern Shores NMB
Source: CCAR,MLS#: 2608802 Originating MLS: Coastal Carolinas Association of Realtors
Originating MLS: Coastal Carolinas Association of RealtorsFacts & features
Interior
Bedrooms & bathrooms
- Bedrooms: 3
- Bathrooms: 2
- Full bathrooms: 2
Rooms
- Room types: Carolina Room, Screened Porch, Utility Room
Primary bedroom
- Features: Tray Ceiling(s), Ceiling Fan(s), Main Level Primary, Walk-In Closet(s)
- Level: First
- Dimensions: 14.8 x 13
Bedroom 1
- Dimensions: 12.10 x 10.8
Bedroom 2
- Dimensions: 10.6 x 10.4
Primary bathroom
- Features: Dual Sinks, Separate Shower, Vanity
Dining room
- Features: Kitchen/Dining Combo
- Dimensions: 13.8x11.10
Family room
- Features: Ceiling Fan(s), Vaulted Ceiling(s)
Kitchen
- Features: Dishwasher, Kitchen Island, Pantry, Stainless Steel Appliances, Solid Surface Counters
- Dimensions: 17x13.8
Living room
- Features: Ceiling Fan(s), Vaulted Ceiling(s)
- Dimensions: 15.9x16.6
Other
- Features: Bedroom on Main Level, Utility Room
Heating
- Central, Gas
Cooling
- Central Air
Appliances
- Included: Dishwasher, Disposal, Microwave, Range, Refrigerator, Dryer, Washer
Features
- Tray Ceiling(s), Ceiling Fan(s), Dual Sinks, Main Level Primary, Split Bedrooms, Separate Shower, Vanity, Walk-In Closet(s), Bedroom on Main Level, Kitchen Island, Stainless Steel Appliances, Solid Surface Counters
- Flooring: Carpet, Luxury Vinyl, Luxury VinylPlank
- Doors: Insulated Doors
- Common walls with other units/homes: End Unit
Interior area
- Total structure area: 1,780
- Total interior livable area: 1,493 sqft
Video & virtual tour
Property
Parking
- Total spaces: 2
- Parking features: Two Spaces, Garage Door Opener
- Has garage: Yes
Features
- Levels: One
- Stories: 1
- Patio & porch: Patio, Porch, Screened
- Exterior features: Patio
- Pool features: Community, Outdoor Pool
Details
- Additional parcels included: ,
- Parcel number: 31412010011
- Zoning: Res
- Special conditions: None
Construction
Type & style
- Home type: Townhouse
- Architectural style: One Story
- Property subtype: Townhouse
- Attached to another structure: Yes
Materials
- Vinyl Siding
- Foundation: Slab
Condition
- Resale
- Year built: 2021
Utilities & green energy
- Water: Public
- Utilities for property: Cable Available, Electricity Available, Natural Gas Available, Sewer Available, Water Available
Green energy
- Energy efficient items: Doors, Windows
Community & HOA
Community
- Features: Clubhouse, Recreation Area, Long Term Rental Allowed, Pool
- Security: Smoke Detector(s)
- Subdivision: Palm Lakes Garden Homes
HOA
- Has HOA: Yes
- Amenities included: Clubhouse, Owner Allowed Motorcycle, Pet Restrictions, Maintenance Grounds
- Services included: Common Areas, Insurance, Internet, Maintenance Grounds, Pool(s), Recreation Facilities, Trash
- HOA fee: $597 monthly
Location
- Region: Little River
Financial & listing details
- Price per square foot: $201/sqft
- Date on market: 4/4/2026
- Listing terms: Cash,Conventional
- Electric utility on property: Yes
Estimated market value
$293,700
$279,000 - $308,000
$2,010/mo
Price history
| Date | Event | Price |
|---|---|---|
| 8/13/2026 | Price change | $299,900-1%$201/sqft |
Source:  CCAR #2608802 Report a problem CCAR #2608802 Report a problem | ||
| 8/2/2026 | Price change | $303,000-0.3%$203/sqft |
Source: CCAR #2608802 Report a problem | ||
| 7/11/2026 | Price change | $304,000-0.3%$204/sqft |
Source: CCAR #2608802 Report a problem | ||
| 6/25/2026 | Price change | $305,000-0.8%$204/sqft |
Source: CCAR #2608802 Report a problem | ||
| 5/29/2026 | Price change | $307,500-0.5%$206/sqft |
Source: CCAR #2608802 Report a problem | ||
| 5/18/2026 | Price change | $309,000-0.3%$207/sqft |
Source: CCAR #2608802 Report a problem | ||
| 4/18/2026 | Price change | $310,000-1.6%$208/sqft |
Source: CCAR #2608802 Report a problem | ||
| 4/4/2026 | Listed for sale | $315,000+6.8%$211/sqft |
Source: CCAR #2608802 Report a problem | ||
| 6/3/2024 | Sold | $295,000-0.8%$198/sqft |
Source: CCAR #2404623 Report a problem | ||
| 4/4/2024 | Contingent | $297,500$199/sqft |
Source: CCAR #2404623 Report a problem | ||
| 3/13/2024 | Price change | $297,500-0.8%$199/sqft |
Source: CCAR #2404623 Report a problem | ||
| 2/23/2024 | Listed for sale | $299,900-6.1%$201/sqft |
Source: CCAR #2404623 Report a problem | ||
| 7/31/2023 | Listing removed | -- |
Source: CCAR #2310872 Report a problem | ||
| 7/11/2023 | Price change | $319,500-0.1%$214/sqft |
Source: CCAR #2310872 Report a problem | ||
| 6/23/2023 | Price change | $319,900-1.5%$214/sqft |
Source: CCAR #2310872 Report a problem | ||
| 6/16/2023 | Price change | $324,900-1.2%$218/sqft |
Source: CCAR #2310872 Report a problem | ||
| 6/10/2023 | Price change | $328,900-0.3%$220/sqft |
Source: CCAR #2310872 Report a problem | ||
| 6/5/2023 | Price change | $329,900+0.3%$221/sqft |
Source: CCAR #2310872 Report a problem | ||
| 6/1/2023 | Listed for sale | $329,000$220/sqft |
Source: CCAR #2310872 Report a problem | ||
Public tax history
Tax history is unavailable.
Monthly payment
Est. payment
Payment breakdown
Explore the cost of this home by adjusting the details. Changes won't be saved.Climate risks
Neighborhood: 29566
Nearby schools
Schools provided by the listing agent
- Elementary: Riverside Elementary
- Middle: North Myrtle Beach Middle School
- High: North Myrtle Beach High School
Source: CCAR. This data may not be complete. We recommend contacting the local school district to confirm school assignments for this home.
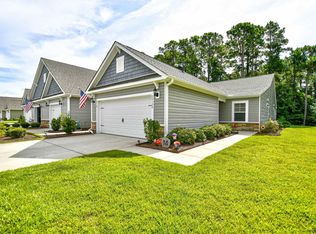
- $299,9003 bd2 ba1.5k sqft2012D Willow Run Dr #7-D, Little River, SC 29566Sold
- $275,6003 bd2 ba1.4k sqft2011 Willow Run Dr, Little River, SC 29566Off Market
- $295,0003 bd2 ba1.4k sqft2011C Willow Run Dr #C, Little River, SC 29566Sold

- $307,0003 bd2 ba1.5k sqft2020 Willow Run Dr #D, Little River, SC 29566Sold

Similar homes
- $279,9003 bd3 ba1.5k sqft4087 McLamb Ave. #4087, Little River, SC 29566For Sale

 MLS ID #2621130, Reena Artz Team, River Oaks Real Estate. CCAR
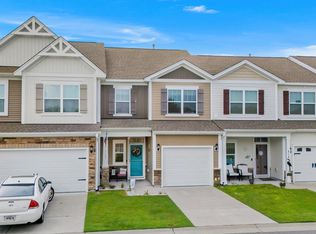
 - $274,9003 bd3 ba1.5k sqftCypress Village, Little River, SC 29566For Sale
 MLS ID #2619847, Kemp C Nash, Century 21 Coastal Lifestyles. CCAR
 - $264,9003 bd2 ba1.5k sqft4504 Greenbriar Dr. #4504, Little River, SC 29566For Sale
 MLS ID #2622984, Janice L Nichols, NorthGroup Real Estate LLC. CCAR
 - $289,9993 bd3 ba1.6k sqft4225 Rivergate Ln., Little River, SC 29566For Sale
 MLS ID #2621577, Jolene K Puffer, JP Real Estate and Consulting. CCAR
 - $369,0003 bd2 ba1.4k sqft243 Sundew Loop, Little River, SC 29566For SaleMLS ID #2611883, Lea Webster, North Beach Realty. CCAR
- $329,9002 bd2 ba1.1k sqftBuilding #8, Little River, SC 29566For SaleMLS ID #2621638, Mylka Naranjo, Century 21 Barefoot Realty. CCAR
- $369,0003 bd2 ba1.3k sqftHarbour Front Villas, Little River, SC 29566For SaleMLS ID #2610087, Tammy LaBarbera, JTE Real Estate. CCAR
- $207,0003 bd3 ba1.2k sqft116 Barnacle Ln. #2, Little River, SC 29566For SaleMLS ID #2615046, Traci Miles Team, CENTURY 21 Boling & Associates. CCAR
- $309,9904 bd2 ba1.7k sqft730 Gryffindor Dr., Longs, SC 29568For SaleMLS ID #2621878, Casie Grasso, S.H. June & Associates, LLC. CCAR
- $304,9004 bd2 ba1.7k sqft751 Gryffindor Dr., Longs, SC 29568For SaleMLS ID #2623627, Abe Safa Sales Team, Century 21 The Harrelson Group. CCAR
- $359,9953 bd2 ba1.3k sqft1572 Jardine Loop, Little River, SC 29566For SaleMLS ID #2613241, Raymond ''Ray'' R Gramazio, Coastal Shores Realty Group. CCAR
- $345,0003 bd2 ba1.5k sqft2180 Seaford Dr., Longs, SC 29568For SaleMLS ID #2622330, Karen L Knight, Shoreline Realty. CCAR
- $315,0003 bd2 ba1.4k sqft1945 Coleman Lake Drive, Calabash, NC 28467For Sale
 MLS ID #100594982, Cynthia B Taylor, Coldwell Banker Sea Coast Advantage. Hive MLS
 - $355,0003 bd2 ba1.6k sqftSugar Bay Townhouses, North Myrtle Beach, SC 29582For SaleMLS ID #2616834, Derek Heppe, Ace Realty, LLC. CCAR
- $299,9003 bd3 ba1.7k sqft8816 Radcliff Drive NW, Calabash, NC 28467For SaleMLS ID #100583101, Michael A Mill, Coldwell Banker Sea Coast Advantage. Hive MLS
- $317,5003 bd2 ba1.6k sqft708 Hobonny Loop, Longs, SC 29568For SaleMLS ID #2614296, Jerry D String, Realty ONE Group DocksideSouth. CCAR
- $294,9003 bd2 ba1.6k sqft202 Linares St., Loris, SC 29569For SaleMLS ID #2624585, Joseph A Barrientos Fierros, Century 21 The Harrelson Group. CCAR
- $283,9903 bd2 ba1.6k sqft548 Duvall St., Longs, SC 29568For SaleMLS ID #2622143, Vesel Emini, CENTURY 21 Boling & Associates. CCAR
- $280,0003 bd4 ba1.7k sqft136 Cobblers Circle, Carolina Shores, NC 28467For SaleMLS ID #100602223, Beth Berger, The Saltwater Agency. Hive MLS
- $319,9003 bd2 ba1.4k sqft76 Calabash Lakes Blvd. #76, Carolina Shores, NC 28467For SaleMLS ID #2612737, Cheryl Helmecki, RE/MAX at The Beach / Calabash. CCAR
