New listing! Discover a charming three-bedroom, two-bathroom Garden Home in Palm Lakes, offering single-level living, a maintenance free lifestyle, and built in 2020 with many upgrades (ask Realtor for extensive list.) The kitchen boasts a large working island featuring pendant lighting, granite countertops, sleek backsplash, stainless steel appliances, under cabinet lighting, and a stylish shiplap accented knee-wall. The main living area presents vaulted ceilings with a Sloar-tube skylight, plenty of natural light, and leads to your screened in porch through sliding glass doors customized with Plantation shutters. Enjoy outdoor living with serene views of the lake from this meticulously well kept screened in porch finished with ceramic tile and a ceiling fan. Your private slab patio is fenced in on both sides with 6ft white vinyl fencing. This is a split level floor plan offering plenty of privacy when you host guests. The primary room presents trey ceilings, tinted windows for extra privacy, and a large ensuite with a double vanity, walk-in shower, and walk-in closet. Throughout this home, you will appreciate luxury vinyl plank flooring, and carpet in all bedrooms. Theres plenty of storage for you in the oversized one car garage that also has pull down attic storage and a additional storage rack mounted. The garage doubles as a "man cave" and has been painted, floors painted, added a ceiling fan, and has a privacy screen. Only 10 minutes from the beach and 5 minutes from the North Myrtle Beach Sports Complex, with easy access to Hwy 9 and 31 for all your needs. Experience the convenience of Natural Gas amenities and the maintenance-free lifestyle this property offers with a hands on HOA. HOA benefits include coverage for Exterior Insurance, Lawn Care/Maintenance, Weekly Trash Pickup, Power Washing, Internet/Cable, Pest Control/Termite Bond, as well as access to the stunning Pool, Club House, and Fitness Room. Call and schedule your appointment today!
Sold for $295,000
$295,000
2011-C Willow Run Dr. #C, Little River, SC 29566
3beds
1,431sqft
Condominium
Built in 2020
-- sqft lot
$280,400 Zestimate®
$206/sqft
$1,893 Estimated rent
Home value
$280,400
$264,000 - $297,000
$1,893/mo
Zestimate® history
Owner options
List your home for rent
$1,893/mo
Rent Zestimate®
Find your next renter with Zillow Rental Manager. Plus, with online applications, you can quickly screen prospective tenants – for free.
$1,893/mo
Rent Zestimate®
Refinance and save
$2,195/mo
Est. payment
Refinancing to a lower rate could help reduce your monthly payments and save thousands over the life of the loan.
$2,195/mo
Est. payment
Explore your selling options
Work with a Zillow partner agent
Leverage their expertise and Zillow's premium Showcase listings to get your home seen by more buyers.
Get startedList with your own agent
Get your home in front of millions of buyers by listing it on Zillow.
Learn how to do itSell it yourself
Take full control of how buyers see your home on Zillow by listing For Sale by Owner (FSBO).
List your homeWhat's special
Serene viewsExterior insurancePalm lakesNatural gas amenitiesSingle - level livingClub houseCeramic tile
Zillow last checked:
Listing updated:
Listed by:
Christianna Vlahos MainLine:843-280-4445,
Weichert Realtors Southern Coast,
Sona A McIntyre 843-457-0525,
Weichert Realtors Southern Coast
Bought with:
Rob T Roddy, 128593
Century 21 Barefoot Realty
Source: CCAR,MLS#: 2403531
Facts & features
Interior
Bedrooms & bathrooms
- Bedrooms: 3
- Bathrooms: 2
- Full bathrooms: 2
Primary bedroom
- Features: Tray Ceiling(s), Ceiling Fan(s), Main Level Master
- Dimensions: 13.2 x13.4
Bedroom 2
- Dimensions: 10.6 x 11.2
Bedroom 3
- Dimensions: 11.6 x 10
Primary bathroom
- Features: Dual Sinks, Separate Shower, Vanity
Dining room
- Dimensions: 12.8 x 11
Kitchen
- Features: Kitchen Island, Stainless Steel Appliances, Solid Surface Counters
Living room
- Features: Ceiling Fan(s), Vaulted Ceiling(s)
Heating
- Central
Cooling
- Central Air
Appliances
- Included: Dishwasher, Disposal, Microwave, Range, Refrigerator
- Laundry: Washer Hookup
Features
- Kitchen Island, Stainless Steel Appliances, Solid Surface Counters
- Flooring: Carpet, Luxury Vinyl, Luxury VinylPlank, Tile
- Doors: Insulated Doors, Storm Door(s)
Interior area
- Total structure area: 2,043
- Total interior livable area: 1,431 sqft
Property
Parking
- Parking features: Two Spaces
Features
- Levels: One
- Stories: 1
- Patio & porch: Patio
- Exterior features: Fence, Patio
- Pool features: Community, Outdoor Pool
Details
- Additional parcels included: ,
- Parcel number: 31411020120
- Zoning: PDD
- Special conditions: None
Construction
Type & style
- Home type: Condo
- Architectural style: One Story
- Property subtype: Condominium
Materials
- Vinyl Siding
- Foundation: Slab
Condition
- Resale
- Year built: 2020
Utilities & green energy
- Water: Public
- Utilities for property: Electricity Available, Natural Gas Available, Sewer Available, Water Available
Green energy
- Energy efficient items: Doors, Windows
Community & HOA
Community
- Features: Clubhouse, Recreation Area, Pool
- Subdivision: Palm Lakes Garden Homes
HOA
- Has HOA: Yes
- Amenities included: Clubhouse
- Services included: Association Management, Common Areas, Cable TV, Insurance, Internet, Legal/Accounting, Maintenance Grounds, Pest Control, Pool(s), Recreation Facilities, Trash
- HOA fee: $505 monthly
Location
- Region: Little River
Financial & listing details
- Price per square foot: $206/sqft
- Date on market: 2/11/2024
- Electric utility on property: Yes
Price history
| Date | Event | Price |
|---|---|---|
| 3/27/2024 | Sold | $295,000$206/sqft |
Source:  CCAR #2403531 Report a problem CCAR #2403531 Report a problem | ||
| 2/13/2024 | Contingent | $295,000$206/sqft |
Source: CCAR #2403531 Report a problem | ||
| 2/11/2024 | Listed for sale | $295,000$206/sqft |
Source: CCAR #2403531 Report a problem | ||
Public tax history
Tax history is unavailable.
Neighborhood: 29566
Nearby homes
- $280,3003 bd2 ba1.4k sqft2011 Willow Run Dr, Little River, SC 29566Off Market
- $303,0003 bd2 ba1.4k sqft2012 Willow Run Dr #A, Little River, SC 29566For Sale
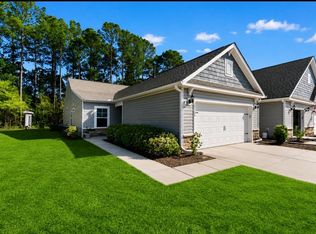
- $299,9003 bd2 ba1.5k sqft2012D Willow Run Dr #7-D, Little River, SC 29566Sold
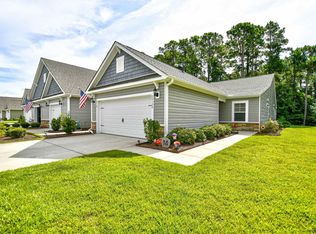
- $275,0003 bd2 ba1.4k sqft2005 Willow Run Dr #B, Little River, SC 29566For Sale

- $289,0003 bd2 ba1.4k sqft2005 Willow Run Dr #C, Little River, SC 29566Sold
- $288,0003 bd2 ba1.4k sqft2004C Willow Run Dr #3-C, Little River, SC 29566Sold
- $290,0003 bd2 ba1.4k sqft2004 Willow Run Dr #B, Little River, SC 29566Sold
- $324,5003 bd2 ba1.7k sqft2001D Willow Run Dr, Little River, SC 29566Off Market
Nearby schools
GreatSchools rating
- 8/10Riverside ElementaryGrades: PK-5Distance: 1.7 mi
- 9/10North Myrtle Beach Middle SchoolGrades: 6-8Distance: 1.4 mi
- 6/10North Myrtle Beach High SchoolGrades: 9-12Distance: 1.4 mi
Schools provided by the listing agent
- Elementary: Riverside Elementary
- Middle: North Myrtle Beach Middle School
- High: North Myrtle Beach High School
Source: CCAR. This data may not be complete. We recommend contacting the local school district to confirm school assignments for this home.


Get pre-qualified for a loan
At Zillow Home Loans, we can pre-qualify you in as little as 5 minutes with no impact to your credit score.An equal housing lender. NMLS #10287.
Sell for more on Zillow
Get a Zillow Showcase℠ listing at no additional cost and you could sell for .
$280,400
2% more
+$5,608
With Zillow Showcase(estimated)
$286,008
- South Carolina
- Horry County
- Little River
- 29566
- 2011-C Willow Run Dr. Unit C
Nearby cities
Nearby zip codes
Other Little River Topics
