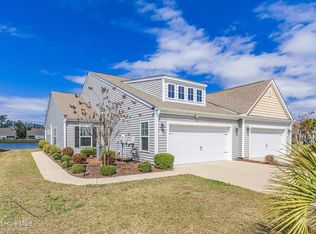
Welcome to Smithfield at Brunswick Plantation, a premier golf community located within minutes from the beautiful white sands of Sunset Beach and Ocean Isle Beach. 8816 Radcliff Drive is a newer townhome, built in 2022. Impeccably maintained with 3 bedrooms, including a first floor suite, along with 2 additional bedrooms and a loft upstairs. A private rear patio, perfect for that morning cup of coffee. A short drive to the Calabash waterfront with it's dining and quaint shops. This gated community has amazing amenities, including golf, a clubhouse, multiple pools and a fitness center. A great place to enjoy the coastal NC lifestyle. Update: Seller is now offering $1,500 towards buyers closing costs and $700 towards a home warranty
For sale
$299,900
8816 Radcliff Drive NW, Calabash, NC 28467
3beds
1,715sqft
Townhouse
Built in 2022
2,178 Square Feet Lot
$293,700 Zestimate®
$175/sqft
$367/mo HOA
What's special
Gated community
- 128 days
- 121
- 10
Zillow last checked:
Listing updated:
Listed by:
Michael A Mill 203-705-9914,
Coldwell Banker Sea Coast Advantage
Source: Hive MLS,MLS#: 100583101 Originating MLS: Brunswick County Association of Realtors
Originating MLS: Brunswick County Association of RealtorsFacts & features
Interior
Bedrooms & bathrooms
- Bedrooms: 3
- Bathrooms: 3
- Full bathrooms: 2
- 1/2 bathrooms: 1
Rooms
- Room types: Master Bedroom, Bedroom 2, Bedroom 3, Loft, Dining Room, Family Room
Primary bedroom
- Description: Vaulted Ceiling
- Level: Main
- Dimensions: 12 x 14.5
Bedroom 2
- Dimensions: 13 x 12.5
Bedroom 3
- Dimensions: 12 x 13.5
Dining room
- Dimensions: 12.5 x 11
Family room
- Dimensions: 12.5 x 13.75
Kitchen
- Dimensions: 12.5 x 12.5
Loft
- Description: Den
- Dimensions: 12.5 x 10
Heating
- Electric, Forced Air, Heat Pump
Cooling
- Central Air
Appliances
- Laundry: Laundry Room
Features
- Master Downstairs, Walk-in Closet(s), Vaulted Ceiling(s), Kitchen Island, Ceiling Fan(s), Blinds/Shades, Eat-in Kitchen, Walk-In Closet(s)
- Flooring: LVT/LVP, Carpet, Tile
- Has fireplace: No
Interior area
- Total structure area: 1,715
- Total interior livable area: 1,715 sqft
Property
Parking
- Total spaces: 1
- Parking features: Attached, Concrete, Off Street, Garage
- Attached garage spaces: 1
Features
- Levels: Two
- Patio & porch: Patio, Front Porch
- Fencing: Partial,Vinyl
- Has view: Yes
- View description: See Remarks
- Frontage type: See Remarks
Lot
- Size: 2,178 Square Feet
- Dimensions: 26 x 89 x 26 x 89
Details
- Parcel number: 226af063
- Zoning: R60
- Special conditions: Standard
Construction
Type & style
- Home type: Townhouse
- Property subtype: Townhouse
- Attached to another structure: Yes
Materials
- Block, Concrete, Stone, Vinyl Siding, Wood Frame
- Foundation: Block, Slab
- Roof: Architectural Shingle
Condition
- New construction: No
- Year built: 2022
Utilities & green energy
- Sewer: Public Sewer
- Water: Public
- Utilities for property: Sewer Connected, Water Connected
Community & HOA
Community
- Subdivision: Smithfield at Brunswick Plantation
HOA
- Has HOA: Yes
- Amenities included: Clubhouse, Pool, Fitness Center, Gated, Golf Course, Maintenance Common Areas, Maintenance Grounds, Maintenance Roads, Security, Street Lights
- HOA fee: $4,404 annually
- HOA name: CAMS - OIB
Location
- Region: Calabash
Financial & listing details
- Price per square foot: $175/sqft
- Tax assessed value: $323,820
- Annual tax amount: $1,307
- Date on market: 6/19/2026
- Cumulative days on market: 128 days
- Listing agreement: Exclusive Right To Sell
- Listing terms: Cash,Conventional,FHA
- Road surface type: Paved
Estimated market value
$293,700
$279,000 - $308,000
$1,850/mo
Price history
| Date | Event | Price |
|---|---|---|
| 6/19/2026 | Listed for sale | $299,900-4.8%$175/sqft |
Source:  Hive MLS #100583101 Report a problem Hive MLS #100583101 Report a problem | ||
| 6/15/2026 | Listing removed | -- |
Source: Owner Report a problem | ||
| 4/13/2026 | Listed for sale | $315,000-1.6%$184/sqft |
Source: Owner Report a problem | ||
| 12/1/2025 | Listing removed | $320,000$187/sqft |
Source: Hive MLS #100507151 Report a problem | ||
| 7/24/2025 | Price change | $320,000-2.1%$187/sqft |
Source: Hive MLS #100507151 Report a problem | ||
| 6/18/2025 | Price change | $326,900-0.3%$191/sqft |
Source: Hive MLS #100507151 Report a problem | ||
| 5/13/2025 | Listed for sale | $327,900+19.2%$191/sqft |
Source: Hive MLS #100507151 Report a problem | ||
| 4/6/2023 | Sold | $275,000$160/sqft |
Source: Public Record Report a problem | ||
Public tax history
| Year | Property taxes | Tax assessment |
|---|---|---|
| 2025 | $1,307 | $323,820 |
| 2024 | $1,307 +45% | $323,820 +57.9% |
| 2023 | $902 +539.4% | $205,120 +720.5% |
| 2022 | $141 | $25,000 |
Find assessor info on the county website
Monthly payment
Est. payment
Payment breakdown
Explore the cost of this home by adjusting the details. Changes won't be saved.Climate risks
Neighborhood: 28467
Nearby schools
Schools provided by the listing agent
- Elementary: Jessie Mae Monroe Elementary
- Middle: Shallotte Middle
- High: West Brunswick
Source: Hive MLS. This data may not be complete. We recommend contacting the local school district to confirm school assignments for this home.
Similar homes
- $329,9003 bd3 ba1.8k sqft8966 Smithfield Drive NW Apt 3, Calabash, NC 28467For Sale

 MLS ID #100587897, Colleen Teifer, Silver Coast Properties. Hive MLS
 - $298,0003 bd2 ba1.3k sqft1480 Fence Post Lane, Calabash, NC 28467For Sale
 MLS ID #100609349, Jason Greene, Sunsets and Sandcastles Realty LLC. Hive MLS
 - $280,0003 bd4 ba1.7k sqft136 Cobblers Circle, Carolina Shores, NC 28467For Sale
 MLS ID #100602223, Beth Berger, The Saltwater Agency. Hive MLS
 - $302,0003 bd2 ba1.4k sqft1932 Coleman Lake Drive, Carolina Shores, NC 28467For Sale
 MLS ID #100560714, Cheryl Helmecki, RE/MAX at the Beach / Calabash. Hive MLS
 - $315,0003 bd2 ba1.4k sqft1945 Coleman Lake Drive, Calabash, NC 28467For SaleMLS ID #100594982, Cynthia B Taylor, Coldwell Banker Sea Coast Advantage. Hive MLS
- $307,9003 bd2 ba1.4k sqft1932 Coleman Lake Dr. #1932, Carolina Shores, NC 28467For Sale
 MLS ID #2606903, Cheryl Helmecki, RE/MAX at The Beach / Calabash. CCAR
 - $319,9003 bd2 ba1.4k sqft76 Calabash Lakes Blvd. #76, Carolina Shores, NC 28467For SaleMLS ID #2612737, Cheryl Helmecki, RE/MAX at The Beach / Calabash. CCAR
- $279,0003 bd3 ba1.6k sqft2061 Parow Lane NW, Calabash, NC 28467For SaleMLS ID #100597307, Sabena T Dayton, Century 21 Palms Realty. Hive MLS
- $300,0004 bd3 ba1.8k sqft737 Landmark Cove, Carolina Shores, NC 28467For SaleMLS ID #100563374, Jayne A Anderson, Coldwell Banker Sloane Realty OIB. Hive MLS
- $259,0004 bd4 ba1.6k sqft724 Palm Frond Way NW, Calabash, NC 28467For SaleMLS ID #100602523, Steve C Hudson, Hudson Advantage Realty. Hive MLS
- $395,0003 bd2 ba1.7k sqft8718 Nottoway Avenue NW, Calabash, NC 28467For SaleMLS ID #100610233, Wendy B Flynn, RE/MAX Southern Shores. Hive MLS
- $259,0003 bd3 ba1.6k sqft2042 Parow Lane NW, Calabash, NC 28467For SaleMLS ID #100585681, Alli E Pendergrass, eXp Realty. Hive MLS
- $289,9993 bd3 ba1.9k sqft303 Bulkhead Bend, Calabash, NC 28467For SaleMLS ID #100540522, Paul M Snider, Premier Realty Group. Hive MLS
- $345,0004 bd2 ba1.9k sqft265 Carolina Farms Boulevard, Calabash, NC 28467For SaleMLS ID #100601787, The Legacy Team, Intracoastal Realty Corporation. Hive MLS
- $449,0003 bd2 ba1.7k sqft8845 Lansdowne Drive NW, Calabash, NC 28467For SaleMLS ID #100599372, Patrick A Alderson, Flat Fee Realty and Management LLC. Hive MLS
- $339,9003 bd3 ba1.9k sqft741 Landmark Cove, Carolina Shores, NC 28467For SaleMLS ID #100591600, Karen L Knight, Shoreline Realty. Hive MLS
- $345,0003 bd2 ba1.7k sqft225 Eagle Claw Drive, Calabash, NC 28467For SaleMLS ID #100608164, Patricia M Earp, Realty ONE Group Dockside North. Hive MLS
- $389,9003 bd2 ba1.7k sqft8864 Lagonia Court NW, Calabash, NC 28467For SaleMLS ID #100591135, Surf & Turf Properties, Keller Williams Innovate-OIB Mainland. Hive MLS
- $390,0003 bd2 ba1.7k sqft8760 Birmingham Lane NW, Calabash, NC 28467For SaleMLS ID #100599119, Wendy B Flynn, RE/MAX Southern Shores. Hive MLS
- $359,0003 bd2 ba1.8k sqft2104 Jarvis Lane NW, Calabash, NC 28467For SaleMLS ID #100565577, Mandy L Pope, The Saltwater Agency. Hive MLS
