Better Than New -- End-Unit Living with Extra Green Space!
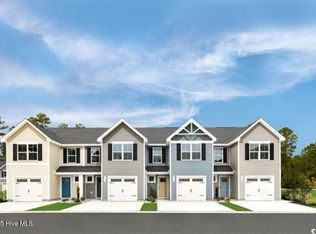
Welcome to this beautifully maintained 3-bedroom, 2.5-bath end-unit townhome built in 2025 and used only as a second home--offering the feel of nearly new construction without the wait! From the moment you step inside, you'll appreciate the bright, inviting atmosphere, abundant natural light, neutral coastal-inspired finishes, and open-concept design that make this home feel fresh and welcoming.
One of the standout features is its desirable end-unit location with permanent green space beside the home, providing additional privacy, open views, and extra breathing room from neighboring properties.
The spacious kitchen is the heart of the home, featuring crisp white cabinetry, stainless steel appliances, generous counter space, and an oversized island with seating, all flowing seamlessly into the dining and living areas--perfect for everyday living or entertaining.
Even better, the primary bedroom is conveniently located on the first floor, allowing for easy main-level living with no stairs required for your everyday routine. Step outside to the private screened porch, an ideal spot to enjoy your morning coffee, unwind with an evening beverage, or simply take in the peaceful surroundings.
Upstairs, you'll find two additional bedrooms and a full bathroom, providing plenty of space for guests, family, a home office, or hobby room.
With its nearly new condition, first-floor primary suite, end-unit privacy, permanent neighboring green space, screened porch, and light-filled interior, this townhome offers a combination that can be hard to find. Whether you're searching for a primary residence, second home, or an easy-maintenance coastal retreat, this one deserves a closer look!
For sale
$279,000
2061 Parow Lane NW, Calabash, NC 28467
3beds
1,634sqft
Townhouse
Built in 2025
1,525 Square Feet Lot
$275,900 Zestimate®
$171/sqft
$154/mo HOA
What's special
- 53 days
- 237
- 17
Zillow last checked:
Listing updated:
Listed by:
Sabena T Dayton 843-458-0534,
Century 21 Palms Realty
Source: Hive MLS,MLS#: 100597307 Originating MLS: Brunswick County Association of Realtors
Originating MLS: Brunswick County Association of RealtorsFacts & features
Interior
Bedrooms & bathrooms
- Bedrooms: 3
- Bathrooms: 3
- Full bathrooms: 2
- 1/2 bathrooms: 1
Rooms
- Room types: Master Bedroom, Bedroom 2, Bedroom 3, Laundry, Bathroom 1, Bathroom 2, Bathroom 3
Heating
- Heat Pump, Electric
Cooling
- Central Air, Heat Pump
Appliances
- Included: Electric Cooktop, Built-In Microwave, Washer, Self Cleaning Oven, Refrigerator, Dryer, Disposal, Dishwasher, Electric Range
- Laundry: Laundry Room
Features
- Master Downstairs, High Ceilings, Kitchen Island, Ceiling Fan(s), Pantry, Walk-in Shower, Blinds/Shades, Smart Thermostat, WiFi Thermostat
- Flooring: LVT/LVP, Carpet, Tile
- Attic: Partially Floored,Partially Finished,Walk-In
- Has fireplace: No
- Common walls with other units/homes: End Unit
Interior area
- Total structure area: 1,634
- Total interior livable area: 1,634 sqft
Property
Parking
- Total spaces: 3
- Parking features: Garage Faces Front, Attached, Concrete, Garage Door Opener, Garage
- Attached garage spaces: 1
Features
- Levels: Two
- Patio & porch: Covered, Screened, Rear Porch
- Exterior features: Cluster Mailboxes, End Unit
- Fencing: None
- Has view: Yes
- View description: See Remarks
- Frontage type: See Remarks
Lot
- Size: 1,525 Square Feet
- Dimensions: 24 x 80.98 x 24 x 80.97
- Features: Corner Lot
Details
- Parcel number: 225hb019
- Zoning: Co-R-7500
- Special conditions: Standard
Construction
Type & style
- Home type: Townhouse
- Property subtype: Townhouse
Materials
- Vinyl Siding, Wood Frame
- Foundation: Slab
- Roof: Architectural Shingle
Condition
- New construction: No
- Year built: 2025
Utilities & green energy
- Sewer: Public Sewer
- Water: Public
- Utilities for property: Cable Available, Sewer Connected, Water Connected
Green energy
- Green verification: ENERGY STAR Certified Homes
- Energy efficient items: Lighting, Thermostat
Community & HOA
Community
- Security: Smoke Detector(s)
- Subdivision: Anderson Farms
HOA
- Has HOA: Yes
- Amenities included: Pool, Maintenance Common Areas, Maintenance Grounds, Management, Termite Bond, Trash
- HOA fee: $1,848 annually
- HOA name: Waccamaw Management
- HOA phone: 843-315-0300
Location
- Region: Calabash
Financial & listing details
- Price per square foot: $171/sqft
- Tax assessed value: $280,680
- Annual tax amount: $1,189
- Date on market: 8/19/2026
- Cumulative days on market: 161 days
- Listing agreement: Exclusive Right To Sell
- Listing terms: Cash,Conventional,FHA,VA Loan
- Road surface type: Paved
Estimated market value
$275,900
$262,000 - $290,000
$1,917/mo
Price history
| Date | Event | Price |
|---|---|---|
| 8/19/2026 | Listed for sale | $279,000$171/sqft |
Source:  Hive MLS #100597307 Report a problem Hive MLS #100597307 Report a problem | ||
| 8/17/2026 | Listing removed | $279,000$171/sqft |
Source: Hive MLS #100570890 Report a problem | ||
| 7/16/2026 | Price change | $279,000-3.5%$171/sqft |
Source: Hive MLS #100570890 Report a problem | ||
| 6/25/2026 | Price change | $289,000-1.7%$177/sqft |
Source: Hive MLS #100570890 Report a problem | ||
| 6/8/2026 | Price change | $294,000-0.8%$180/sqft |
Source: Hive MLS #100570890 Report a problem | ||
| 5/1/2026 | Listed for sale | $296,500+4%$181/sqft |
Source: Hive MLS #100570890 Report a problem | ||
| 8/29/2025 | Sold | $285,000+0%$174/sqft |
Source: Public Record Report a problem | ||
| 6/24/2025 | Listed for sale | $284,990-5%$174/sqft |
Source:  Ryan Homes Report a problem Ryan Homes Report a problem | ||
| 4/6/2025 | Listing removed | $299,990$184/sqft |
Source: Ryan Homes Report a problem | ||
| 3/25/2025 | Price change | $299,990-1.9%$184/sqft |
Source: Ryan Homes Report a problem | ||
| 3/11/2025 | Listed for sale | $305,765$187/sqft |
Source: Ryan Homes Report a problem | ||
Public tax history
| Year | Property taxes | Tax assessment |
|---|---|---|
| 2025 | $140 | $35,000 |
Find assessor info on the county website
Monthly payment
Est. payment
Payment breakdown
Explore the cost of this home by adjusting the details. Changes won't be saved.Climate risks
Neighborhood: 28467
Nearby schools
Schools provided by the listing agent
- Elementary: Jessie Mae Monroe Elementary
- Middle: Shallotte Middle
- High: West Brunswick
Source: Hive MLS. This data may not be complete. We recommend contacting the local school district to confirm school assignments for this home.


Similar homes
- $259,0003 bd3 ba1.6k sqft2042 Parow Lane NW, Calabash, NC 28467For Sale
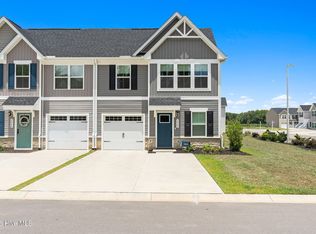
 MLS ID #100585681, Alli E Pendergrass, eXp Realty. Hive MLS
 - $259,9903 bd3 ba1.6k sqft2063 Parow Lane NW, Calabash, NC 28467For Sale
 MLS ID #100572622, Kristina M. Shannon, Berkshire Hathaway HomeServices Carolina Premier Properties. Hive MLS
 - $259,0004 bd4 ba1.6k sqft724 Palm Frond Way NW, Calabash, NC 28467For Sale
 MLS ID #100602523, Steve C Hudson, Hudson Advantage Realty. Hive MLS
 - from $259,9903 bd3 ba1.7k sqftFilmore Plan, Calabash Palms, Calabash, NC 28467New Construction
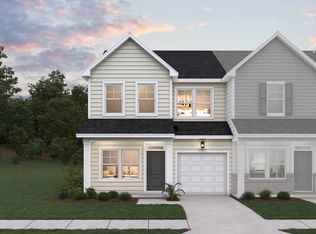 Dream Finders Homes
 - $299,9003 bd3 ba1.7k sqft8816 Radcliff Drive NW, Calabash, NC 28467For SaleMLS ID #100583101, Michael A Mill, Coldwell Banker Sea Coast Advantage. Hive MLS
- $274,9003 bd3 ba1.5k sqftCypress Village, Little River, SC 29566For Sale
 MLS ID #2619847, Kemp C Nash, Century 21 Coastal Lifestyles. CCAR
 - $279,9003 bd3 ba1.5k sqft4087 McLamb Ave. #4087, Little River, SC 29566For SaleMLS ID #2621130, Reena Artz Team, River Oaks Real Estate. CCAR
- $224,9903 bd3 ba1.7k sqft834 Palm Frond Way #35, Calabash, NC 28467New ConstructionCCAR
- $224,9903 bd3 ba1.7k sqft836 Palm Frond Way #34, Calabash, NC 28467New ConstructionCCAR
- $224,9903 bd3 ba1.7k sqft725 Palm Frond Way #10, Calabash, NC 28467New ConstructionCCAR
- $345,0003 bd2 ba1.7k sqft225 Eagle Claw Drive, Calabash, NC 28467For SaleMLS ID #100608164, Patricia M Earp, Realty ONE Group Dockside North. Hive MLS
- $339,9003 bd3 ba1.9k sqft741 Landmark Cove, Carolina Shores, NC 28467For SaleMLS ID #100591600, Karen L Knight, Shoreline Realty. Hive MLS
- $393,9003 bd2 ba1.9k sqft202 NW Mayflower Dr., Calabash, NC 28467New ConstructionMLS ID #2622169, Justine Galdorise-Alfano, CPG Inc. dba Mungo Homes. CCAR
- $259,9903 bd4 ba2.3k sqft304 Lusterleaf Lane #2, Shallotte, NC 28470New ConstructionMLS ID #100609456, Brianna R Musgnug, SM North Carolina Brokerage LLC. Hive MLS
- $295,0003 bd2 ba1.6k sqft163 Stonewall Circle #8-2, Longs, SC 29568New ConstructionMLS ID #2624518, Austin S Guyton, Dunes Realty Group. CCAR
- $389,9003 bd2 ba1.7k sqft8864 Lagonia Court NW, Calabash, NC 28467For SaleMLS ID #100591135, Surf & Turf Properties, Keller Williams Innovate-OIB Mainland. Hive MLS
- $374,9004 bd2 ba1.9k sqft305 Eagle Claw Drive, Calabash, NC 28467For SaleMLS ID #100598646, Sheila A Romo, Realty ONE Group Dockside North. Hive MLS
- $395,0004 bd2 ba2.3k sqft605 Blackthorne Circle NW, Calabash, NC 28467For SaleMLS ID #100601898, Chrissy A Webb, RE/MAX Southern Shores. Hive MLS
- $286,9903 bd2 ba1.6k sqft601 Songbird Ct., Longs, SC 29568New ConstructionCCAR
