
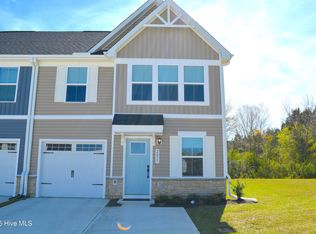
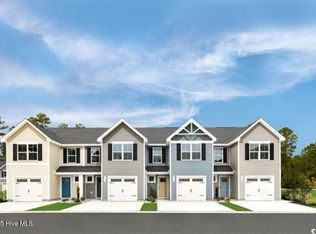
Like new and beautifully upgraded, this 2025-built townhouse offers the perfect blend of modern style, comfort, and low-maintenance living. Featuring 3 bedrooms, 2.5 bathrooms, and 1634 square feet, the thoughtfully designed layout includes a spacious main-level owner's suite with a walk-in closet and dual vanity bath. The gourmet kitchen overlooks the dining and living areas and has been enhanced with upgraded countertops, upgraded cabinetry, and stylish lighting throughout the home, creating a bright and elevated feel. Upstairs, you'll find two additional spacious bedrooms and a full bath, perfect for guests, family, or a home office setup. Enjoy relaxing year-round on the upgraded screened porch, adding valuable outdoor living space and privacy. With modern finishes, tasteful upgrades, and the feel of brand-new construction without the wait, this home is move-in ready and a must-see.
For sale
Price cut: $7K (7/15)
$259,990
2063 Parow Lane NW, Calabash, NC 28467
3beds
1,634sqft
Townhouse
Built in 2025
1,307 Square Feet Lot
$258,600 Zestimate®
$159/sqft
$147/mo HOA
What's special
- 160 days
- 87
- 7
Zillow last checked:
Listing updated:
Listed by:
Kristina M. Shannon 910-508-3830,
Berkshire Hathaway HomeServices Carolina Premier Properties,
Amy E King 631-875-6980,
Berkshire Hathaway HomeServices Carolina Premier Properties
Source: Hive MLS,MLS#: 100572622 Originating MLS: Brunswick County Association of Realtors
Originating MLS: Brunswick County Association of RealtorsFacts & features
Interior
Bedrooms & bathrooms
- Bedrooms: 3
- Bathrooms: 3
- Full bathrooms: 2
- 1/2 bathrooms: 1
Rooms
- Room types: Dining Room, Living Room, Master Bedroom, Bedroom 1, Bedroom 2
Primary bedroom
- Level: First
- Dimensions: 14.1 x 11.1
Bedroom 1
- Level: Second
- Dimensions: 12.8 x 12.11
Bedroom 2
- Level: Second
- Dimensions: 10 x 11.11
Dining room
- Level: First
- Dimensions: 12.8 x 9.1
Kitchen
- Level: First
- Dimensions: 12.8 x 20.5
Living room
- Level: First
- Dimensions: 12.8 x 17.6
Heating
- Electric, Heat Pump
Cooling
- Central Air
Appliances
- Included: Electric Oven, Built-In Microwave, Refrigerator, Range, Disposal, Dishwasher
- Laundry: Dryer Hookup, Washer Hookup, Laundry Room
Features
- Master Downstairs, Walk-in Closet(s), Kitchen Island, Ceiling Fan(s), Pantry, Blinds/Shades, Eat-in Kitchen, Smart Thermostat, Walk-In Closet(s)
- Flooring: LVT/LVP, Carpet, Tile
- Basement: None
- Attic: Access Only
- Has fireplace: No
Interior area
- Total structure area: 1,634
- Total interior livable area: 1,634 sqft
Property
Parking
- Total spaces: 3
- Parking features: Garage Faces Front, Attached, Concrete, Garage Door Opener, Off Street, Garage
- Attached garage spaces: 3
Accessibility
- Accessibility features: None
Features
- Levels: Two
- Patio & porch: Enclosed, Rear Porch
- Fencing: None
- View description: None
- Waterfront features: None
- Frontage type: See Remarks
Lot
- Size: 1,307 Square Feet
- Dimensions: 23.83 x 58 x 23.83 x 58
- Features: Landscaped
Details
- Parcel number: 225hb020
- Zoning: Co-R-7500
- Special conditions: Standard
Construction
Type & style
- Home type: Townhouse
- Property subtype: Townhouse
Materials
- Vinyl Siding, Wood Frame
- Foundation: Slab
- Roof: Architectural Shingle
Condition
- New construction: No
- Year built: 2025
Utilities & green energy
- Sewer: County Sewer
- Water: County Water
- Utilities for property: Sewer Connected, Water Connected
Community & HOA
Community
- Security: Smoke Detector(s)
- Subdivision: Anderson Farms
HOA
- Has HOA: Yes
- Amenities included: Maintenance Common Areas, Maintenance Grounds, Street Lights
- HOA fee: $1,764 annually
- HOA name: Waccamaw Management
- HOA phone: 843-315-0300
Location
- Region: Calabash
Financial & listing details
- Price per square foot: $159/sqft
- Tax assessed value: $280,680
- Annual tax amount: $140
- Date on market: 5/12/2026
- Cumulative days on market: 160 days
- Listing agreement: Exclusive Right To Sell
- Listing terms: Cash,Conventional,FHA,USDA Loan,VA Loan
Estimated market value
$258,600
$246,000 - $272,000
$1,916/mo
Price history
| Date | Event | Price |
|---|---|---|
| 7/15/2026 | Price change | $259,990-2.6%$159/sqft |
Source:  Hive MLS #100572622 Report a problem Hive MLS #100572622 Report a problem | ||
| 6/26/2026 | Price change | $267,000-1.8%$163/sqft |
Source: Hive MLS #100572622 Report a problem | ||
| 6/4/2026 | Price change | $272,000-1.6%$166/sqft |
Source: Hive MLS #100572622 Report a problem | ||
| 5/12/2026 | Listed for sale | $276,500+3%$169/sqft |
Source: Hive MLS #100572622 Report a problem | ||
| 7/2/2025 | Sold | $268,500$164/sqft |
Source: Public Record Report a problem | ||
Public tax history
| Year | Property taxes | Tax assessment |
|---|---|---|
| 2025 | $140 | $35,000 |
Find assessor info on the county website
Monthly payment
Est. payment
Payment breakdown
Explore the cost of this home by adjusting the details. Changes won't be saved.Climate risks
Neighborhood: 28467
Nearby schools
Schools provided by the listing agent
- Elementary: Jessie Mae Monroe Elementary
- Middle: Shallotte Middle
- High: West Brunswick
Source: Hive MLS. This data may not be complete. We recommend contacting the local school district to confirm school assignments for this home.
Similar homes
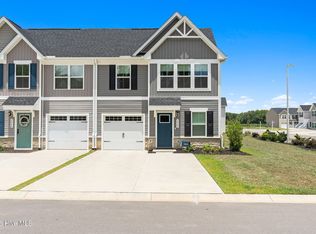
- $259,0003 bd3 ba1.6k sqft2042 Parow Lane NW, Calabash, NC 28467For Sale
 MLS ID #100585681, Alli E Pendergrass, eXp Realty. Hive MLS
 - $265,0003 bd3 ba1.6k sqft3005 Edgemead Circle NW, Calabash, NC 28467For Sale
 MLS ID #100592603, Aspyre Collective, eXp Realty. Hive MLS
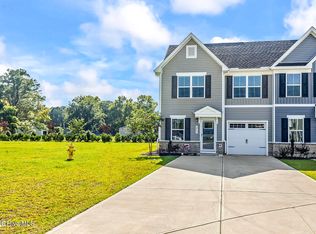
 - $279,0003 bd3 ba1.6k sqft2061 Parow Lane NW, Calabash, NC 28467For Sale
 MLS ID #100597307, Sabena T Dayton, Century 21 Palms Realty. Hive MLS
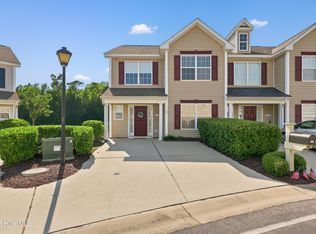
 - $280,0003 bd4 ba1.7k sqft136 Cobblers Circle, Carolina Shores, NC 28467For Sale
 MLS ID #100602223, Beth Berger, The Saltwater Agency. Hive MLS
 - $298,0003 bd2 ba1.3k sqft1480 Fence Post Lane, Calabash, NC 28467For SaleMLS ID #100609349, Jason Greene, Sunsets and Sandcastles Realty LLC. Hive MLS
- $299,9003 bd3 ba1.7k sqft8816 Radcliff Drive NW, Calabash, NC 28467For SaleMLS ID #100583101, Michael A Mill, Coldwell Banker Sea Coast Advantage. Hive MLS
- $274,9003 bd3 ba1.5k sqftCypress Village, Little River, SC 29566For Sale
 MLS ID #2619847, Kemp C Nash, Century 21 Coastal Lifestyles. CCAR
 - $315,0003 bd2 ba1.4k sqft1945 Coleman Lake Drive, Calabash, NC 28467For SaleMLS ID #100594982, Cynthia B Taylor, Coldwell Banker Sea Coast Advantage. Hive MLS
- $279,9003 bd3 ba1.5k sqft4087 McLamb Ave. #4087, Little River, SC 29566For SaleMLS ID #2621130, Reena Artz Team, River Oaks Real Estate. CCAR
- $359,0003 bd2 ba1.8k sqft2104 Jarvis Lane NW, Calabash, NC 28467For SaleMLS ID #100565577, Mandy L Pope, The Saltwater Agency. Hive MLS
- $220,0002 bd2 ba1.1k sqft395 S Crow Creek Drive NW Unit 1101, Calabash, NC 28467For SaleMLS ID #100600474, Jeanette Sanderson, Fathom Realty NC LLC. Hive MLS
- $289,9993 bd3 ba1.9k sqft303 Bulkhead Bend, Calabash, NC 28467For SaleMLS ID #100540522, Paul M Snider, Premier Realty Group. Hive MLS
- $230,0002 bd2 ba1.1k sqft1215 N Middleton Drive NW Unit # 2704, Calabash, NC 28467For SaleMLS ID #100595964, Lance Molinaro, Century 21 Collective. Hive MLS
- $345,0003 bd2 ba1.7k sqft225 Eagle Claw Drive, Calabash, NC 28467For SaleMLS ID #100608164, Patricia M Earp, Realty ONE Group Dockside North. Hive MLS
- $300,0004 bd3 ba1.8k sqft737 Landmark Cove, Carolina Shores, NC 28467For SaleMLS ID #100563374, Jayne A Anderson, Coldwell Banker Sloane Realty OIB. Hive MLS
- $389,9004 bd3 ba2.4k sqft269 Mayflower Drive NW, Calabash, NC 28467For SaleMLS ID #100602197, Zack Bryant Team, Berkshire Hathaway HomeServices Carolina Premier Properties. Hive MLS
- $389,9003 bd2 ba1.7k sqft8864 Lagonia Court NW, Calabash, NC 28467For SaleMLS ID #100591135, Surf & Turf Properties, Keller Williams Innovate-OIB Mainland. Hive MLS
- $269,9003 bd3 ba1.6k sqft122 Cypress Hollow Dr., Little River, SC 29566For SaleMLS ID #2616488, The American Dream Team, RE/MAX Executive. CCAR
- $255,0003 bd2 ba1.3k sqftYacht Club at Lightkeepers, Little River, SC 29566For SaleMLS ID #2618856, Kemp C Nash, Century 21 Coastal Lifestyles. CCAR
