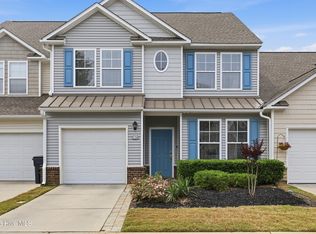
Discover low-maintenance living in the heart of Beacon Townes! This move-in-ready 3-bedroom, 2.5-bath townhome offers a bright, open layout with thoughtful updates throughout--and is being sold partially furnished for added convenience.
Main-level highlights:
•Spacious living area with vaulted ceilings, luxury vinyl plank flooring, and an electric fireplace. •Open staircase to the upstairs loft perfect as a home office, play area, or media space. •Kitchen features granite counters, maple cabinetry, stainless appliances, tile backsplash, pantry, and breakfast bar .•Separate dining area for easy entertaining.•Powder room for guests.•Conveniently located laundry closet.
Upstairs:
•Primary suite with tray ceiling, walk-in shower, dual vanity, large closet, and linen storage •Two additional bedrooms with newer carpet.
Additional features:
•Smart-home ready: Ring doorbell, Wyze thermostat, and security system.
•Attached one-car garage.
•Partially furnished (list of included items available upon request).
Beacon Townes HOA covers exterior maintenance, lawn care, community pool, trash, and common areas--truly lock-and-leave convenience. Just minutes to Sunset Beach, Calabash dining, dozens of golf courses, and all the shopping of Myrtle Beach. Easy access to Hwy 17. Priced to sell and available for quick occupancy. Schedule your private showing today!
For sale
Price cut: $2K (6/20)
$294,999
303 Bulkhead Bend, Calabash, NC 28467
3beds
1,924sqft
:
Get pre-qualified$2,116/mo
Townhouse
Built in 2017
-- sqft lot
$289,500 Zestimate®
$153/sqft
$400/mo HOA
What's special
Electric fireplaceBreakfast barWalk-in showerKitchen features granite countersConveniently located laundry closetLinen storageAttached one-car garage
- 269 days |
- 110 |
- 0 |
Zillow last checked:
Listing updated:
Listed by:
Paul M Snider 910-685-3648,
Premier Realty Group
Source: Hive MLS,MLS#: 100540522 Originating MLS: Cape Fear Realtors MLS, Inc.
Originating MLS: Cape Fear Realtors MLS, Inc.Facts & features
Interior
Bedrooms & bathrooms
- Bedrooms: 3
- Bathrooms: 3
- Full bathrooms: 2
- 1/2 bathrooms: 1
Rooms
- Room types: Master Bedroom, Bedroom 2, Bedroom 3, Living Room, Dining Room, Breakfast Nook, Other
Primary bedroom
- Level: First
- Dimensions: 15 x 12
Bedroom 2
- Level: Second
- Dimensions: 13 x 10
Bedroom 3
- Level: Second
- Dimensions: 14 x 11
Breakfast nook
- Level: First
- Dimensions: 12 x 9
Dining room
- Level: First
- Dimensions: 11 x 10
Kitchen
- Level: First
- Dimensions: 14 x 11
Living room
- Level: First
- Dimensions: 14 x 13
Other
- Description: Loft Area
- Level: Second
- Dimensions: 14 x 9
Heating
- Heat Pump, Electric
Cooling
- Heat Pump
Appliances
- Included: Electric Oven, Electric Cooktop, Built-In Microwave, Washer, Refrigerator, Dryer, Dishwasher
- Laundry: Laundry Closet
Features
- Master Downstairs, Walk-in Closet(s), Vaulted Ceiling(s), Entrance Foyer, Ceiling Fan(s), Pantry, Blinds/Shades, Walk-In Closet(s)
- Flooring: LVT/LVP, Carpet, Tile
- Windows: Thermal Windows
- Basement: None
- Attic: Pull Down Stairs
- Has fireplace: No
Interior area
- Total structure area: 1,924
- Total interior livable area: 1,924 sqft
Property
Parking
- Total spaces: 1
- Parking features: Garage Faces Front, Garage Door Opener
- Attached garage spaces: 1
Features
- Levels: Two
- Stories: 2
- Patio & porch: None
- Pool features: None
- Fencing: Privacy,Partial
- Has view: Yes
- View description: See Remarks
- Waterfront features: None
- Frontage type: See Remarks
Details
- Parcel number: 240fd026
- Zoning: Residential
- Special conditions: Standard
Construction
Type & style
- Home type: Townhouse
- Property subtype: Townhouse
Materials
- Vinyl Siding, Wood Frame
- Foundation: Slab
- Roof: Shingle
Condition
- New construction: No
- Year built: 2017
Utilities & green energy
- Sewer: Public Sewer
- Water: Public
- Utilities for property: Cable Available, Sewer Connected, Underground Utilities, Water Connected
Community & HOA
Community
- Security: Smoke Detector(s)
- Subdivision: Beacon Townes
HOA
- Has HOA: Yes
- Amenities included: Pool, Maintenance Common Areas, Maintenance Grounds, Maintenance Roads, Maintenance Structure, Management, Master Insure, Street Lights, Termite Bond
- HOA fee: $4,800 annually
- HOA name: Beacon Townes
- HOA phone: 910-754-5163
Location
- Region: Carolina Shor
Financial & listing details
- Price per square foot: $153/sqft
- Tax assessed value: $270,360
- Annual tax amount: $1,394
- Date on market: 11/10/2025
- Cumulative days on market: 270 days
- Listing agreement: Exclusive Right To Sell
- Listing terms: Cash,Conventional,FHA,VA Loan
- Road surface type: Paved
Estimated market value
$289,500
$275,000 - $304,000
$1,988/mo
Price history
| Date | Event | Price |
|---|---|---|
| 6/20/2026 | Price change | $294,999-0.7%$153/sqft |
Source:  Hive MLS #100540522 Report a problem Hive MLS #100540522 Report a problem | ||
| 5/11/2026 | Price change | $297,000-0.3%$154/sqft |
Source: Hive MLS #100540522 Report a problem | ||
| 4/7/2026 | Price change | $298,000-0.3%$155/sqft |
Source: Hive MLS #100540522 Report a problem | ||
| 11/10/2025 | Listed for sale | $299,000+8.7%$155/sqft |
Source: Hive MLS #100540522 Report a problem | ||
| 11/16/2023 | Sold | $275,000-1.8%$143/sqft |
Source: Hive MLS #100366042 Report a problem | ||
| 10/16/2023 | Pending sale | $279,900$145/sqft |
Source: Hive MLS #100366042 Report a problem | ||
| 10/13/2023 | Price change | $279,900-3.5%$145/sqft |
Source: Hive MLS #100366042 Report a problem | ||
| 10/8/2023 | Price change | $290,000-1.5%$151/sqft |
Source: Hive MLS #100366042 Report a problem | ||
| 6/9/2023 | Price change | $294,500-1.8%$153/sqft |
Source: Hive MLS #100366042 Report a problem | ||
| 6/9/2023 | Pending sale | $299,900$156/sqft |
Source: Hive MLS #100366042 Report a problem | ||
| 6/8/2023 | Listed for sale | $299,900$156/sqft |
Source: Hive MLS #100366042 Report a problem | ||
| 6/5/2023 | Pending sale | $299,900$156/sqft |
Source: Hive MLS #100366042 Report a problem | ||
| 2/3/2023 | Price change | $299,900-1.7%$156/sqft |
Source: Hive MLS #100366042 Report a problem | ||
| 1/23/2023 | Listed for sale | $305,000-6.1%$159/sqft |
Source: Hive MLS #100366042 Report a problem | ||
| 1/14/2023 | Listing removed | -- |
Source: Hive MLS #100350890 Report a problem | ||
| 11/7/2022 | Price change | $324,900-4.4%$169/sqft |
Source: Hive MLS #100350890 Report a problem | ||
| 9/24/2022 | Listed for sale | $339,900+23.6%$177/sqft |
Source: Hive MLS #100350890 Report a problem | ||
| 3/7/2022 | Sold | $275,000+17%$143/sqft |
Source: Hive MLS #100311178 Report a problem | ||
| 2/21/2022 | Pending sale | $235,000$122/sqft |
Source: Hive MLS #100311178 Report a problem | ||
| 2/17/2022 | Listed for sale | $235,000+46.9%$122/sqft |
Source: Hive MLS #100311178 Report a problem | ||
| 6/23/2017 | Sold | $160,000$83/sqft |
Source: Public Record Report a problem | ||
Public tax history
| Year | Property taxes | Tax assessment |
|---|---|---|
| 2025 | $1,395 | $270,360 |
| 2024 | $1,395 | $270,360 |
| 2023 | $1,395 +27.5% | $270,360 +77.5% |
| 2022 | $1,094 +0% | $152,350 |
| 2021 | $1,094 +4.2% | $152,350 |
| 2020 | $1,050 | $152,350 |
| 2019 | $1,050 +15.2% | $152,350 |
| 2018 | $911 +2216.6% | -- |
| 2017 | $39 | $5,000 |
| 2016 | $39 | $5,000 |
| 2015 | $39 | $5,000 |
Find assessor info on the county website
Monthly payment
Est. payment
Payment breakdown
Explore the cost of this home by adjusting the details. Changes won't be saved.Climate risks
Neighborhood: 28467
Nearby schools
GreatSchools rating
- 4/10Jessie Mae Monroe ElementaryGrades: PK-5Distance: 3.3 mi
- 4/10Shallotte MiddleGrades: 6-8Distance: 11.8 mi
- 4/10West Brunswick HighGrades: 9-12Distance: 11 mi
Schools provided by the listing agent
- Elementary: Jessie Mae Monroe Elementary
- Middle: Shallotte Middle
- High: West Brunswick
Source: Hive MLS. This data may not be complete. We recommend contacting the local school district to confirm school assignments for this home.
- $273,5003 bd3 ba1.8k sqft301 Bulkhead Bnd, Carolina Shor, NC 28467Sold

- $253,0003 bd3 ba1.8k sqft305 Bulkhead Bnd, Carolina Shor, NC 28467Off Market
- $280,0003 bd3 ba1.7k sqft307 Bulkhead Bnd, Carolina Shor, NC 28467Sold
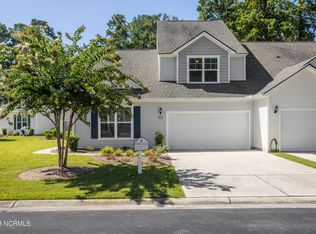
- $260,6003 bd3 ba1.8k sqft317 Bulkhead Bnd UNIT 1, Carolina Shores, NC 28467Off Market
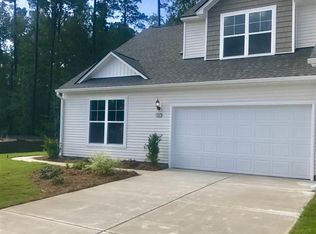
- $280,4003 bd3 ba1.7k sqft315 Bulkhead Bnd UNIT 3, Carolina Shores, NC 28467Off Market
- $285,0003 bd2 ba1.8k sqft309 Bulkhead Bnd, Carolina Shor, NC 28467Off Market
- $254,6003 bd3 ba1.4k sqft313 Bulkhead Bnd UNIT 2, Carolina Shores, NC 28467Off Market
- $257,2003 bd3 ba1.8k sqft311 Bulkhead Bnd UNIT 3, Carolina Shores, NC 28467Off Market
A local agent can set up tours, give advice and negotiate with sellers.
A local lender can help you make sure your offer is ready when you are.
Similar homes
- $299,9003 bd3 ba1.9k sqft315 Bulkhead Bend, Calabash, NC 28467For Sale
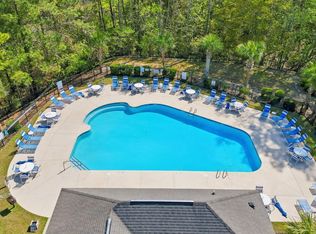
 MLS ID #100564272, Christy C Davis, Century 21 Barefoot Realty. Hive MLS
 - $300,0003 bd3 ba1.9k sqft312 Bulkhead Bend, Calabash, NC 28467For Sale
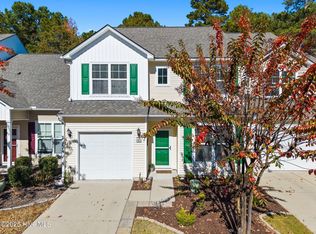 MLS ID #100543770, Michele D Johnston, Coldwell Banker Sea Coast Advantage. Hive MLS
 - $299,0003 bd2 ba2.2k sqft6 Court 1 Northwest Drive, Calabash, NC 28467For Sale
 MLS ID #100572336, Adrianna G Derrick, eXp Realty. Hive MLS
 - $244,3003 bd3 ba1.7k sqft116 Freeboard Lane, Calabash, NC 28467For Sale
 MLS ID #100570846, Christy C Davis, Century 21 Barefoot Realty. Hive MLS
 - $319,9003 bd2 ba1.4k sqft76 Calabash Lakes Blvd. #76, Carolina Shores, NC 28467For Sale
 MLS ID #2612737, Cheryl Helmecki, RE/MAX at The Beach / Calabash. CCAR
 - $300,0004 bd3 ba1.8k sqft737 Landmark Cove, Carolina Shores, NC 28467For SaleMLS ID #100563374, Jayne A Anderson, Coldwell Banker Sloane Realty OIB. Hive MLS
- $306,0003 bd2 ba1.4k sqft18 Lighthouse Cove Loop, Calabash, NC 28467For SaleMLS ID #100575939, Jeremiah Barnett, Keller Williams Innovate-Wilmington. Hive MLS
- $299,9003 bd3 ba1.7k sqft8816 Radcliff Drive NW, Calabash, NC 28467For SaleMLS ID #100583101, Michael A Mill, Coldwell Banker Sea Coast Advantage. Hive MLS
- $310,0003 bd2 ba1.5k sqft34 Lighthouse Cove Loop #113, Calabash, NC 28467For SaleMLS ID #100553647, Mandy L Pope, The Saltwater Agency. Hive MLS
- $258,0003 bd3 ba1.6k sqft2049 Parow Lane NW, Calabash, NC 28467For SaleMLS ID #100593910, Stan Powell, Coldwell Banker Sea Coast Advantage. Hive MLS
- $349,0004 bd2 ba1.7k sqft117 Cedar Tree Lane SW, Calabash, NC 28467For SaleMLS ID #100585937, Aspyre Collective, eXp Realty. Hive MLS
- $349,9003 bd3 ba1.9k sqft741 Landmark Cove, Carolina Shores, NC 28467For SaleMLS ID #100591600, Karen L Knight, Shoreline Realty. Hive MLS
- $334,9003 bd3 ba1.8k sqft8966 Smithfield Drive NW Apt 3, Calabash, NC 28467For SaleMLS ID #100587897, Colleen Teifer, Silver Coast Properties. Hive MLS
- $225,0003 bd3 ba1.6k sqft146 Freeboard Lane, Carolina Shores, NC 28467For SaleMLS ID #100517445, Gina M Gore, Coldwell Banker Sea Coast Advantage. Hive MLS
- $289,0002 bd2 ba1.5k sqft482 Pepper Breeze Avenue SW, Calabash, NC 28467For SaleMLS ID #100542117, Kathy S Stamp, Starheel Properties, Inc.. Hive MLS
- $349,0004 bd3 ba2.2k sqft1331 Sunny Slope Circle, Calabash, NC 28467For SaleMLS ID #100583660, Laurinda M Wedra, Keller Williams Innovate-OIB Mainland. Hive MLS
- $291,8882 bd2 ba1.3k sqft8697 Radcliff Drive NW, Calabash, NC 28467For SaleMLS ID #100561089, Jerry L Helms, Brunswick Forest Realty, LLC. Hive MLS
- $372,0004 bd3 ba2.3k sqft1335 Sunny Slope Circle, Calabash, NC 28467For SaleMLS ID #100555965, Colleen Teifer, Silver Coast Properties. Hive MLS
- $369,9003 bd2 ba1.8k sqft542 Slippery Rock Way, Carolina Shores, NC 28467For SaleMLS ID #100555117, Cheryl Helmecki, RE/MAX at the Beach / Calabash. Hive MLS
- $259,9003 bd2 ba1.4k sqft8855 Radcliff Drive NW #13d, Calabash, NC 28467For SaleMLS ID #100564419, Jonathan S Ennis, Coldwell Banker Sea Coast Advantage. Hive MLS
